Move right into this welcoming 3 bedroom, 3 bath ranch! Located in a quiet neighborhood, this home has a large living room with gas fireplace, dining area with access to the large deck and rear yard, kitchen with breakfast bar and stainless steel appliances. Three large bedrooms and the laundry room round out the main floor living space. The primary bedroom has a full bath and ample closet space. Downstairs, the daylight basement is ready to finish with the full bath already done for you! Large pie shaped yard at the back of a cul-de-sac with above ground pool and storage shed.
Closed
$310,000
1913 Haley Ct, Westville, IN 46391
3beds
1,591sqft
Single Family Residence
Built in 2008
0.66 Acres Lot
$306,800 Zestimate®
$195/sqft
$2,078 Estimated rent
Home value
$306,800
$279,000 - $334,000
$2,078/mo
Zestimate® history
Owner options
List your home for rent
$2,078/mo
Rent Zestimate®
Find your next renter with Zillow Rental Manager. Plus, with online applications, you can quickly screen prospective tenants – for free.
$2,078/mo
Rent Zestimate®
Refinance and save
$1,502/mo
Est. payment
Refinancing to a lower rate could help reduce your monthly payments and save thousands over the life of the loan.
$1,502/mo
Est. payment
Explore your selling options
Work with a Zillow partner agent
Leverage their expertise and Zillow's premium Showcase listings to get your home seen by more buyers.
Get startedList with your own agent
Get your home in front of millions of buyers by listing it on Zillow.
Learn how to do itSell it yourself
Take full control of how buyers see your home on Zillow by listing For Sale by Owner (FSBO).
List your homeWhat's special
Zillow last checked:
Listing updated:
Listed by:
Melissa Osika,
@properties/Christie's Intl RE 219-531-2288
Bought with:
Kelly Royster, RB19000131
Listing Leaders
Source: NIRA as distributed by MLS GRID,MLS#: 544490
Facts & features
Interior
Bedrooms & bathrooms
- Bedrooms: 3
- Bathrooms: 3
- Full bathrooms: 3
Rooms
- Room types: Bathroom, Bedroom 2, Bedroom 3, Dining Room, Kitchen, Laundry, Living Room, Primary Bedroom
Primary bedroom
- Area: 224
- Dimensions: 16 x 14
Bedroom 2
- Area: 132
- Dimensions: 12 x 11
Bedroom 3
- Area: 132
- Dimensions: 12 x 11
Bathroom
- Description: Full
Bathroom
- Description: Full
Bathroom
- Description: Full
Kitchen
- Area: 120
- Dimensions: 12 x 10
Laundry
- Dimensions: 6 x 5
Living room
- Area: 288
- Dimensions: 16 x 18
Heating
- Forced Air, Natural Gas
Appliances
- Included: Dishwasher, Exhaust Fan, Microwave, Range Hood, Refrigerator, Water Softener Owned
- Laundry: Main Level
Features
- Primary Downstairs
- Basement: Daylight,Sump Pump
- Number of fireplaces: 1
- Fireplace features: Great Room, Living Room
Interior area
- Total structure area: 1,591
- Total interior livable area: 1,591 sqft
- Finished area above ground: 1,491
Property
Parking
- Total spaces: 2
- Parking features: Attached, Garage Door Opener
- Attached garage spaces: 2
Features
- Levels: One
- Patio & porch: Covered, Deck, Porch
- Pool features: Above Ground
- Frontage length: 56
Lot
- Size: 0.66 Acres
- Dimensions: 56 x 208 (pie shaped)
- Features: Cul-De-Sac, Landscaped, Paved, Sloped
Details
- Parcel number: 460907300028000027
Construction
Type & style
- Home type: SingleFamily
- Architectural style: Bungalow
- Property subtype: Single Family Residence
Condition
- New construction: No
- Year built: 2008
Utilities & green energy
- Sewer: Septic Tank
- Water: Well
- Utilities for property: Cable Available
Community & HOA
Community
- Features: Curbs
- Subdivision: Countryside Estates
HOA
- Has HOA: No
Location
- Region: Westville
Financial & listing details
- Price per square foot: $195/sqft
- Annual tax amount: $2,120
- Date on market: 2/28/2024
- Listing agreement: Exclusive Right To Sell
- Listing terms: Cash,Conventional,FHA,USDA Loan,VA Loan
- Road surface type: Paved
Price history
| Date | Event | Price |
|---|---|---|
| 2/28/2024 | Sold | $310,000$195/sqft |
Source:  NIRA as distributed by MLS GRID #544490 Report a problem NIRA as distributed by MLS GRID #544490 Report a problem | ||
| 2/1/2024 | Contingent | $310,000$195/sqft |
Source: NIRA as distributed by MLS GRID #544490 Report a problem | ||
| 1/31/2024 | Listed for sale | $310,000+17%$195/sqft |
Source: NIRA as distributed by MLS GRID #544490 Report a problem | ||
| 9/17/2021 | Sold | $265,000$167/sqft |
Source: NIRA as distributed by MLS GRID #496726 Report a problem | ||
Public tax history
Tax history is unavailable.
Neighborhood: 46391
Nearby homes
- $347,5003 bd3 ba1.5k sqft1913 S Haley Ct, Westville, IN 46391Off Market
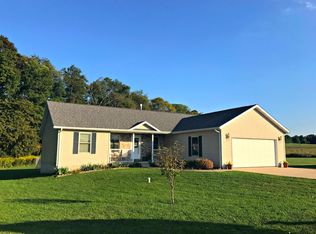
- $304,1003 bd2 ba1.6k sqft11922 W Cassandra Ln, Westville, IN 46391Off Market
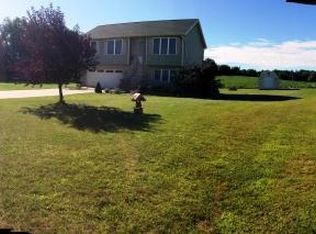
- $262,9003 bd1 ba996 sqft1891 S Haley Ct, Westville, IN 46391Off Market
- $341,0003 bd2 ba1.9k sqft11932 W Cassandra Ln, Westville, IN 46391Off Market
- $249,4004 bd2 ba1.6k sqft1869 S Haley Ct, Westville, IN 46391Off Market
- $373,9003 bd2 ba1.9k sqft11931 W Cassandra Ln, Westville, IN 46391Off Market
- $357,4004 bd3 ba1.3k sqft11942 W Cassandra Ln, Westville, IN 46391Off Market
- $327,6003 bd2 ba1.4k sqft1937 Haley Ct, Westville, IN 46391Off Market
Nearby schools
GreatSchools rating
- 6/10Westville Elementary SchoolGrades: PK-6Distance: 3.3 mi
- 8/10Westville High SchoolGrades: 7-12Distance: 3.3 mi
Get a cash offer in 3 minutes
Find out how much your home could sell for in as little as 3 minutes with a no-obligation cash offer.
Estimated market value
$306,800
Get a cash offer in 3 minutes
Find out how much your home could sell for in as little as 3 minutes with a no-obligation cash offer.
Estimated market value
$306,800
- Indiana
- La Porte County
- Westville
- 46391
- 1913 Haley Ct
Nearby cities
Nearby zip codes
Other Westville Topics
