Premier block in the fan. This Colonial Revival is currently a duplex but can be CONVERTED to SINGLE FAMILY without rezoning or SUP! So many possibilities for this diamond ready to be shined. First offering in at least 50 years. The garden was part of one of the original fan garden tours in 1964 along with 32 other fan district homes. Built in 1910 with 3107 total fin sqft now divided in 2 units. Original interior and exterior period details abound from the exterior moldings, columns and balustrades to gorgeous hardwood floors and fireplace surrounds and mantels. Full width brick front porch in a basket weave pattern and bullnose brick steps. Stunning staircase outlined in trim detail. Unit 1 includes the entire 1st floor, and half of the 2nd floor with double parlor with pocket doors, dining room, large kitchen, office or 1st floor bedroom, 1st floor full bath & 2 bedrooms and a full bath upstairs. Plus unfin basement with laundry. Unit 2 is accessed from the OUTSIDE back deck steps to the 2nd floor and offers living room, kitchen, laundry, bedroom and full bath. Live upstairs while you renovate the main part of the house, then move downstairs and renovated the 2nd floor. Lovely fenced yard that will take no take to get in shape. Renovated single family homes are selling between $1.1m - $1.3m. Home to Halloween on Hanover! Detached on both sides. Dining room chandelier does not convey. Property SOLD AS-IS. All fireplaces are likely non-working. Some windows have broken balances so the not stay up or closed. Sqft of each unit is estimated. Separate utility meters. 2 gas furnaces (ages unknown), Roof (no info available), 2 water heaters, 1 for each unit. 1 is gas (2002), 1 is electric (2011). Not sure which goes to which unit. Check out the video as there are a ton more photos than the 50 on MLS!
Sold for $856,000
$856,000
1913 Hanover Ave, Richmond, VA 23220
4beds
3baths
3,107sqft
Duplex, Multi Family, Multi Family
Built in 1910
-- sqft lot
$1,148,300 Zestimate®
$276/sqft
$2,467 Estimated rent
Home value
$1,148,300
$1.03M - $1.29M
$2,467/mo
Zestimate® history
Owner options
List your home for rent
$2,467/mo
Rent Zestimate®
Find your next renter with Zillow Rental Manager. Plus, with online applications, you can quickly screen prospective tenants – for free.
$2,467/mo
Rent Zestimate®
Refinance and save
$5,472/mo
Est. payment
Refinancing to a lower rate could help reduce your monthly payments and save thousands over the life of the loan.
$5,472/mo
Est. payment
Explore your selling options
Work with a Zillow partner agent
Leverage their expertise and Zillow's premium Showcase listings to get your home seen by more buyers.
Get startedList with your own agent
Get your home in front of millions of buyers by listing it on Zillow.
Learn how to do itSell it yourself
Take full control of how buyers see your home on Zillow by listing For Sale by Owner (FSBO).
List your homeWhat's special
Zillow last checked:
Listing updated:
Listed by:
Lee Ann Ruby 804-651-9281,
Napier REALTORS ERA
Bought with:
Drew Roever, 0225200828
Providence Hill Real Estate
Source: CVRMLS,MLS#: 2420614 Originating MLS: Central Virginia Regional MLS
Originating MLS: Central Virginia Regional MLSFacts & features
Interior
Bedrooms & bathrooms
- Bedrooms: 4
- Bathrooms: 3
Appliances
- Included: Electric Water Heater, Gas Water Heater
- Laundry: Dryer Hookup
Features
- Separate/Formal Dining Room, Fireplace, High Ceilings, Walk-In Closet(s)
- Basement: Partial,Unfinished
- Attic: Access Only
- Has fireplace: Yes
Interior area
- Total interior livable area: 3,107 sqft
Property
Parking
- Parking features: On Street
- Has uncovered spaces: Yes
Features
- Levels: Two
- Stories: 2
- Patio & porch: Front Porch
- Fencing: Back Yard,Fenced
Lot
- Size: 3,706 Square Feet
- Features: Level
Details
- Parcel number: W0000857008
- Zoning description: R-6
Construction
Type & style
- Home type: MultiFamily
- Architectural style: Two Story
- Property subtype: Duplex, Multi Family, Multi Family
Materials
- Brick, Block
- Roof: Metal
Condition
- Year built: 1910
Utilities & green energy
- Sewer: Public Sewer
- Water: Public
Community & HOA
Community
- Features: Street Lights
- Subdivision: None
Location
- Region: Richmond
Financial & listing details
- Price per square foot: $276/sqft
- Tax assessed value: $860,000
- Annual tax amount: $10,320
- Date on market: 8/16/2024
- Exclusions: Dining room chandelier
- Ownership: Individuals
- Ownership type: Sole Proprietor
Price history
| Date | Event | Price |
|---|---|---|
| 10/29/2024 | Sold | $856,000+9.8%$276/sqft |
Source:  CVRMLS #2420614 Report a problem CVRMLS #2420614 Report a problem | ||
| 8/18/2024 | Pending sale | $779,500$251/sqft |
Source: CVRMLS #2420614 Report a problem | ||
| 8/16/2024 | Listed for sale | $779,500$251/sqft |
Source: CVRMLS #2420614 Report a problem | ||
Public tax history
| Year | Property taxes | Tax assessment |
|---|---|---|
| 2025 | $11,364 +10.1% | $947,000 +10.1% |
| 2024 | $10,320 +1.4% | $860,000 +1.4% |
| 2023 | $10,176 | $848,000 |
| 2022 | $10,176 +25.3% | $848,000 +25.3% |
| 2021 | $8,124 +0.7% | $677,000 +0.7% |
| 2020 | $8,064 +5.3% | $672,000 +5.3% |
| 2019 | $7,656 +18.1% | $638,000 +18.1% |
| 2018 | $6,480 +16.6% | $540,000 +4.9% |
| 2017 | $5,556 | $515,000 +4.3% |
| 2016 | $5,556 | $494,000 +5.1% |
| 2015 | $5,556 | $470,000 +1.5% |
| 2014 | $5,556 | $463,000 +4.3% |
| 2013 | -- | $444,000 |
| 2012 | -- | $444,000 -3.3% |
| 2011 | -- | $459,000 |
| 2010 | -- | $459,000 -2.7% |
| 2009 | -- | $471,700 |
| 2008 | -- | $471,700 |
| 2007 | -- | $471,700 +4.8% |
| 2006 | -- | $450,000 +25.1% |
| 2005 | -- | $359,700 +9% |
| 2003 | -- | $330,000 +1.9% |
| 2002 | -- | $323,700 +22% |
| 2001 | $3,794 | $265,300 |
Find assessor info on the county website
Neighborhood: The Fan
Nearby homes
- $--1 bd1 ba650 sqft1913 Hanover Ave #2, Richmond, VA 23220Off Market

- $--3 bd2 ba2.2k sqft1913 Hanover Ave APT A, Richmond, VA 23220Off Market
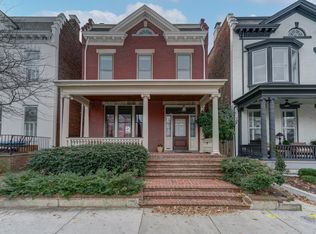
- $1,289,1004 bd3 ba3k sqft1911 Hanover Ave, Richmond, VA 23220Off Market

- $1,481,7004 bd3 ba3.4k sqft1915 Hanover Ave, Richmond, VA 23220Off Market
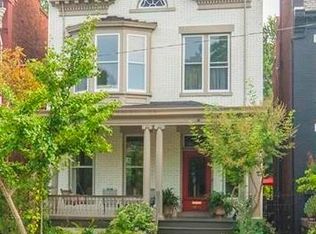
- $984,4004 bd3 ba2.4k sqft1917 Hanover Ave, Richmond, VA 23220Off Market
- $1,008,4004 bd2 ba2.3k sqft1909 Hanover Ave, Richmond, VA 23220Off Market
- $1,109,8003 bd3 ba2.5k sqft1907 Hanover Ave, Richmond, VA 23220Off Market
- $1,050,0004 bd3 ba2.7k sqft1919 Hanover Ave, Richmond, VA 23220Sold
Nearby schools
GreatSchools rating
- 7/10William Fox Elementary SchoolGrades: PK-5Distance: 0.3 mi
- 1/10Binford Middle SchoolGrades: 6-8Distance: 0.2 mi
- 4/10Thomas Jefferson High SchoolGrades: 9-12Distance: 1.8 mi
Schools provided by the listing agent
- Elementary: Fox
- Middle: Dogwood
- High: Thomas Jefferson
Source: CVRMLS. This data may not be complete. We recommend contacting the local school district to confirm school assignments for this home.
Get a cash offer in 3 minutes
Find out how much your home could sell for in as little as 3 minutes with a no-obligation cash offer.
Estimated market value
$1,148,300
Get a cash offer in 3 minutes
Find out how much your home could sell for in as little as 3 minutes with a no-obligation cash offer.
Estimated market value
$1,148,300
- Virginia
- Richmond City
- Richmond
- 23220
- The Fan
- 1913 Hanover Ave
Nearby cities
Nearby neighborhoods
Nearby zip codes
Other Richmond Topics
