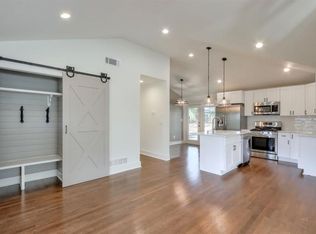
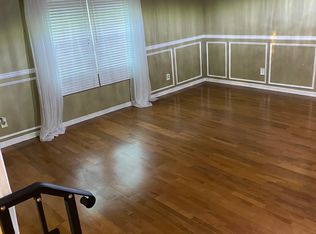

Some homes are defined by their age. This one is defined by what was done with it. Welcome to 1913 Heathridge Ct SE, a classic all-brick ranch in Smyrna's beloved Highlands neighborhood that has been thoughtfully updated to live far better than its footprint suggests, all with no HOA, no shared walls, and no compromises. From the moment you arrive, the timeless four-sided brick exterior, flat front yard, charming front porch, and mature landscaping set a tone that newer construction simply cannot replicate. Step inside and the hardwood floors that run throughout the entire home immediately signal that this is not your average 1968 ranch. The open kitchen and dining area flow together naturally, anchored by white cabinetry, granite countertops, tile backsplash, stainless appliances, and enough room for a real dining table where real conversations happen. The oversized fireside family room is the kind of space people dream about, flooded with natural light through French doors that open directly to the deck and invite the outdoors in. Down the hall, the primary suite offers a genuine retreat with a beautifully tiled shower and heated floors, while two additional bedrooms serve equally well as guest rooms, a home office, or flex space. The real showstopper is out back, a massive deck overlooking a level, fenced backyard with a dedicated firepit area that was made for evenings with friends and family. Updated HVAC, fresh interior paint, new tile work, updated attic insulation, and improved attic access mean the bones are just as solid as the finishes. No HOA. One finished level. Zero wasted space. Located just 1.6 miles from Smyrna Market Village and 2.3 miles from Truist Park and The Battery, with quick access to I-75 and I-285. This one is ready. Are you?
Closed
$455,000
1913 Heathridge Ct SE, Smyrna, GA 30080
3beds
1,470sqft
Single Family Residence, Residential
Built in 1968
7,627 Square Feet Lot
$456,400 Zestimate®
$310/sqft
$2,632 Estimated rent
Home value
$456,400
$434,000 - $479,000
$2,632/mo
Zestimate® history
Owner options
List your home for rent
$2,632/mo
Rent Zestimate®
Find your next renter with Zillow Rental Manager. Plus, with online applications, you can quickly screen prospective tenants – for free.
$2,632/mo
Rent Zestimate®
Refinance and save
$2,778/mo
Est. payment
Refinancing to a lower rate could help reduce your monthly payments and save thousands over the life of the loan.
$2,778/mo
Est. payment
Explore your selling options
Work with a Zillow partner agent
Leverage their expertise and Zillow's premium Showcase listings to get your home seen by more buyers.
Get startedList with your own agent
Get your home in front of millions of buyers by listing it on Zillow.
Learn how to do itSell it yourself
Take full control of how buyers see your home on Zillow by listing For Sale by Owner (FSBO).
List your homeWhat's special
Classic all-brick ranchFlat front yardCharming front porchOversized fireside family roomStainless appliancesDedicated firepit areaBeautifully tiled shower
Zillow last checked:
Listing updated:
Listed by:
Scott Prather,
Dorsey Alston Realtors 404-352-2010
Bought with:
Tara Wilkes, 182864
Harry Norman Realtors
Source: FMLS GA,MLS#: 7776075
Facts & features
Interior
Bedrooms & bathrooms
- Bedrooms: 3
- Bathrooms: 2
- Full bathrooms: 2
- Main level bathrooms: 2
- Main level bedrooms: 3
Rooms
- Room types: Den, Family Room
Primary bedroom
- Features: Master on Main, Roommate Floor Plan
- Level: Master on Main, Roommate Floor Plan
Bedroom
- Features: Master on Main, Roommate Floor Plan
Primary bathroom
- Features: Shower Only
Dining room
- Features: Open Concept
Kitchen
- Features: Cabinets White, Eat-in Kitchen, Stone Counters, View to Family Room
Heating
- Central
Cooling
- Central Air
Appliances
- Included: Dishwasher, Disposal, Dryer, Electric Oven, Electric Range, Microwave, Refrigerator, Washer
- Laundry: Laundry Room, Main Level
Features
- Other
- Flooring: Hardwood
- Windows: Double Pane Windows
- Basement: Crawl Space
- Number of fireplaces: 1
- Fireplace features: Family Room
- Common walls with other units/homes: No Common Walls
Interior area
- Total structure area: 1,470
- Total interior livable area: 1,470 sqft
Property
Parking
- Total spaces: 2
- Parking features: Driveway, Level Driveway
- Has uncovered spaces: Yes
Accessibility
- Accessibility features: None
Features
- Levels: One
- Stories: 1
- Patio & porch: Deck, Front Porch, Rear Porch
- Exterior features: Private Yard, Rain Gutters, Storage, No Dock
- Pool features: None
- Spa features: None
- Fencing: Back Yard,Chain Link,Wood
- Has view: Yes
- View description: Neighborhood
- Waterfront features: None
- Body of water: None
Lot
- Size: 7,627 Square Feet
- Dimensions: 93 x 82
- Features: Back Yard, Front Yard, Landscaped, Level
Details
- Additional structures: Shed(s)
- Parcel number: 17066700550
- Other equipment: None
- Horse amenities: None
Construction
Type & style
- Home type: SingleFamily
- Architectural style: Ranch
- Property subtype: Single Family Residence, Residential
Materials
- Brick 4 Sides
- Foundation: Brick/Mortar
- Roof: Composition,Shingle
Condition
- Resale
- New construction: No
- Year built: 1968
Utilities & green energy
- Electric: 110 Volts
- Sewer: Public Sewer
- Water: Public
- Utilities for property: Cable Available, Electricity Available, Natural Gas Available, Sewer Available, Water Available
Green energy
- Energy efficient items: None
- Energy generation: None
Community & HOA
Community
- Features: Near Public Transport, Near Schools, Near Shopping, Near Trails/Greenway, Park, Playground
- Security: None
- Subdivision: The Highlands
HOA
- Has HOA: No
Location
- Region: Smyrna
Financial & listing details
- Price per square foot: $310/sqft
- Tax assessed value: $358,410
- Annual tax amount: $4,801
- Date on market: 5/28/2026
- Cumulative days on market: 11 days
- Electric utility on property: Yes
- Road surface type: Asphalt, Paved
Price history
| Date | Event | Price |
|---|---|---|
| 6/30/2026 | Sold | $455,000$310/sqft |
Source:  FMLS GA #7776075 Report a problem FMLS GA #7776075 Report a problem | ||
| 6/16/2026 | Pending sale | $455,000$310/sqft |
Source: FMLS GA #7776075 Report a problem | ||
| 5/28/2026 | Listed for sale | $455,000$310/sqft |
Source: FMLS GA #7776075 Report a problem | ||
| 4/7/2026 | Listing removed | $455,000$310/sqft |
Source: FMLS GA #7704507 Report a problem | ||
| 4/5/2026 | Pending sale | $455,000$310/sqft |
Source: FMLS GA #7704507 Report a problem | ||
| 3/5/2026 | Price change | $455,000-2.2%$310/sqft |
Source: FMLS GA #7704507 Report a problem | ||
| 2/5/2026 | Price change | $465,000-1.1%$316/sqft |
Source: FMLS GA #7704507 Report a problem | ||
| 1/15/2026 | Listed for sale | $470,000$320/sqft |
Source: FMLS GA #7704507 Report a problem | ||
| 12/22/2025 | Listing removed | $470,000$320/sqft |
Source: FMLS GA #7672169 Report a problem | ||
| 10/31/2025 | Listed for sale | $470,000+4.4%$320/sqft |
Source: FMLS GA #7672169 Report a problem | ||
| 9/17/2024 | Sold | $450,000$306/sqft |
Source:  GAMLS #10353887 Report a problem GAMLS #10353887 Report a problem | ||
| 8/30/2024 | Pending sale | $450,000$306/sqft |
Source: FMLS GA #7433830 Report a problem | ||
| 8/8/2024 | Listed for sale | $450,000+28.6%$306/sqft |
Source: FMLS GA #7433830 Report a problem | ||
| 3/24/2021 | Listing removed | -- |
Source: Owner Report a problem | ||
| 10/7/2020 | Sold | $350,000+167.2%$238/sqft |
Source: Public Record Report a problem | ||
| 10/24/2016 | Listing removed | $1,450+11.5%$1/sqft |
Source: Owner Report a problem | ||
| 4/8/2014 | Listing removed | $1,300$1/sqft |
Source: Owner Report a problem | ||
| 2/28/2014 | Listed for rent | $1,300$1/sqft |
Source: Owner Report a problem | ||
| 7/17/2006 | Sold | $131,000+14.2%$89/sqft |
Source: Public Record Report a problem | ||
| 1/12/2006 | Sold | $114,750$78/sqft |
Source: Public Record Report a problem | ||
Public tax history
| Year | Property taxes | Tax assessment |
|---|---|---|
| 2024 | $3,213 +18.4% | $143,364 +0.4% |
| 2023 | $2,714 -16% | $142,784 |
| 2022 | $3,229 +21.1% | $142,784 +27.3% |
| 2021 | $2,666 +2% | $112,196 +18.1% |
| 2020 | $2,613 +18.9% | $95,040 +18.9% |
| 2019 | $2,197 | $79,908 |
| 2018 | $2,197 | $79,908 +11.6% |
| 2017 | $2,197 +18.9% | $71,612 |
| 2016 | $1,847 +32.9% | $71,612 +36.1% |
| 2015 | $1,389 +23.5% | $52,628 |
| 2014 | $1,125 +11.7% | $52,628 +11.3% |
| 2013 | $1,007 -1% | $47,268 |
| 2012 | $1,017 -17.5% | $47,268 -17% |
| 2011 | $1,232 +3.6% | $56,932 |
| 2010 | $1,190 -14.1% | $56,932 -15% |
| 2009 | $1,385 +0.8% | $67,004 +32.7% |
| 2006 | $1,373 +67.8% | $50,504 |
| 2005 | $818 | $50,504 |
| 2004 | $818 +4.9% | $50,504 +3.8% |
| 2003 | $780 -0.2% | $48,644 |
| 2002 | $782 +26.7% | $48,644 +29.5% |
| 2001 | $617 -5.3% | $37,576 |
| 2000 | $652 | $37,576 |
Find assessor info on the county website
Neighborhood: Highlands
Nearby homes
- $439,9003 bd2 ba1.2k sqft1921 Heathridge Ct SE, Smyrna, GA 30080Off Market
- $467,1004 bd3 ba1.6k sqft1903 Heathridge Ct SE, Smyrna, GA 30080Off Market
- $340,9001 bd1 ba600 sqft1920 Lochlomand Ln SE, Smyrna, GA 30080Off Market
- $401,6004 bd3 ba1.4k sqft3060 Highland Dr SE, Smyrna, GA 30080Off Market
- $461,7004 bd2 ba1.8k sqft1906 Lochlomand Ln SE, Smyrna, GA 30080Off Market
- $442,7003 bd2 ba1.2k sqft1932 Lochlomand Ln SE, Smyrna, GA 30080Off Market
- $357,2003 bd2 ba1k sqft1901 Heathridge Ct SE, Smyrna, GA 30080Off Market
- $393,5003 bd1 ba1.3k sqft3051 Prestwick Pl SE, Smyrna, GA 30080Off Market
Nearby schools
GreatSchools rating
- 6/10Smyrna ElementaryGrades: PK-5Distance: 1.6 mi
- 6/10Campbell Middle SchoolGrades: 6-8Distance: 0.3 mi
- 6/10Campbell High SchoolGrades: 9-12Distance: 1.7 mi
Schools provided by the listing agent
- Elementary: Smyrna
- Middle: Campbell
- High: Campbell
Source: FMLS GA. This data may not be complete. We recommend contacting the local school district to confirm school assignments for this home.
Get a cash offer in 3 minutes
Find out how much your home could sell for in as little as 3 minutes with a no-obligation cash offer.
Estimated market value
$456,400
Get a cash offer in 3 minutes
Find out how much your home could sell for in as little as 3 minutes with a no-obligation cash offer.
Estimated market value
$456,400
- Georgia
- Cobb County
- Smyrna
- 30080
- Highlands
- 1913 Heathridge Ct SE
Nearby cities
Nearby neighborhoods
Nearby zip codes
Other Smyrna Topics
