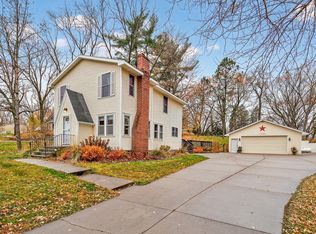
Spacious 4-bedroom, 3-bath home on a beautifully manicured 1/3-acre lot in Maplewood, MN, offering over 3,000 sq. ft. of living space. The large master suite features a skylight with a closeable indoor shutter for customizable lighting. Conveniently located near shopping, schools, and a public golf course, ball fields and bike trails and parks. Substantial addition was added in the early 1980s which includes a large family room in lower level as well as a workshop which is pre-wired for a generator which can be activated in the garage. Unique features such as a dumbwaiter inside of home and a grocery lift by the handicap accessible ramp add convenience and practicality. Dual furnaces provide efficient heating, and a private well is available for lawn watering. This home is ideal for everyday living with added conveniences, all set in a peaceful, well-maintained neighborhood.
Closed
$363,000
1913 Howard St N, Maplewood, MN 55109
4beds
3,175sqft
Single Family Residence
Built in 1939
0.38 Acres Lot
$384,300 Zestimate®
$114/sqft
$3,171 Estimated rent
Home value
$384,300
$350,000 - $423,000
$3,171/mo
Zestimate® history
Owner options
List your home for rent
$3,171/mo
Rent Zestimate®
Find your next renter with Zillow Rental Manager. Plus, with online applications, you can quickly screen prospective tenants – for free.
$3,171/mo
Rent Zestimate®
Refinance and save
$2,365/mo
Est. payment
Refinancing to a lower rate could help reduce your monthly payments and save thousands over the life of the loan.
$2,365/mo
Est. payment
Explore your selling options
Work with a Zillow partner agent
Leverage their expertise and Zillow's premium Showcase listings to get your home seen by more buyers.
Get startedList with your own agent
Get your home in front of millions of buyers by listing it on Zillow.
Learn how to do itSell it yourself
Take full control of how buyers see your home on Zillow by listing For Sale by Owner (FSBO).
List your homeWhat's special
Dual furnacesLarge master suite
Zillow last checked:
Listing updated:
Listed by:
Sharon H Mingo 612-986-3035,
Edina Realty, Inc.,
Barry Mingo 763-755-1300
Bought with:
Justin Long
Real Broker, LLC
Source: NorthstarMLS as distributed by MLS GRID,MLS#: 6632737
Facts & features
Interior
Bedrooms & bathrooms
- Bedrooms: 4
- Bathrooms: 3
- Full bathrooms: 3
Bedroom
- Level: Main
- Area: 210 Square Feet
- Dimensions: 10x21
Bedroom 2
- Level: Main
- Area: 117 Square Feet
- Dimensions: 9x13
Bedroom 3
- Level: Upper
- Area: 132 Square Feet
- Dimensions: 11x12
Bedroom 4
- Level: Upper
- Area: 112 Square Feet
- Dimensions: 8x14
Deck
- Level: Main
- Area: 208 Square Feet
- Dimensions: 13x16
Den
- Level: Lower
- Area: 99 Square Feet
- Dimensions: 9x11
Dining room
- Level: Main
- Area: 108 Square Feet
- Dimensions: 9x12
Family room
- Level: Main
- Area: 374 Square Feet
- Dimensions: 17x22
Family room
- Level: Lower
- Area: 368 Square Feet
- Dimensions: 16x23
Kitchen
- Level: Main
- Area: 96 Square Feet
- Dimensions: 8x12
Laundry
- Level: Lower
- Area: 144 Square Feet
- Dimensions: 9x16
Living room
- Level: Main
- Area: 187 Square Feet
- Dimensions: 11x17
Utility room
- Level: Lower
- Area: 99 Square Feet
- Dimensions: 9x11
Workshop
- Level: Lower
- Area: 330 Square Feet
- Dimensions: 15x22
Heating
- Forced Air, Fireplace(s), In-Floor Heating
Cooling
- Central Air
Appliances
- Included: Dishwasher, Dryer, Electric Water Heater, Exhaust Fan, Microwave, Range, Refrigerator, Washer
- Laundry: In Basement
Features
- Basement: Block,Finished,Full
- Number of fireplaces: 2
- Fireplace features: Family Room, Gas, Insert, Living Room
Interior area
- Total structure area: 3,175
- Total interior livable area: 3,175 sqft
- Finished area above ground: 2,298
- Finished area below ground: 877
Property
Parking
- Total spaces: 1
- Parking features: Detached Garage
- Garage spaces: 1
- Details: Garage Dimensions (18x12), Garage Door Height (7), Garage Door Width (8)
Accessibility
- Accessibility features: Accessible Approach with Ramp
Features
- Levels: One and One Half
- Stories: 1.5
- Patio & porch: Deck
- Pool features: None
- Fencing: None
Lot
- Size: 0.38 Acres
- Dimensions: 125 x 132 x 126 x 132
- Features: Near Public Transit, Corner Lot, Irregular Lot
Details
- Additional structures: Storage Shed
- Foundation area: 1450
- Parcel number: 142922410031
- Zoning description: Residential-Single Family
Construction
Type & style
- Home type: SingleFamily
- Property subtype: Single Family Residence
Materials
- Block
Condition
- New construction: No
- Year built: 1939
Utilities & green energy
- Electric: Circuit Breakers
- Gas: Natural Gas
- Sewer: City Sewer/Connected
- Water: City Water/Connected
Community & HOA
Community
- Subdivision: Hillcrest Gardens
HOA
- Has HOA: No
Location
- Region: Maplewood
Financial & listing details
- Price per square foot: $114/sqft
- Tax assessed value: $372,400
- Annual tax amount: $4,582
- Date on market: 11/19/2024
- Cumulative days on market: 71 days
Price history
| Date | Event | Price |
|---|---|---|
| 1/9/2025 | Sold | $363,000+0.8%$114/sqft |
Source:  NorthstarMLS as distributed by MLS GRID #6632737 Report a problem NorthstarMLS as distributed by MLS GRID #6632737 Report a problem | ||
| 12/22/2024 | Pending sale | $360,000$113/sqft |
Source: NorthstarMLS as distributed by MLS GRID #6632737 Report a problem | ||
| 12/2/2024 | Price change | $360,000-8.4%$113/sqft |
Source: NorthstarMLS as distributed by MLS GRID #6632737 Report a problem | ||
| 11/19/2024 | Listed for sale | $393,000-1.7%$124/sqft |
Source: NorthstarMLS as distributed by MLS GRID #6632737 Report a problem | ||
| 11/15/2024 | Listing removed | $399,900$126/sqft |
Source: NorthstarMLS as distributed by MLS GRID #6614342 Report a problem | ||
| 10/26/2024 | Price change | $399,900-5.9%$126/sqft |
Source: NorthstarMLS as distributed by MLS GRID #6614342 Report a problem | ||
| 10/11/2024 | Listed for sale | $425,000$134/sqft |
Source: NorthstarMLS as distributed by MLS GRID #6614342 Report a problem | ||
Public tax history
| Year | Property taxes | Tax assessment |
|---|---|---|
| 2025 | $4,966 +8.4% | $372,400 +9.9% |
| 2024 | $4,582 +5.6% | $339,000 +3.4% |
| 2023 | $4,340 +9.4% | $327,800 +3.2% |
| 2022 | $3,968 -0.9% | $317,600 +15.6% |
| 2021 | $4,006 +5.1% | $274,800 -2.7% |
| 2020 | $3,812 +40.1% | $282,500 +15.2% |
| 2019 | $2,720 | $245,200 |
| 2018 | $2,720 | $245,200 +30.8% |
| 2017 | $2,720 | $187,500 |
| 2016 | $2,720 -7.2% | -- |
| 2015 | $2,932 +38.7% | $192,100 |
| 2014 | $2,114 +1.2% | -- |
| 2013 | $2,088 -3.5% | -- |
| 2012 | $2,164 -10.1% | -- |
| 2011 | $2,406 | -- |
| 2010 | -- | -- |
| 2009 | $2,586 -7% | -- |
| 2008 | $2,780 -2% | -- |
| 2007 | $2,838 +10.8% | -- |
| 2006 | $2,562 +13% | -- |
| 2005 | $2,268 +11.4% | -- |
| 2004 | $2,036 +3.7% | -- |
| 2003 | $1,964 +39.1% | -- |
| 2002 | $1,412 -20% | -- |
| 2001 | $1,764 +11.9% | -- |
| 2000 | $1,576 | -- |
Find assessor info on the county website
Neighborhood: Hillside
Nearby homes
- $344,7002 bd2 ba2.5k sqft2180 Holloway Ave E, Maplewood, MN 55109Off Market
- $390,0003 bd2 ba1.8k sqft1895 Howard St N, Maplewood, MN 55109Sold
- $337,0003 bd2 ba2k sqft2189 Holloway Ave E, North Saint Paul, MN 55109Off Market

- $334,1003 bd1 ba1.1k sqft2195 Holloway Ave E, North Saint Paul, MN 55109Off Market
- $282,3002 bd1 ba1.5k sqft1906 Howard St N, Maplewood, MN 55109Off Market
- $320,0003 bd2 ba1.5k sqft2183 Holloway Ave E, North Saint Paul, MN 55109Sold
- $385,0004 bd3 ba1.8k sqft2170 Holloway Ave E, Maplewood, MN 55109Sold
- $295,5003 bd1 ba1.9k sqft2177 Holloway Ave E, North Saint Paul, MN 55109Off Market
Nearby schools
GreatSchools rating
- 2/10Justice Alan Page Elementary SchoolGrades: PK-5Distance: 0.5 mi
- 3/10John Glenn Middle SchoolGrades: 6-8Distance: 1.3 mi
- NAWebster K-12Grades: K-12Distance: 0.2 mi
Get a cash offer in 3 minutes
Find out how much your home could sell for in as little as 3 minutes with a no-obligation cash offer.
Estimated market value
$384,300
Get a cash offer in 3 minutes
Find out how much your home could sell for in as little as 3 minutes with a no-obligation cash offer.
Estimated market value
$384,300
- Minnesota
- Ramsey County
- Maplewood
- 55109
- Hillside
- 1913 Howard St N
Nearby cities
Nearby neighborhoods
Nearby zip codes
Other Maplewood Topics
