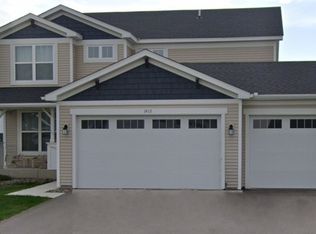
Step inside the Springfield floorplan at Timber Creek and discover 2,439 square feet of thoughtfully designed living space, where soaring 9-foot ceilings and an open layout create a welcoming atmosphere. The heart of the home is a stunning kitchen featuring sleek cabinetry, quartz countertops, a designer tile backsplash and premium Frigidaire® stainless steel appliances-including a gas range and side-by-side fridge with ice dispenser. A spacious center island and walk-in pantry make meal prep and entertaining effortless. The main level also offers a versatile flex room with French doors, perfect for a home office or playroom, plus stylish Shaw® LVP flooring and professionally curated interior color packages throughout. Retreat to the owner's suite with a glass-enclosed shower, separate tub and elevated finishes, while plush carpeting ensures comfort in every bedroom. Enjoy the convenience of a 3-car garage with insulated doors, opener and LED coach lights, plus a fully sodded yard with irrigation and partial landscaping. With an unfinished basement ready for your personal touch and energy-efficient features like Low-E windows and a tankless water heater, this quick move-in home won't last long-schedule your tour today!
Sold for $503,000
Street View
$503,000
1913 Ironwood Dr, Carver, MN 55315
4beds
2,439sqft
Single Family Residence
Built in 2026
-- sqft lot
$507,300 Zestimate®
$206/sqft
$3,433 Estimated rent
Home value
$507,300
$472,000 - $548,000
$3,433/mo
Zestimate® history
Owner options
List your home for rent
$3,433/mo
Rent Zestimate®
Find your next renter with Zillow Rental Manager. Plus, with online applications, you can quickly screen prospective tenants – for free.
$3,433/mo
Rent Zestimate®
Refinance and save
$3,164/mo
Est. payment
Refinancing to a lower rate could help reduce your monthly payments and save thousands over the life of the loan.
$3,164/mo
Est. payment
Explore your selling options
Work with a Zillow partner agent
Leverage their expertise and Zillow's premium Showcase listings to get your home seen by more buyers.
Get startedList with your own agent
Get your home in front of millions of buyers by listing it on Zillow.
Learn how to do itSell it yourself
Take full control of how buyers see your home on Zillow by listing For Sale by Owner (FSBO).
List your homeWhat's special
Spacious center islandElevated finishesWalk-in pantryOpen layoutDesigner tile backsplashGas rangeQuartz countertops
Zillow last checked:
Listing updated:
Source: Lennar Homes
Facts & features
Interior
Bedrooms & bathrooms
- Bedrooms: 4
- Bathrooms: 3
- Full bathrooms: 2
- 1/2 bathrooms: 1
Interior area
- Total interior livable area: 2,439 sqft
Property
Parking
- Total spaces: 3
- Parking features: Garage
- Garage spaces: 3
Features
- Levels: 2.0
- Stories: 2
Details
- Parcel number: 204530350
Construction
Type & style
- Home type: SingleFamily
- Property subtype: Single Family Residence
Condition
- New Construction
- New construction: Yes
- Year built: 2026
Details
- Builder name: Lennar
Community & HOA
Community
- Subdivision: Timber Creek : Heritage Collection
Location
- Region: Carver
Financial & listing details
- Price per square foot: $206/sqft
- Tax assessed value: $125,000
- Annual tax amount: $660
- Date on market: 9/26/2025
Price history
| Date | Event | Price |
|---|---|---|
| 3/2/2026 | Sold | $503,000+0.7%$206/sqft |
Source: Public Record Report a problem | ||
| 1/11/2026 | Price change | $499,635-8.5%$205/sqft |
Source:  NorthstarMLS as distributed by MLS GRID #7005641 Report a problem NorthstarMLS as distributed by MLS GRID #7005641 Report a problem | ||
| 1/10/2026 | Price change | $545,880+0.6%$224/sqft |
Source:  Lennar Homes Report a problem Lennar Homes Report a problem | ||
| 12/23/2025 | Price change | $542,880+10.9%$223/sqft |
Source: Lennar Homes Report a problem | ||
| 12/16/2025 | Price change | $489,580-1.2%$201/sqft |
Source: NorthstarMLS as distributed by MLS GRID #6825443 Report a problem | ||
| 12/14/2025 | Price change | $495,682+0.2%$203/sqft |
Source: Lennar Homes Report a problem | ||
| 12/11/2025 | Price change | $494,682-0.8%$203/sqft |
Source: NorthstarMLS as distributed by MLS GRID #6825443 Report a problem | ||
| 12/2/2025 | Price change | $498,750-1.2%$204/sqft |
Source: NorthstarMLS as distributed by MLS GRID #6813561 Report a problem | ||
| 11/18/2025 | Price change | $505,030-2.6%$207/sqft |
Source: NorthstarMLS as distributed by MLS GRID #6813561 Report a problem | ||
| 11/13/2025 | Price change | $518,639-1%$213/sqft |
Source: NorthstarMLS as distributed by MLS GRID #6813561 Report a problem | ||
| 11/4/2025 | Price change | $523,676-3%$215/sqft |
Source: NorthstarMLS as distributed by MLS GRID #6813561 Report a problem | ||
| 10/31/2025 | Price change | $539,676-3.3%$221/sqft |
Source: NorthstarMLS as distributed by MLS GRID #6811820 Report a problem | ||
| 10/27/2025 | Price change | $557,880+9.8%$229/sqft |
Source: NorthstarMLS as distributed by MLS GRID #6797151 Report a problem | ||
| 10/20/2025 | Price change | $507,930-3.2%$208/sqft |
Source: NorthstarMLS as distributed by MLS GRID #6797151 Report a problem | ||
| 10/16/2025 | Price change | $524,480-2.3%$215/sqft |
Source: NorthstarMLS as distributed by MLS GRID #6797151 Report a problem | ||
| 10/6/2025 | Price change | $537,080-2.3%$220/sqft |
Source: NorthstarMLS as distributed by MLS GRID #6797151 Report a problem | ||
| 10/3/2025 | Price change | $549,880+0.2%$225/sqft |
Source: Lennar Homes Report a problem | ||
| 9/30/2025 | Price change | $548,880-1.4%$225/sqft |
Source: Lennar Homes Report a problem | ||
| 9/29/2025 | Price change | $556,880+0.2%$228/sqft |
Source: Lennar Homes Report a problem | ||
| 9/26/2025 | Listed for sale | $555,880$228/sqft |
Source: Lennar Homes Report a problem | ||
Public tax history
| Year | Property taxes | Tax assessment |
|---|---|---|
| 2025 | $660 +279.3% | $125,000 +13.6% |
| 2024 | $174 | $110,000 |
Find assessor info on the county website
Neighborhood: 55315
Nearby homes
- $515,0004 bd3 ba2.1k sqft1915 Ironwood Dr, Carver, MN 55315Sold
- $516,0004 bd3 ba2.1k sqft1911 Ironwood Dr, Carver, MN 55315Sold
- $527,7514 bd3 ba2.4k sqft1917 Ironwood Dr, Carver, MN 55315Sold
- $3,1504 bd3 ba2.3k sqft1912 Arbor Ln, Carver, MN 55315For Rent
- $500,0004 bd3 ba2.1k sqft1919 Ironwood Dr, Carver, MN 55315Sold
- $535,0004 bd3 ba2.4k sqft1914 Ironwood Dr, Carver, MN 55315Sold
- $537,5004 bd3 ba2.1k sqft1912 Ironwood Dr, Carver, MN 55315Sold
- $484,9603 bd3 ba1.7k sqft1916 Ironwood Dr, Carver, MN 55315Sold
Nearby schools
GreatSchools rating
- 7/10Carver Elementary SchoolGrades: K-5Distance: 0.4 mi
- 8/10Pioneer Ridge Middle SchoolGrades: 6-8Distance: 5.2 mi
- 9/10Chaska High SchoolGrades: 9-12Distance: 4.9 mi
Schools provided by the MLS
- Elementary: Carver Elementary School
- Middle: Pioneer Ridge Middle School
- High: Chaska High School
- District: Eastern Carver County Schools ISD 112
Source: Lennar Homes. This data may not be complete. We recommend contacting the local school district to confirm school assignments for this home.
Get a cash offer in 3 minutes
Find out how much your home could sell for in as little as 3 minutes with a no-obligation cash offer.
Estimated market value
$507,300
Get a cash offer in 3 minutes
Find out how much your home could sell for in as little as 3 minutes with a no-obligation cash offer.
Estimated market value
$507,300
- Minnesota
- Carver County
- Carver
- 55315
- 1913 Ironwood Dr
Nearby cities
Nearby zip codes
Other Carver Topics
