Escape to 5+ acres of peaceful countryside just minutes from downtown New Bern. This updated 4-bedroom, 2-bath home with a flex room perfect for an at-home office offers the ideal blend of comfort and space, featuring a renovated kitchen, new flooring, and move-in ready updates throughout.
Enjoy deeded waterfront access, a private fishing pond, and open pastures ideal for horses, gardening, or simply relaxing. The 34x44 barn with fenced paddocks, water, and electric is ready for animals, hobbies, or a workshop.
At 1913 Jimmys Rd, you're not just buying a home--you're embracing a quieter, more spacious way of living.
Under contract
$552,000
1913 Jimmys Road, New Bern, NC 28560
4beds
1,848sqft
Single Family Residence
Built in 1987
5.26 Acres Lot
$-- Zestimate®
$299/sqft
$-- HOA
What's special
Move-in ready updates throughoutPrivate fishing pondDeeded waterfront accessNew flooringRenovated kitchen
- 460 days |
- 112 |
- 3 |
Zillow last checked:
Listing updated:
Listed by:
Margaret Wynne 252-675-2586,
Realty ONE Group East
Source: Hive MLS,MLS#: 100505073 Originating MLS: Neuse River Region Association of Realtors
Originating MLS: Neuse River Region Association of RealtorsFacts & features
Interior
Bedrooms & bathrooms
- Bedrooms: 4
- Bathrooms: 2
- Full bathrooms: 2
Rooms
- Room types: Master Bedroom, Bedroom 1, Bedroom 2, Bedroom 3, Bedroom 4, Living Room
Heating
- Geothermal, Heat Pump, Electric
Cooling
- Central Air, Ceiling Fan(s), Heat Pump
Appliances
- Included: Mini Refrigerator, Electric Oven, Washer, Refrigerator, Dryer, Dishwasher
Features
- Master Downstairs, Kitchen Island, Ceiling Fan(s), Pantry, Walk-in Shower, Workshop
- Flooring: LVT/LVP
- Has fireplace: No
Interior area
- Total structure area: 1,848
- Total interior livable area: 1,848 sqft
Video & virtual tour
Property
Parking
- Total spaces: 1
- Parking features: Circular Driveway, Gravel
- Carport spaces: 1
- Has uncovered spaces: Yes
Features
- Levels: One
- Stories: 1
- Patio & porch: Deck, Porch
- Fencing: Back Yard,Front Yard
- Has view: Yes
- View description: Pond
- Has water view: Yes
- Water view: Pond
- Waterfront features: Deeded Water Access, Water Access Comm, Pond
- Frontage type: Pond Front
Lot
- Size: 5.26 Acres
- Features: Pond on Lot, Horse Farm, Front Yard, Pasture, Deeded Water Access, Water Access Comm
Details
- Additional structures: Pergola, Shed(s), Barn(s), Workshop
- Parcel number: 20471 Sct2006
- Zoning: Res
- Special conditions: Standard
- Horses can be raised: Yes
- Horse amenities: Pasture, Tack Room, Trailer Storage, Wash Rack, Barn
Construction
Type & style
- Home type: SingleFamily
- Property subtype: Single Family Residence
Materials
- Vinyl Siding, Wood Frame
- Foundation: Crawl Space
- Roof: Architectural Shingle
Condition
- New construction: No
- Year built: 1987
Utilities & green energy
- Sewer: Septic Tank
- Water: Public
- Utilities for property: Water Available
Community & HOA
Community
- Security: Smoke Detector(s)
- Subdivision: Oak Ridge
HOA
- Has HOA: No
Location
- Region: New Bern
Financial & listing details
- Price per square foot: $299/sqft
- Tax assessed value: $272,210
- Annual tax amount: $1,346
- Date on market: 5/15/2025
- Cumulative days on market: 460 days
- Listing agreement: Exclusive Right To Sell
- Listing terms: Cash,Conventional,VA Loan
Estimated market value
Not available
Estimated sales range
Not available
$2,196/mo
Price history
| Date | Event | Price |
|---|---|---|
| 6/26/2026 | Contingent | $552,000$299/sqft |
Source:  Hive MLS #100505073 Report a problem Hive MLS #100505073 Report a problem | ||
| 4/9/2026 | Price change | $552,000-0.5%$299/sqft |
Source: Hive MLS #100505073 Report a problem | ||
| 3/5/2026 | Price change | $555,000-1.8%$300/sqft |
Source: Hive MLS #100505073 Report a problem | ||
| 12/30/2025 | Price change | $564,900-1.7%$306/sqft |
Source: Hive MLS #100505073 Report a problem | ||
| 11/13/2025 | Price change | $574,9000%$311/sqft |
Source: Hive MLS #100505073 Report a problem | ||
| 9/25/2025 | Price change | $575,000-2%$311/sqft |
Source: Hive MLS #100505073 Report a problem | ||
| 9/19/2025 | Price change | $586,500-0.4%$317/sqft |
Source: Hive MLS #100505073 Report a problem | ||
| 8/27/2025 | Price change | $589,000-1.8%$319/sqft |
Source: Hive MLS #100505073 Report a problem | ||
| 7/15/2025 | Price change | $599,900-2.9%$325/sqft |
Source: Hive MLS #100505073 Report a problem | ||
| 6/11/2025 | Price change | $617,500-1.8%$334/sqft |
Source: Hive MLS #100505073 Report a problem | ||
| 5/15/2025 | Listed for sale | $629,000+29.2%$340/sqft |
Source: Hive MLS #100505073 Report a problem | ||
| 8/11/2023 | Sold | $487,000-2.4%$264/sqft |
Source: Hive MLS #100347718 Report a problem | ||
| 6/19/2023 | Pending sale | $499,000$270/sqft |
Source: Hive MLS #100347718 Report a problem | ||
| 6/2/2023 | Price change | $499,000-9.1%$270/sqft |
Source: Hive MLS #100347718 Report a problem | ||
| 3/10/2023 | Listed for sale | $549,000$297/sqft |
Source: Hive MLS #100347718 Report a problem | ||
| 3/2/2023 | Pending sale | $549,000$297/sqft |
Source: Hive MLS #100347718 Report a problem | ||
| 1/31/2023 | Price change | $549,000-8.3%$297/sqft |
Source: Hive MLS #100347718 Report a problem | ||
| 10/5/2022 | Price change | $599,000-4.1%$324/sqft |
Source: Hive MLS #100347718 Report a problem | ||
| 9/3/2022 | Listed for sale | $624,900$338/sqft |
Source: Hive MLS #100347718 Report a problem | ||
Public tax history
| Year | Property taxes | Tax assessment |
|---|---|---|
| 2025 | $1,419 | $272,210 |
| 2024 | $1,419 | $272,210 |
| 2023 | -- | $272,210 +45% |
| 2022 | -- | $187,750 |
| 2021 | $1,233 | $187,750 |
| 2020 | -- | $187,750 |
| 2019 | $1,214 +11.3% | $187,750 +6.9% |
| 2018 | $1,091 -1.4% | $175,710 |
| 2017 | $1,107 | $175,710 -5.6% |
| 2016 | $1,107 +9.8% | $186,120 |
| 2015 | $1,008 | $186,120 |
| 2014 | $1,008 | $186,120 |
| 2013 | -- | $186,120 |
| 2012 | -- | $186,120 |
| 2011 | -- | $186,120 |
| 2010 | -- | $186,120 +22.1% |
| 2009 | -- | $152,430 |
| 2008 | -- | $152,430 +18.2% |
| 2007 | -- | $128,990 |
| 2006 | -- | $128,990 |
| 2005 | -- | $128,990 |
| 2004 | -- | $128,990 |
| 2002 | -- | $128,990 |
Find assessor info on the county website
Monthly payment
Est. payment
Payment breakdown
Explore the cost of this home by adjusting the details. Changes won't be saved.Climate risks
Neighborhood: 28560
Nearby schools
GreatSchools rating
- 6/10Bridgeton ElementaryGrades: PK-5Distance: 1.7 mi
- 4/10West Craven MiddleGrades: 6-8Distance: 5.1 mi
- 2/10West Craven HighGrades: 9-12Distance: 6.4 mi
Schools provided by the listing agent
- Elementary: Bridgeton
- Middle: West Craven
- High: West Craven
Source: Hive MLS. This data may not be complete. We recommend contacting the local school district to confirm school assignments for this home.
- $227,9003 bd2 ba400 sqft1909 Jimmys Rd, New Bern, NC 28560Off Market
- $569,00055 acres1917 Jimmys Rd, New Bern, NC 28560Sold
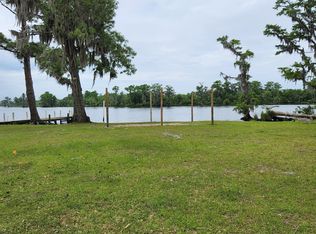
- $32,600-- bd-- ba-- sqft1907 Jimmys Rd, New Bern, NC 28560Off Market
- $534,9003 bd3 ba2.2k sqft1926 Jimmys Rd, New Bern, NC 28560Off Market
- $50,0002.1 acres1919 Jimmys Rd, New Bern, NC 28560Sold
- $12,800-- bd-- ba-- sqft1928 Jimmys Rd, New Bern, NC 28560Off Market
- $63,460-- bd-- ba1.2k sqft1928 Jimmys Rd, New Bern, NC 28560Off Market
- $489,8003 bd2 ba2k sqft1921 Jimmys Rd, New Bern, NC 28560Off Market
A local agent can set up tours, give advice and negotiate with sellers.
A local lender can help you make sure your offer is ready when you are.
Similar homes
- $539,0003 bd3 ba2.2k sqft1514 Rhem Avenue, New Bern, NC 28560For Sale
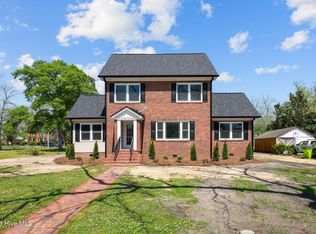
 MLS ID #100567237, Misty Jones, SellingNorthCarolina.com. Hive MLS
 - $625,0003 bd3 ba2k sqft5430 Creek Pointe Road, New Bern, NC 28560For Sale
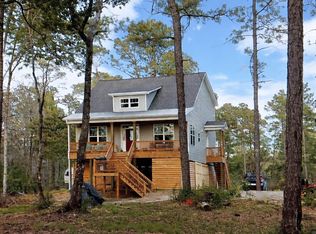 MLS ID #100566661, The Donna and Team New Bern, Keller Williams Realty. Hive MLS
 - $459,9004 bd3 ba2.7k sqft301 Palisades Way, New Bern, NC 28560For Sale
 MLS ID #100585730, Renee L Clark, Coldwell Banker Sea Coast Advantage. Hive MLS
 - $515,0003 bd3 ba2.4k sqft2150 Old Airport Road, New Bern, NC 28562For Sale
 MLS ID #100588540, The Donna and Team New Bern, Keller Williams Realty. Hive MLS
 - $464,7503 bd2 ba1.6k sqft1015 N Craven Street, New Bern, NC 28560For SaleMLS ID #100563988, Ellen Holmes Steeves LeBlanc, eXp Realty. Hive MLS
- $455,0004 bd3 ba2.4k sqft1216 Pine Valley Drive, New Bern, NC 28562For SaleMLS ID #100584418, DRAKE BRATTON, COLDWELL BANKER SEA COAST ADVANTAGE. Hive MLS
- $480,0003 bd3 ba2.4k sqft112 Barkside Lane, New Bern, NC 28562For SaleMLS ID #100576994, The Donna and Team New Bern, Keller Williams Realty. Hive MLS
- $585,0003 bd4 ba2.5k sqft5410 Trade Winds Road, New Bern, NC 28560For SaleMLS ID #100555749, SUSANNE PENDLETON, COLDWELL BANKER SEA COAST ADVANTAGE. Hive MLS
- $775,0002 bd2 ba2k sqft401 Harbor Drive, New Bern, NC 28560For SaleMLS ID #100567225, LEANNA TYSON, TYSON AND HOOKS. Hive MLS
- $477,0003 bd3 ba2.4k sqft4704 Trent Woods Drive, Trent Woods, NC 28562For SaleMLS ID #100581711, Ryan Ayre, Landmark Sotheby's International Realty. Hive MLS
- $429,9003 bd2 ba2.1k sqft107 Stony Brook Drive, New Bern, NC 28562For SaleMLS ID #100582325, The Donna and Team New Bern, Keller Williams Realty. Hive MLS
- $415,0003 bd2 ba1.5k sqft403 W Wilson Creek Drive, Trent Woods, NC 28562For SaleMLS ID #100594662, TAMMY FEREBEE, COLDWELL BANKER SEA COAST ADVANTAGE. Hive MLS
- $425,0003 bd3 ba2.4k sqft809 Thyme Court, New Bern, NC 28562For SaleMLS ID #100586044, ROWLAND & THE HOME SALES TEAM, Keller Williams Realty. Hive MLS
- $428,0003 bd2 ba2.1k sqft109 Boros Road, New Bern, NC 28560For SaleMLS ID #100591474, Susan Kae Elmore, Keller Williams Realty. Hive MLS
- $455,0003 bd3 ba2.5k sqft2514 Hickory Street, New Bern, NC 28562For SaleMLS ID #100569113, Alyssa Ellis, Keller Williams Realty. Hive MLS
- $525,0003 bd3 ba2k sqft24 Batts Hill Road, New Bern, NC 28562For SaleMLS ID #100570552, Karen D Williams, eXp Realty. Hive MLS
- $335,0003 bd2 ba1.9k sqft302 Ginger Drive, New Bern, NC 28560For SaleMLS ID #100576053, The Donna and Team New Bern, Keller Williams Realty. Hive MLS
- $415,0004 bd3 ba2.7k sqft1318 Mona Passage Court, New Bern, NC 28560For SaleMLS ID #100568741, The Donna and Team New Bern, Keller Williams Realty. Hive MLS
- $329,0003 bd2 ba1.9k sqft1502 N Hills Court, New Bern, NC 28562For SaleMLS ID #100589166, Kerry Cava, eXp Realty. Hive MLS
- $433,0003 bd2 ba2.2k sqft128 Walden Road, New Bern, NC 28562For SaleMLS ID #100563754, Meredith Wilson Real Estate, Keller Williams Realty. Hive MLS
