Skip main navigation
Sold for $1,110,000
  • $1,110,000

    1913 Julian Street, Denver, CO 80204

    4beds
    2,499sqft
    Single Family Residence
    Built in 1997
    2,821 Square Feet Lot
    $1,062,100 Zestimate®
    $444/sqft
    $4,525 Estimated rent

    Home value

    $1,062,100

    $988,000 - $1.14M

    $4,525/mo

    Zestimate® history
    Loading
    Loading...

    Owner options

    List your home for rent

    $4,525/mo

    Rent Zestimate®

    Find your next renter with Zillow Rental Manager. Plus, with online applications, you can quickly screen prospective tenants – for free.

    Learn more

    $4,525/mo

    Rent Zestimate®

    Refinance and save

    $7,669/mo

    Est. payment

    Refinancing to a lower rate could help reduce your monthly payments and save thousands over the life of the loan.

    See today's rates

    $7,669/mo

    Est. payment

    Explore your selling options

    Work with a Zillow partner agent

    Leverage their expertise and Zillow's premium Showcase listings to get your home seen by more buyers.

    Get started

    List with your own agent

    Get your home in front of millions of buyers by listing it on Zillow.

    Learn how to do it

    Sell it yourself

    Take full control of how buyers see your home on Zillow by listing For Sale by Owner (FSBO).

    List your home

    What's special

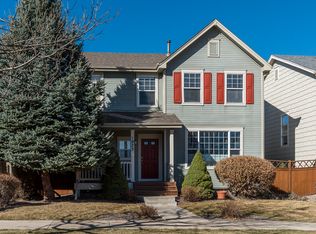
    Welcome to your dream home in one of Denver’s most sought-after neighborhoods—Sloan’s Lake. This beautifully updated 4-bed, 4-bath home blends charm, comfort and convenience in a vibrant, close-knit community. Start your mornings on the sunny front porch, coffee in hand, watching the sunrise over Hallack Park and the Denver skyline. The park and playground feel like an extension of your yard. Surrounded by lush mature trees—perfect for neighborhood gatherings. Inside, a thoughtfully designed layout welcomes you with natural light streaming in from morning to night, creating a warm, inviting atmosphere. The main level flows easily through the living, dining, and kitchen areas—perfect for entertaining or cozy nights in. The kitchen is both stylish and practical, designed for modern living while keeping the home’s charm. Upstairs, you’ll find 3 bright, spacious bedrooms all on one level—hard to find and great for a flexible work-from-home setup. Thoughtful design and abundant light make it a peaceful retreat from the city’s buzz. Downstairs, the finished basement adds extra living space, a 4th bed and bath, plus generous storage.Step outside into your private backyard oasis, where a shaded patio offers a cool retreat and the sunny turf area is ideal for gardening, playing or relaxing. Just a 3-minute walk from Sloan’s Lake, you have access to a scenic 3-mile loop and unforgettable sunset views over the water. The location is hard to beat: 7 minutes to LoDo, access to Route 6 and I-70, and walkable to neighborhood favorites like Toast Wine Shop, Petunia Bakeshop, and Alamo Drafthouse. Enjoy the charm of the Highlands without the traffic, and explore nearby breweries like Odell and Joyride in Edgewater. Tucked into the quiet East Bay neighborhood—known for its community nights, annual block party, and welcoming neighbors—this home offers more than just a place to live. Don’t miss your chance to own a slice of Sloan’s Lake magic. Full rainbows over the park included.

    Zillow last checked:

    Listing updated:

    Listed by:

    Melissa Farrar 425-221-0712 mfarrar@livsothebysrealty.com,

    LIV Sotheby's International Realty,

    Karlye Pokorney 312-675-1384,

    LIV Sotheby's International Realty

    Bought with:

    Sally Ann Mitchell, 100090696

    Compass - Denver

    Source: REcolorado as distributed by MLS GRID,MLS#: 8069680MLS Logo

    Facts & features

    Interior

    Bedrooms & bathrooms
    • Bedrooms: 4
    • Bathrooms: 4
    • Full bathrooms: 2
    • 3/4 bathrooms: 1
    • 1/2 bathrooms: 1
    • Main level bathrooms: 1
    Primary bedroom
    • Level: Upper
    Bedroom
    • Level: Upper
    Bedroom
    • Level: Upper
    Bedroom
    • Level: Basement
    Primary bathroom
    • Level: Upper
    Bathroom
    • Level: Upper
    Bathroom
    • Level: Main
    Bathroom
    • Level: Basement
    Dining room
    • Level: Main
    Family room
    • Level: Basement
    Kitchen
    • Level: Main
    Laundry
    • Level: Main
    Living room
    • Level: Main
    Mud room
    • Level: Main
    Utility room
    • Level: Basement
    Heating
    • Forced Air
    Cooling
    • Central Air
    Appliances
    • Included: Bar Fridge, Cooktop, Dishwasher, Disposal, Dryer, Humidifier, Microwave, Oven, Range, Refrigerator, Washer
    • Laundry: In Unit
    Features
    • Eat-in Kitchen, Five Piece Bath, High Ceilings, Jack & Jill Bathroom, Kitchen Island, Open Floorplan, Pantry, Primary Suite, Quartz Counters, Smoke Free, Walk-In Closet(s), Wet Bar
    • Flooring: Carpet, Tile, Wood
    • Basement: Daylight,Finished,Full,Sump Pump
    • Number of fireplaces: 1
    • Fireplace features: Gas, Living Room
    Interior area
    • Total structure area: 2,499
    • Total interior livable area: 2,499 sqft
    • Finished area above ground: 1,666
    • Finished area below ground: 833

    Property

    Parking
    • Total spaces: 2
    • Parking features: Garage - Attached
    • Attached garage spaces: 2
    Features
    • Levels: Two
    • Stories: 2
    • Patio & porch: Covered, Front Porch, Patio
    • Exterior features: Garden, Private Yard, Rain Gutters
    • Fencing: Full
    • Has view: Yes
    • View description: City
    Lot
    • Size: 2,821 sqft
    • Features: Irrigated, Landscaped, Level, Many Trees, Master Planned, Open Space
    Details
    • Parcel number: 232306079
    • Zoning: R-3
    • Special conditions: Standard

    Construction

    Type & style
    • Home type: SingleFamily
    • Architectural style: Traditional
    • Property subtype: Single Family Residence
    Materials
    • Frame, Vinyl Siding
    • Roof: Composition
    Condition
    • Year built: 1997

    Utilities & green energy

    • Sewer: Public Sewer
    • Water: Public

    Community & neighborhood

    Location
    • Region: Denver
    • Subdivision: Sloan'S Lake

    HOA & financial

    HOA
    • Has HOA: Yes
    • HOA fee: $1,236 annually
    • Services included: Maintenance Grounds, Snow Removal
    • Association name: Advance HOA Management
    • Association phone: 303-482-2213

    Other

    Other facts
    • Listing terms: Cash,Conventional,Jumbo,Other
    • Ownership: Individual

    Price history

    DateEventPrice
    5/15/2025Sold$1,110,000+0.9%$444/sqft
    Source: REcolorado as distributed by MLS GRID #8069680 Report a problem
    4/27/2025Pending sale$1,100,000$440/sqft
    Source: REcolorado as distributed by MLS GRID #8069680 Report a problem
    4/22/2025Listed for sale$1,100,000+47.3%$440/sqft
    Source: REcolorado as distributed by MLS GRID #8069680 Report a problem
    9/6/2019Sold$747,000-0.4%$299/sqft
    Source: Public Record Report a problem
    7/23/2019Pending sale$750,000$300/sqft
    Source: TRELORA #5047202 Report a problem
    7/18/2019Listed for sale$750,000+100.1%$300/sqft
    Source: TRELORA #5047202 Report a problem
    10/22/2010Listing removed$374,900$150/sqft
    Source: ReMax #805294 Report a problem
    4/8/2010Price change$374,900+1.3%$150/sqft
    Source: ReMax #805294 Report a problem
    2/17/2010Listed for sale$370,000$148/sqft
    Source: ReMax #805294 Report a problem
    2/5/2010Sold$370,000-1.3%$148/sqft
    Source: Public Record Report a problem
    9/30/2009Listed for sale$374,900+2.2%$150/sqft
    Source: RE/MAX Professionals #805294 Report a problem
    4/27/2007Sold$367,000+43.9%$147/sqft
    Source: Public Record Report a problem
    5/24/2000Sold$255,000+39%$102/sqft
    Source: Public Record Report a problem
    7/8/1997Sold$183,400$73/sqft
    Source: Public Record Report a problem

    Public tax history

    YearProperty taxesTax assessment
    2024$4,960 +15%$64,010 -4.9%
    2023$4,313 +3.6%$67,340 +24.2%
    2022$4,164 +44.3%$54,240 -2.8%
    2021$2,886 +2.9%$55,810 +43.5%
    2020$2,805 +14%$38,896 -0.7%
    2019$2,461 $39,168 +23.1%
    2018$2,461 +0.3%$31,810
    2017$2,454 -2%$31,810 -0.7%
    2016$2,503 +18%$32,040
    2015$2,122 0%$32,040 +25.4%
    2014$2,123 -12.2%$25,550
    2013$2,418 +17.9%$25,550 -11.2%
    2012$2,051 +11.6%$28,760 +0%
    2011$1,837 +2.2%$28,758 +4.2%
    2010$1,797 +13.5%$27,590
    2009$1,584 -0.2%$27,590 +16.3%
    2008$1,587 +6%$23,720
    2007$1,497 +1.1%$23,720 +6.1%
    2006$1,480 +1.6%$22,360
    2005$1,457 +17.1%$22,360 -3.8%
    2003$1,244 +1.9%$23,240 +11.8%
    2002$1,221 $20,780 +11.1%
    2001-- $18,700

    Find assessor info on the county website

    Neighborhood: Sloan Lake

    Nearby schools

    GreatSchools rating
    Schools provided by the listing agent
    • Elementary: Brown
    • Middle: Strive Lake
    • High: North
    • District: Denver 1

    Source: REcolorado as distributed by MLS GRID. This data may not be complete. We recommend contacting the local school district to confirm school assignments for this home.

    Get a cash offer in 3 minutes
    Find out how much your home could sell for in as little as 3 minutes with a no-obligation cash offer.
    Estimated market value
    $1,062,100
    Get a cash offer in 3 minutes
    Find out how much your home could sell for in as little as 3 minutes with a no-obligation cash offer.
    Estimated market value
    $1,062,100