Skip main navigation
Off market
  • $528,100

    1913 Lakebrook Cir, Dandridge, TN 37725

    3beds
    2,323sqft
    SingleFamily
    Built in 2007
    0.73 Acres Lot
    $528,100 Zestimate®
    $227/sqft
    $3,357 Estimated rent

    Home value

    $528,100

    $496,000 - $565,000

    $3,357/mo

    Zestimate® history
    Loading
    Loading...

    Owner options

    List your home for rent

    $3,357/mo

    Rent Zestimate®

    Find your next renter with Zillow Rental Manager. Plus, with online applications, you can quickly screen prospective tenants – for free.

    Learn more

    $3,357/mo

    Rent Zestimate®

    Refinance and save

    $3,099/mo

    Est. payment

    Refinancing to a lower rate could help reduce your monthly payments and save thousands over the life of the loan.

    See today's rates

    $3,099/mo

    Est. payment

    Explore your selling options

    Work with a Zillow partner agent

    Leverage their expertise and Zillow's premium Showcase listings to get your home seen by more buyers.

    Get started

    List with your own agent

    Get your home in front of millions of buyers by listing it on Zillow.

    Learn how to do it

    Sell it yourself

    Take full control of how buyers see your home on Zillow by listing For Sale by Owner (FSBO).

    List your home

    What's special

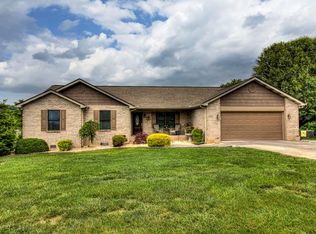
    When you open the door to this totally remodeled home, it screams welcome home! Enter into the foyer and begin enjoying all of the updates this home offers. From the waterproof Pergo flooring, to the fresh paint, not a detail was missed. This home offers 3 bedrooms and 2 bathrooms, plus a home office and breakfast nook. The flow of this property is that of an open floor plan. The soaring ceilings in the living room and kitchen give this home a large, open feel. In the kitchen, you can enjoy a total upgrade, with new black stainless appliances, tile backsplash, beautiful dark granite counters and an under mount sink. The living room has a beautiful fireplace that has had a facelift, including tile and faux stone. The split floor plan offers privacy in the large master suite. The master has high trey ceilings, a large renovated bath, offering a massive brand new dual shower head walk-in shower, double vanity, and large walk-in closet. The 2 guest bedrooms share a hallway and bath, perfect for children or guests. The large 2-car garage has space for a work area with built-in cabinets. There is also a partially concreted crawl space with enough head room for a great storage area. Outside, this property offers a large, mostly flat yard, and beautiful views of the mountains with a sneak peak of Douglas Lake. This home has it all! Along with being completely move-in ready, all furnishings are up for negotiation. Call today for your private showing.

    This property is off market, which means it's not currently listed for sale or rent on Zillow. This may be different from what's available on other websites or public sources.

    Facts & features

    Interior

    Bedrooms & bathrooms
    • Bedrooms: 3
    • Bathrooms: 2
    • Full bathrooms: 2
    Heating
    • Heat pump
    Cooling
    • Central
    Appliances
    • Included: Dishwasher, Garbage disposal, Microwave, Range / Oven, Refrigerator
    • Laundry: Main Level, Room
    Features
    • Flooring: Carpet, Laminate
    • Basement: Yes
    • Has fireplace: Yes
    Interior area
    • Total interior livable area: 2,323 sqft

    Property

    Parking
    • Parking features: Garage - Attached
    Features
    • Levels: One Story
    • Exterior features: Vinyl, Brick
    Lot
    • Size: 0.73 Acres
    Details
    • Parcel number: 082FA01800000

    Construction

    Type & style
    • Home type: SingleFamily
    Materials
    • Foundation: Footing
    • Roof: Composition
    Condition
    • Year built: 2007

    Utilities & green energy

    • Gas: Natural Gas
    • Sewer: Septic

    Community & HOA

    Community
    • Features: On Site Laundry Available
    HOA
    • Has HOA: Yes
    • HOA fee: $3 monthly
    Location
    • Region: Dandridge

    Financial & listing details

    • Price per square foot: $227/sqft
    • Tax assessed value: $524,200
    • Annual tax amount: $1,953

    Price history

    DateEventPrice
    7/3/2019Sold$324,500-8%$140/sqft
    Source: Lakeway Area AOR #582924 Report a problem
    6/1/2019Pending sale$352,850$152/sqft
    Source: CRYE-LEIKE LAKEWAY REAL ESTATE #582924 Report a problem
    4/5/2019Listed for sale$352,850+54.8%$152/sqft
    Source: CRYE-LEIKE LAKEWAY REAL ESTATE #582924 Report a problem
    9/19/2016Sold$227,900-6.2%$98/sqft
    Source: RealTracs MLS as distributed by MLS GRID #3281865 Report a problem
    8/9/2016Pending sale$242,900$105/sqft
    Source: RE/MAX Between The Lakes #567841 Report a problem
    8/2/2016Price change$242,900-0.9%$105/sqft
    Source: RE/MAX Between The Lakes #567841 Report a problem
    7/14/2016Price change$245,000-2%$105/sqft
    Source: RE/MAX Between The Lakes #567841 Report a problem
    6/29/2016Listed for sale$249,900$108/sqft
    Source: RE/MAX Between The Lakes #567841 Report a problem
    6/14/2016Pending sale$249,900$108/sqft
    Source: RE/MAX Between The Lakes #567841 Report a problem
    5/6/2016Listed for sale$249,900$108/sqft
    Source: RE/MAX BETWEEN THE LAKES #567841 Report a problem
    1/1/2012Listing removed$249,900$108/sqft
    Source: RDP Enterprises, LLC/DBA/New Beginning Realty #761930 Report a problem
    6/3/2011Listed for sale$249,900-3.9%$108/sqft
    Source: RDP Enterprises, LLC/DBA/New Beginning Realty #761930 Report a problem
    11/11/2010Sold$260,000-1.7%$112/sqft
    Source: Public Record Report a problem
    8/26/2010Listed for sale$264,400-8.8%$114/sqft
    Source: eList.me #3003043 Report a problem
    3/29/2009Listing removed$289,900$125/sqft
    Source: Homes & Land #522188 Report a problem
    7/23/2008Listed for sale$289,900+558.9%$125/sqft
    Source: Homes & Land #522188 Report a problem
    5/14/2007Sold$44,000$19/sqft
    Source: Public Record Report a problem

    Public tax history

    YearProperty taxesTax assessment
    2025$1,953 +4.2%$131,050
    2024$1,874 +27.6%$131,050 +105.2%
    2023$1,469 +5%$63,875
    2022$1,399 $63,875
    2021$1,399 $63,875
    2020$1,399 $63,875
    2019$1,399 +12.5%$63,875 +20.7%
    2018$1,243 +0%$52,900
    2017$1,243 $52,900
    2016$1,243 0%$52,900
    2015$1,243 $52,900
    2014$1,243 $52,900
    2013-- $52,900 -9.9%
    2012$1,262 +4.9%$58,700
    2011$1,203 $58,700
    2010$1,203 $58,700
    2009-- $58,700 +7.7%
    2008$1,248 +703.9%$54,500 +626.7%
    2007$155 +13.1%$7,500
    2006$137 $7,500
    2005$137 -11.2%$7,500
    2004$155 +3%$7,500
    2003$150 $7,500
    2001-- $7,500 -75%
    2000-- $30,000
    Find assessor info on the county website

    Neighborhood: 37725

    Nearby schools

    GreatSchools rating
    Schools provided by the listing agent
    • Elementary: Piedmont
    • High: Jefferson

    Source: The MLS. This data may not be complete. We recommend contacting the local school district to confirm school assignments for this home.

    Get a cash offer in 3 minutes
    Find out how much your home could sell for in as little as 3 minutes with a no-obligation cash offer.
    Estimated market value
    $528,100
    Get a cash offer in 3 minutes
    Find out how much your home could sell for in as little as 3 minutes with a no-obligation cash offer.
    Estimated market value
    $528,100