Don't miss out on this RARE opportunity in the Lafayette Square neighborhood. This elegant 3 bedroom, 2 full and 2 half bath Victorian home provides 2 1/2 stories of historic charm and modern comfort. Set on a quiet, tree-lined and quiet street, the neighborhood is a tapestry of beautifully restored homes, creating an inviting atmosphere that feels like stepping back in time. From elegant flooring to the classic pocket doors and decorative fireplaces — some with elegant marble mantels — this house is a true testament to quality and style. It offers a modern kitchen with stainless steel appliances and solid surface countertops, coffered ceilings and crown molding and bathrooms conveniently located on all three levels. The interior effortlessly combines functionality with aesthetics, and the spacious, light-filled kitchen serves as the heart of the home, perfect for hosting gatherings or simply enjoying a quiet moment. Recent updates include a new furnace in 2024 and a water heater in 2023, and the entire home underwent a rehab in 2023. Outside, a private, fenced-in backyard provides a charming brick patio as an ideal space for entertaining or unwinding with a refreshing drink. Living in Lafayette Square means immersing yourself in a vibrant, close-knit community. From park concerts and bike races to home tours and a variety of local eateries, there’s always something happening to engage with neighbors and celebrate the spirit of city living. Experience the best of both worlds — historic charm and modern convenience — right in the heart of Lafayette Square. Welcome to this extraordinary neighborhood!
Closed
Listed by: Lux Properties • Lauren E Johnson • Contact: 314-635-0106
Bought with: Garcia Properties
Price Unknown
1913 Lasalle St, Saint Louis, MO 63104
3beds
2,036sqft
Single Family Residence
Built in 1876
1,920 Square Feet Lot
$411,100 Zestimate®
$--/sqft
$2,560 Estimated rent
Home value
$411,100
$366,000 - $460,000
$2,560/mo
Zestimate® history
Owner options
List your home for rent
$2,560/mo
Rent Zestimate®
Find your next renter with Zillow Rental Manager. Plus, with online applications, you can quickly screen prospective tenants – for free.
$2,560/mo
Rent Zestimate®
Refinance and save
Refinancing to a lower rate could help reduce your monthly payments and save thousands over the life of the loan.
Explore your selling options
Work with a Zillow partner agent
Leverage their expertise and Zillow's premium Showcase listings to get your home seen by more buyers.
Get startedList with your own agent
Get your home in front of millions of buyers by listing it on Zillow.
Learn how to do itSell it yourself
Take full control of how buyers see your home on Zillow by listing For Sale by Owner (FSBO).
List your homeWhat's special
Private fenced-in backyardSolid surface countertopsSpacious light-filled kitchenCrown moldingClassic pocket doorsCharming brick patioElegant flooring
Zillow last checked:
Listing updated:
Listed by:
Lauren E Johnson 314-635-0106,
Lux Properties
Bought with:
Cameron L Frey, 2023039907
Garcia Properties
Source: MARIS,MLS#: 25075783 Originating MLS: St. Louis Association of REALTORS
Originating MLS: St. Louis Association of REALTORSFacts & features
Interior
Bedrooms & bathrooms
- Bedrooms: 3
- Bathrooms: 4
- Full bathrooms: 2
- 1/2 bathrooms: 2
- Main level bathrooms: 1
Primary bedroom
- Features: Floor Covering: Wood Engineered
- Level: Upper
- Area: 195
- Dimensions: 15x13
Bedroom
- Features: Floor Covering: Wood Engineered
- Level: Upper
- Area: 140
- Dimensions: 14x10
Bedroom
- Features: Floor Covering: Wood Engineered
- Level: Upper
- Area: 120
- Dimensions: 12x10
Bonus room
- Features: Floor Covering: Wood Engineered
- Level: Upper
- Area: 336
- Dimensions: 21x16
Dining room
- Features: Floor Covering: Wood Engineered
- Level: Main
- Area: 150
- Dimensions: 15x10
Family room
- Features: Floor Covering: Wood Engineered
- Level: Main
- Area: 154
- Dimensions: 14x11
Kitchen
- Features: Floor Covering: Wood Engineered
- Level: Main
- Area: 250
- Dimensions: 25x10
Heating
- Forced Air, Natural Gas
Cooling
- Ceiling Fan(s), Central Air, Electric
Appliances
- Included: Stainless Steel Appliance(s), Dishwasher, Disposal, Microwave, Gas Oven, Range Hood, Free-Standing Range, Gas Range, Gas Water Heater
- Laundry: In Basement
Features
- Coffered Ceiling(s), Custom Cabinetry, Eat-in Kitchen, Entrance Foyer, High Ceilings, Historic Millwork, Kitchen Island, Separate Dining, Solid Surface Countertop(s), Special Millwork
- Doors: Panel Door(s), Pocket Door(s)
- Basement: Unfinished,Walk-Up Access
- Number of fireplaces: 5
- Fireplace features: Decorative
Interior area
- Total interior livable area: 2,036 sqft
- Finished area above ground: 2,036
Property
Features
- Levels: Two
- Patio & porch: Patio
- Fencing: Back Yard,Privacy
- Has view: Yes
- View description: Neighborhood, Trees/Woods
Lot
- Size: 1,920 Square Feet
- Features: Level, Near Public Transit
Details
- Parcel number: 22810002700
- Special conditions: Standard
Construction
Type & style
- Home type: SingleFamily
- Architectural style: Historic
- Property subtype: Single Family Residence
- Attached to another structure: Yes
Materials
- Brick
Condition
- Updated/Remodeled
- New construction: No
- Year built: 1876
Utilities & green energy
- Electric: Other
- Sewer: Public Sewer
- Water: Public
- Utilities for property: Electricity Connected, Sewer Connected, Water Connected
Community & HOA
Community
- Subdivision: Hayden Add
HOA
- Has HOA: No
Location
- Region: Saint Louis
Financial & listing details
- Tax assessed value: $63,220
- Annual tax amount: $2,946
- Date on market: 11/17/2025
- Cumulative days on market: 35 days
- Listing terms: Cash,Conventional,FHA,VA Loan
- Ownership: Private
- Electric utility on property: Yes
Price history
| Date | Event | Price |
|---|---|---|
| 1/16/2026 | Sold | -- |
Source:  MARIS #25075783 Report a problem MARIS #25075783 Report a problem | ||
| 12/23/2025 | Pending sale | $399,500$196/sqft |
Source: MARIS #25075783 Report a problem | ||
| 12/16/2025 | Price change | $399,500-0.1%$196/sqft |
Source: MARIS #25075783 Report a problem | ||
| 11/17/2025 | Listed for sale | $400,000+0%$196/sqft |
Source: MARIS #25075783 Report a problem | ||
| 11/7/2023 | Sold | -- |
Source: MARIS #23041305 Report a problem | ||
| 9/29/2023 | Pending sale | $399,900$196/sqft |
Source: MARIS #23041305 Report a problem | ||
| 9/6/2023 | Price change | $399,900-8.1%$196/sqft |
Source: MARIS #23041305 Report a problem | ||
| 8/4/2023 | Price change | $435,000-3.3%$214/sqft |
Source: MARIS #23041305 Report a problem | ||
| 7/26/2023 | Price change | $450,000-11.8%$221/sqft |
Source: MARIS #23041305 Report a problem | ||
| 7/15/2023 | Listed for sale | $510,000$250/sqft |
Source: MARIS #23041305 Report a problem | ||
| 3/4/2022 | Sold | -- |
Source: Public Record Report a problem | ||
Public tax history
| Year | Property taxes | Tax assessment |
|---|---|---|
| 2025 | $5,204 +76.6% | $63,220 +81.4% |
| 2024 | $2,946 +10.8% | $34,860 +5.4% |
| 2023 | $2,660 +5.8% | $33,070 +10% |
| 2022 | $2,514 +0.1% | $30,070 |
| 2021 | $2,510 +12.7% | $30,070 +11.6% |
| 2020 | $2,227 | $26,940 |
| 2019 | $2,227 | $26,940 +1.9% |
| 2018 | $2,227 -1.2% | $26,430 |
| 2017 | $2,253 +34.9% | $26,430 +34.9% |
| 2016 | $1,670 +10.2% | $19,590 |
| 2015 | $1,515 +3% | $19,590 |
| 2014 | $1,471 | $19,590 +3% |
| 2013 | $1,471 | $19,020 -11% |
| 2012 | -- | $21,360 |
| 2011 | -- | $21,360 |
| 2010 | -- | $21,360 -0.5% |
| 2009 | -- | $21,470 |
| 2008 | $1,518 | $21,470 -0.6% |
| 2007 | $1,518 | $21,600 |
| 2006 | $1,518 +1% | $21,600 +1.3% |
| 2005 | $1,503 +67.9% | $21,320 +41.5% |
| 2004 | $895 +2.9% | $15,070 +26.9% |
| 2003 | $870 +11.5% | $11,880 +14.7% |
| 2002 | $780 | $10,360 |
| 2001 | -- | $10,360 +10.3% |
| 2000 | -- | $9,390 |
Find assessor info on the county website
Neighborhood: Lafayette Square
Nearby homes
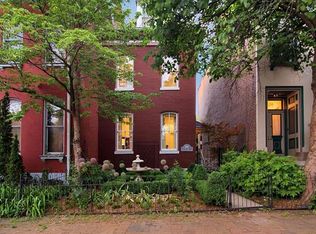
- $502,2003 bd3 ba2k sqft1911 Lasalle St, Saint Louis, MO 63104Off Market
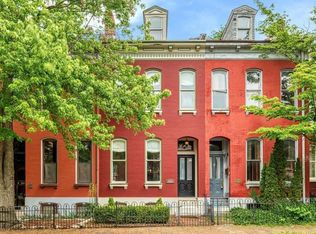
- $477,9003 bd3 ba2k sqft1915 Lasalle St, Saint Louis, MO 63104Off Market
- $244,300-- bd1 ba1.7k sqft1917 Lasalle St, Saint Louis, MO 63104Off Market
- $--3 bd2 ba2.7k sqft1909 Lasalle St, Saint Louis, MO 63104Sold

- $614,1004 bd3 ba2.7k sqft1907 Lasalle St, Saint Louis, MO 63104Off Market
- $698,5004 bd3 ba3k sqft1905 Lasalle St, Saint Louis, MO 63104Off Market
- $849,5003 bd3 ba3k sqft1022 Mississippi Ave, Saint Louis, MO 63104Off Market
- $728,6003 bd4 ba3k sqft1020 Mississippi Ave, Saint Louis, MO 63104Off Market
Nearby schools
GreatSchools rating
- 10/10Sigel Elementary Community Ed. CenterGrades: PK-6Distance: 0.8 mi
- 6/10Mckinley Classical Leadership AcademyGrades: 6-12Distance: 0.8 mi
- 1/10Vashon High SchoolGrades: 9-12Distance: 2 mi
Schools provided by the listing agent
- Elementary: Sigel Elem. Comm. Ed. Center
- Middle: Long Middle Community Ed. Center
- High: Vashon High
Source: MARIS. This data may not be complete. We recommend contacting the local school district to confirm school assignments for this home.
Get a cash offer in 3 minutes
Find out how much your home could sell for in as little as 3 minutes with a no-obligation cash offer.
Estimated market value
$411,100
Get a cash offer in 3 minutes
Find out how much your home could sell for in as little as 3 minutes with a no-obligation cash offer.
Estimated market value
$411,100
- Missouri
- Saint Louis City
- Saint Louis
- 63104
- Lafayette Square
- 1913 Lasalle St
Nearby cities
Nearby neighborhoods
Nearby zip codes
Other Saint Louis Topics
