Welcome Home! This meticulously maintained, North-East facing townhouse in the highly sought-after West Broad Village offers nearly 2,900 sq. ft. of beautifully updated living space, including 4 bedrooms and 3.5 bathrooms.
Freshly painted throughout, this home welcomes you with a spacious foyer that provides access to the attached two-car garage or a private secondary primary suite with brand-new carpet, an ensuite full bath, and generous closet space.
The main level features gleaming hardwood floors and a bright, open-concept layout. The formal dining room and living room flow effortlessly into the gourmet kitchen, which boasts granite countertops, a tile backsplash, an island, and an eat-in area. The kitchen seamlessly opens to a spacious family room, creating the perfect space for entertaining or relaxing with loved ones. Step outside to your private balcony, ideal for morning coffee or evening unwinding.
Upstairs, the third level showcases brand-new carpet throughout. The primary suite is a true retreat, featuring a tray ceiling, ceiling fan, walk-in closet, and a spa-like ensuite bath with a Roman shower (dual shower heads), double vanity, and private water closet. Two additional bedrooms and a full bath and laundry room complete this level.
Residents of West Broad Village enjoy fantastic amenities, including a clubhouse, pool, playground, and more. This prime location puts you within walking distance of ACAC, Whole Foods, top restaurants, salons & spas, coffee shops, and even an ice cream parlor! Plus, with easy access to I-64, you're just minutes from everything Short Pump and the West End have to offer.
Don't miss out on this incredible home—schedule your showing today!
Sold for $580,000
$580,000
1913 Liesfeld Pkwy, Glen Allen, VA 23060
4beds
2,892sqft
Townhouse, Single Family Residence
Built in 2010
1,550 Square Feet Lot
$597,800 Zestimate®
$201/sqft
$3,210 Estimated rent
Home value
$597,800
$550,000 - $652,000
$3,210/mo
Zestimate® history
Owner options
List your home for rent
$3,210/mo
Rent Zestimate®
Find your next renter with Zillow Rental Manager. Plus, with online applications, you can quickly screen prospective tenants – for free.
$3,210/mo
Rent Zestimate®
Refinance and save
$3,847/mo
Est. payment
Refinancing to a lower rate could help reduce your monthly payments and save thousands over the life of the loan.
$3,847/mo
Est. payment
Explore your selling options
Work with a Zillow partner agent
Leverage their expertise and Zillow's premium Showcase listings to get your home seen by more buyers.
Get startedList with your own agent
Get your home in front of millions of buyers by listing it on Zillow.
Learn how to do itSell it yourself
Take full control of how buyers see your home on Zillow by listing For Sale by Owner (FSBO).
List your homeWhat's special
Zillow last checked:
Listing updated:
Listed by:
Alicia Soekawa 804-596-9138,
Fiv Realty Co
Bought with:
Rebecca Winters, 0225211851
Shaheen Ruth Martin & Fonville
Source: CVRMLS,MLS#: 2505453 Originating MLS: Central Virginia Regional MLS
Originating MLS: Central Virginia Regional MLSFacts & features
Interior
Bedrooms & bathrooms
- Bedrooms: 4
- Bathrooms: 4
- Full bathrooms: 3
- 1/2 bathrooms: 1
Primary bedroom
- Description: Ensuite Full Bath, NEW Carpet, Ceiling LT, storage
- Level: First
- Dimensions: 17.2 x 16.3
Primary bedroom
- Description: NEW CARPET,Bath, Walkin Clst, Trey ceiling, fan/lt
- Level: Third
- Dimensions: 20.0 x 14.0
Bedroom 3
- Description: NEW CARPET, Ceiling Light, cCoset
- Level: Third
- Dimensions: 12.0 x 11.7
Bedroom 4
- Description: NEW CARPET, Ceiling Fan/Lt, Closet
- Level: Third
- Dimensions: 10.9 x 13.3
Additional room
- Description: Eat-in Kitchen, Chandelier, Door to Deck
- Level: Second
- Dimensions: 8.2 x 8.9
Dining room
- Description: hrdwds, Chandelier, Recessed lights
- Level: Second
- Dimensions: 13.5 x 11.0
Family room
- Description: hrdwds, recessed lights, open to kitchen
- Level: Second
- Dimensions: 20.0 x 12.9
Foyer
- Description: Hrdwds, Coat Closet, Access to Garage, French door
- Level: First
- Dimensions: 24.0 x 5.9
Other
- Description: Tub & Shower
- Level: First
Other
- Description: Tub & Shower
- Level: Third
Half bath
- Level: Second
Kitchen
- Description: Hrdwds, Granite, Island, Pantry
- Level: Second
- Dimensions: 17.0 x 11.0
Laundry
- Description: Tile, Shelving, Closet, Overhead light
- Level: Third
- Dimensions: 5.0 x 5.9
Living room
- Description: Hrdwds, Recessed lights - open
- Level: Second
- Dimensions: 14.5 x 11.3
Heating
- Electric, Heat Pump, Zoned
Cooling
- Central Air, Heat Pump, Zoned
Appliances
- Included: Built-In Oven, Cooktop, Double Oven, Dishwasher, Gas Cooking, Disposal, Gas Water Heater, Microwave, Range, Tankless Water Heater
Features
- Bedroom on Main Level, Tray Ceiling(s), Ceiling Fan(s), Dining Area, Separate/Formal Dining Room, Double Vanity, Eat-in Kitchen, French Door(s)/Atrium Door(s), Granite Counters, High Ceilings, Kitchen Island, Bath in Primary Bedroom, Main Level Primary, Pantry, Recessed Lighting, Walk-In Closet(s)
- Flooring: Partially Carpeted, Tile, Wood
- Doors: French Doors, Insulated Doors, Sliding Doors
- Windows: Thermal Windows
- Has basement: No
- Attic: None
Interior area
- Total interior livable area: 2,892 sqft
- Finished area above ground: 2,892
- Finished area below ground: 0
Property
Parking
- Total spaces: 2
- Parking features: Attached, Direct Access, Garage, Garage Door Opener, Guest, Off Street, Oversized, Garage Faces Rear, Garage Faces Side
- Attached garage spaces: 2
Features
- Levels: Three Or More
- Stories: 3
- Patio & porch: Rear Porch, Stoop, Deck
- Exterior features: Deck, Lighting
- Pool features: In Ground, Pool, Community
- Fencing: None
Lot
- Size: 1,550 Square Feet
- Features: Landscaped, Level
- Topography: Level
Details
- Parcel number: 7437599595
- Zoning description: UMU
Construction
Type & style
- Home type: Townhouse
- Architectural style: Row House
- Property subtype: Townhouse, Single Family Residence
- Attached to another structure: Yes
Materials
- Brick, Block, Drywall, Frame, Vinyl Siding
- Foundation: Slab
- Roof: Shingle
Condition
- Resale
- New construction: No
- Year built: 2010
Utilities & green energy
- Sewer: Public Sewer
- Water: Public
Community & HOA
Community
- Features: Common Grounds/Area, Clubhouse, Home Owners Association, Pool, Park, Street Lights, Sidewalks
- Security: Fire Sprinkler System, Smoke Detector(s)
- Subdivision: West Broad Village
HOA
- Has HOA: Yes
- Amenities included: Landscaping, Management
- Services included: Clubhouse, Common Areas, Maintenance Grounds, Maintenance Structure, Pool(s), Snow Removal, Trash
- HOA fee: $310 monthly
Location
- Region: Glen Allen
Financial & listing details
- Price per square foot: $201/sqft
- Tax assessed value: $525,100
- Annual tax amount: $4,463
- Date on market: 1/9/2026
- Ownership: Individuals
- Ownership type: Sole Proprietor
Price history
| Date | Event | Price |
|---|---|---|
| 5/2/2025 | Sold | $580,000-1.7%$201/sqft |
Source:  CVRMLS #2505453 Report a problem CVRMLS #2505453 Report a problem | ||
| 4/5/2025 | Pending sale | $589,950$204/sqft |
Source: CVRMLS #2505453 Report a problem | ||
| 3/13/2025 | Listed for sale | $589,950+31.2%$204/sqft |
Source: CVRMLS #2505453 Report a problem | ||
| 7/31/2019 | Sold | $449,500$155/sqft |
Source: CVRMLS #1918718 Report a problem | ||
| 6/9/2019 | Listed for sale | $449,500-4.3%$155/sqft |
Source: Joyner Fine Properties #1918718 Report a problem | ||
| 3/28/2019 | Listing removed | $469,900$162/sqft |
Source: Keller Williams Realty Midlothian #1840539 Report a problem | ||
| 3/6/2019 | Price change | $469,900-1.1%$162/sqft |
Source: Keller Williams Realty Midlothian #1840539 Report a problem | ||
| 1/29/2019 | Price change | $474,900-2.9%$164/sqft |
Source: Keller Williams Realty Midlothian #1840539 Report a problem | ||
| 1/3/2019 | Listed for sale | $489,000+15.1%$169/sqft |
Source: Keller Williams Realty Midlothian #1840539 Report a problem | ||
| 1/6/2017 | Sold | $425,000+38.4%$147/sqft |
Source: Public Record Report a problem | ||
| 2/1/2011 | Sold | $307,165$106/sqft |
Source: Public Record Report a problem | ||
Public tax history
| Year | Property taxes | Tax assessment |
|---|---|---|
| 2025 | $4,607 +3.2% | $555,100 +5.7% |
| 2024 | $4,463 +4.9% | $525,100 +4.9% |
| 2023 | $4,255 +7.8% | $500,600 +7.8% |
| 2022 | $3,947 +6.7% | $464,300 +9.2% |
| 2021 | $3,698 | $425,000 |
| 2020 | $3,698 | $425,000 |
| 2019 | $3,698 | $425,000 |
| 2018 | $3,698 +104.8% | $425,000 +2.4% |
| 2017 | $1,806 -48.9% | $415,100 +2.2% |
| 2016 | $3,535 +11.4% | $406,300 |
| 2015 | $3,173 | $406,300 +11.4% |
| 2014 | $3,173 | $364,700 +12.9% |
| 2013 | -- | $322,900 -2.3% |
| 2012 | -- | $330,500 |
| 2011 | -- | $330,500 +340.7% |
| 2010 | -- | $75,000 |
Find assessor info on the county website
Neighborhood: 23060
Nearby homes
- $570,0004 bd4 ba2.8k sqft1915 Liesfeld Pkwy, Glen Allen, VA 23060Sold

- $590,3003 bd4 ba3.1k sqft1911 Liesfeld Pkwy, Glen Allen, VA 23060Off Market

- $593,9004 bd4 ba2.8k sqft1917 Liesfeld Pkwy, Glen Allen, VA 23060Off Market

- $596,8004 bd4 ba2.8k sqft1919 Liesfeld Pkwy, Glen Allen, VA 23060Off Market
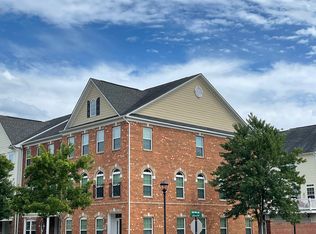
- $590,7003 bd4 ba2.9k sqft1909 Liesfeld Pkwy, Glen Allen, VA 23060Off Market
- $512,6003 bd4 ba2.2k sqft3813 Fish Pond Ln, Glen Allen, VA 23060Off Market
- $483,8003 bd2 ba1.9k sqft3815 Fish Pond Ln, Glen Allen, VA 23060Off Market
- $486,5002 bd3 ba2.2k sqft3811 Fish Pond Ln, Glen Allen, VA 23060Off Market
Nearby schools
GreatSchools rating
- 9/10Colonial Trail Elementary SchoolGrades: PK-5Distance: 1.4 mi
- 8/10Short Pump Middle SchoolGrades: 6-8Distance: 1.6 mi
- 8/10Deep Run High SchoolGrades: 9-12Distance: 2 mi
Schools provided by the listing agent
- Elementary: Colonial Trail
- Middle: Short Pump
- High: Deep Run
Source: CVRMLS. This data may not be complete. We recommend contacting the local school district to confirm school assignments for this home.
Get a cash offer in 3 minutes
Find out how much your home could sell for in as little as 3 minutes with a no-obligation cash offer.
Estimated market value
$597,800
Get a cash offer in 3 minutes
Find out how much your home could sell for in as little as 3 minutes with a no-obligation cash offer.
Estimated market value
$597,800
- Virginia
- Henrico County
- Henrico
- 23060
- 1913 Liesfeld Pkwy
Nearby cities
Nearby neighborhoods
Nearby zip codes
Other Henrico Topics
