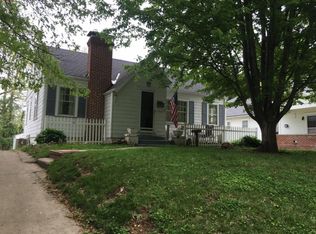
This sweet Lovers lane home features 2 main floor bedrooms, 1 extra large bedroom on the 2nd floor with its own heating and cooling unit and extra baseboard electrical heat. The main floor bath has a shower over tub and the basement bath is 3/4 with shower and laundry hook ups. The home is loaded with charm having hardwood floors and natural woodwork with a reading bench and book case on each side of the fireplace. There is a formal dinning room and breakfast nook. Freshly painted inside and out, newer HVAC aprox 5 years old. There is a very nice over sized 2 car garage and off street parking.
Pending
$254,000
1913 Lovers Ln, Saint Joseph, MO 64505
3beds
1,888sqft
Single Family Residence
Built in 1927
7,405 Square Feet Lot
$-- Zestimate®
$135/sqft
$-- HOA
What's special
Off street parkingHardwood floorsNatural woodworkBreakfast nook
- 37 days
- 153
- 3
Zillow last checked:
Listing updated:
Listed by:
LISA ROCK 816-262-8462,
RE/MAX PROFESSIONALS
Source: Heartland MLS as distributed by MLS GRID,MLS#: 2634504
Facts & features
Interior
Bedrooms & bathrooms
- Bedrooms: 3
- Bathrooms: 2
- Full bathrooms: 2
Bedroom 1
- Level: Main
Bedroom 2
- Level: Main
Bedroom 3
- Level: Second
Bathroom 1
- Features: Shower Over Tub
- Level: Main
Bathroom 2
- Features: Shower Only
- Level: Basement
Dining room
- Level: Main
Kitchen
- Level: Main
Living room
- Level: Main
Recreation room
- Level: Basement
Heating
- Baseboard, Forced Air, Natural Gas
Cooling
- Electric, Window Unit(s)
Appliances
- Included: Dishwasher, Disposal, Refrigerator, Electric Range, Water Softener
- Laundry: Electric Dryer Hookup, In Basement
Features
- Ceiling Fan(s)
- Flooring: Carpet, Ceramic Tile, Wood
- Windows: Window Coverings, Storm Window(s), Wood Frames
- Basement: Full,Interior Entry
- Number of fireplaces: 2
- Fireplace features: Basement, Gas, Living Room, Other, Recreation Room
Interior area
- Total structure area: 1,888
- Total interior livable area: 1,888 sqft
- Finished area above ground: 1,888
- Finished area below ground: 0
Property
Parking
- Total spaces: 2
- Parking features: Detached, Garage Faces Front, Off Street
- Garage spaces: 2
Features
- Patio & porch: Patio, Porch
Lot
- Size: 7,405 Square Feet
- Dimensions: 50 x 142 irr
- Features: City Lot
Details
- Additional structures: Garage(s)
- Parcel number: 062.004002003127.000
- Special conditions: As Is
Construction
Type & style
- Home type: SingleFamily
- Architectural style: Craftsman
- Property subtype: Single Family Residence
Materials
- Frame
- Roof: Composition
Condition
- Year built: 1927
Utilities & green energy
- Sewer: Public Sewer
- Water: Public
Community & HOA
Community
- Security: Smoke Detector(s)
- Subdivision: Lovers Lane
HOA
- Has HOA: No
Location
- Region: Saint Joseph
Financial & listing details
- Price per square foot: $135/sqft
- Tax assessed value: $122,800
- Annual tax amount: $1,673
- Date on market: 7/31/2026
- Listing terms: Cash,Conventional
- Ownership: Private
- Road surface type: Paved
Estimated market value
Not available
Estimated sales range
Not available
Not available
Price history
| Date | Event | Price |
|---|---|---|
| 8/21/2026 | Pending sale | $254,000$135/sqft |
Source:  Heartland MLS as distributed by MLS GRID #2634504 Report a problem Heartland MLS as distributed by MLS GRID #2634504 Report a problem | ||
| 8/2/2026 | Contingent | $254,000$135/sqft |
Source: Heartland MLS as distributed by MLS GRID #2634504 Report a problem | ||
| 7/31/2026 | Listed for sale | $254,000$135/sqft |
Source: Heartland MLS as distributed by MLS GRID #2634504 Report a problem | ||
Public tax history
| Year | Property taxes | Tax assessment |
|---|---|---|
| 2025 | $1,673 +7.5% | $23,340 +7.5% |
| 2024 | $1,557 +9.1% | $21,720 |
| 2023 | $1,428 -0.7% | $21,720 |
| 2022 | $1,437 -0.4% | $21,720 |
| 2021 | $1,444 +0.6% | $21,720 |
| 2020 | $1,435 +14.6% | $21,720 |
| 2018 | $1,252 | $21,720 |
| 2017 | $1,252 +1.1% | $21,720 |
| 2015 | $1,238 -8.9% | $21,720 |
| 2014 | $1,359 +0.9% | $21,720 |
| 2012 | $1,347 +7% | $21,720 |
| 2011 | $1,259 | $21,720 |
| 2010 | $1,259 | $21,720 |
Find assessor info on the county website
Monthly payment
Est. payment
Payment breakdown
Explore the cost of this home by adjusting the details. Changes won't be saved.Climate risks
Neighborhood: 64505
Nearby schools
Schools provided by the listing agent
- Elementary: Eugene Field
- Middle: Bode
- High: Central
Source: Heartland MLS as distributed by MLS GRID. This data may not be complete. We recommend contacting the local school district to confirm school assignments for this home.

Similar homes
- $249,9004 bd2 ba1.6k sqft2701 Karnes Rd, Saint Joseph, MO 64505For Sale
 MLS ID #2638973, Ashley Hines, RE/MAX PROFESSIONALS. Heartland MLS as distributed by MLS GRID
 - $227,0005 bd3 ba1.2k sqft1502 6th Ave, Saint Joseph, MO 64505For Sale
 MLS ID #2639417, BRANDON SALE TEAM, Keller Williams KC North. Heartland MLS as distributed by MLS GRID
 - $265,0003 bd2 ba1.8k sqft2921 Pear St, Saint Joseph, MO 64503For Sale
 MLS ID #2638635, RJC Team, Keller Williams KC North. Heartland MLS as distributed by MLS GRID
 - $239,0003 bd2 ba1.1k sqft2206 Dewey St, Saint Joseph, MO 64505For Sale
 MLS ID #2626569, Deanna Rodriguez, Top Line Realty LLC. Heartland MLS as distributed by MLS GRID
