ONLINE ONLY REAL ESTATE AUCTION | Entertainer's Dream Home with Pool in West Knoxville | BIDDING BEGINS TO CLOSE: Wednesday, January 7th at 12:00PM - Noon (ET) | OPEN HOUSE: Monday, January 5th from 2:00 - 4:00PM (ET)
This impressive two-story home in a convenient West Knoxville location offers 4 bedrooms, 2.5 bathrooms, and exceptional outdoor living spaces perfect for entertaining. Situated on a level, spacious 0.56+/- acre lot at the end of a cul-de-sac, this home features fresh paint, new flooring throughout, and beautiful landscaping for added privacy. Conveniently located just off of Middlebrook Pike with only county taxes!
Main Level Features a formal living room, formal dining room, family room with wood-burning fireplace and built-in bookcase, spacious kitchen with ample solid oak cabinets, trey ceiling, double oven/stove, stainless steel refrigerator, pantry, and eat-in breakfast area with trey ceiling and doors with built-in blinds leading to backyard, pantry, laundry area with washer & dryer conveying, and half bathroom.
Upper Level Features an extra-large master bedroom with en-suite bathroom and walk-in closet, three guest bedrooms, guest bathroom and linen closet.
Outdoor Entertainment Paradise with an 18′ x 36′ in-ground gunite swimming pool with large jetted sitting area and 9.5′ deep end with diving board, private hot tub area, expansive entertaining area with deck, grill area and bar area featuring granite counter and refrigerator with water hookup, wired for outdoor stereo system, horseshoe pit, and firepit area
Additional Features include a 2.5-car garage with workbench and access to floored attic space, detached 12′ x 12′ log cabin-style storage building with loft storage and attached shed, split HVAC system (one unit for main level, one for upstairs) - both recently check and in good operating condition, commercial 80 gallon electric water heater approximately 6 years old, newer electrical box installed for a generator, newer replacement windows throughout, gutterguards installed to minimize maintenance, camera and alarm system for added security.
This home combines comfort, functionality, and unparalleled outdoor amenities—perfect for families who love to entertain! Buyer to verify all information. Kenny Phillips, Auctioneer | TN Lic #2385 - Phillip Hopper, Auctioneer | TN Lic #6709
Sold for $430,100
$430,100
1913 Matthew Ln, Knoxville, TN 37923
4beds
2,352sqft
Single Family Residence
Built in 1976
0.56 Acres Lot
$432,500 Zestimate®
$183/sqft
$3,061 Estimated rent
Home value
$432,500
$411,000 - $454,000
$3,061/mo
Zestimate® history
Owner options
List your home for rent
$3,061/mo
Rent Zestimate®
Find your next renter with Zillow Rental Manager. Plus, with online applications, you can quickly screen prospective tenants – for free.
$3,061/mo
Rent Zestimate®
Refinance and save
$2,503/mo
Est. payment
Refinancing to a lower rate could help reduce your monthly payments and save thousands over the life of the loan.
$2,503/mo
Est. payment
Explore your selling options
Work with a Zillow partner agent
Leverage their expertise and Zillow's premium Showcase listings to get your home seen by more buyers.
Get startedList with your own agent
Get your home in front of millions of buyers by listing it on Zillow.
Learn how to do itSell it yourself
Take full control of how buyers see your home on Zillow by listing For Sale by Owner (FSBO).
List your homeWhat's special
Half bathroomFirepit areaFresh paintStainless steel refrigeratorEnd of a cul-de-sacHorseshoe pitThree guest bedrooms
Zillow last checked:
Listing updated:
Listed by:
Kenny Phillips,
Powell Auction & Realty,LLC,
Phillip Hopper 865-567-8435,
Powell Auction & Realty,LLC
Bought with:
Kenny Phillips, 239235
Powell Auction & Realty,LLC
Source: East Tennessee Realtors,MLS#: 1323986
Facts & features
Interior
Bedrooms & bathrooms
- Bedrooms: 4
- Bathrooms: 3
- Full bathrooms: 2
- 1/2 bathrooms: 1
Heating
- Heat Pump, Electric
Cooling
- Central Air, Ceiling Fan(s)
Appliances
- Included: Dishwasher, Disposal, Dryer, Range, Washer
Features
- Walk-In Closet(s), Pantry, Eat-in Kitchen
- Flooring: Laminate, Carpet, Vinyl
- Windows: Insulated Windows
- Basement: Crawl Space
- Number of fireplaces: 1
- Fireplace features: Wood Burning
Interior area
- Total structure area: 2,352
- Total interior livable area: 2,352 sqft
Property
Parking
- Parking features: Off Street, Garage Door Opener, Attached, Main Level
- Has attached garage: Yes
Features
- Has private pool: Yes
- Pool features: In Ground
Lot
- Size: 0.56 Acres
- Dimensions: 91.76 x 205.25 IRR
- Features: Cul-De-Sac, Irregular Lot, Level
Details
- Additional structures: Storage
- Parcel number: 106HK001
- Special conditions: Auction,Auction
Construction
Type & style
- Home type: SingleFamily
- Architectural style: Traditional
- Property subtype: Single Family Residence
Materials
- Brick, Frame, Other
Condition
- Year built: 1976
Utilities & green energy
- Sewer: Public Sewer
- Water: Public
Community & HOA
Community
- Security: Security System, Smoke Detector(s)
- Subdivision: Stonebrook Unit 3
Location
- Region: Knoxville
Financial & listing details
- Price per square foot: $183/sqft
- Tax assessed value: $219,000
- Annual tax amount: $851
- Date on market: 12/11/2025
- Listing terms: Cash,Conventional
Price history
| Date | Event | Price |
|---|---|---|
| 2/13/2026 | Sold | $430,100+211.9%$183/sqft |
Source:  East Tennessee Realtors #1323986 Report a problem East Tennessee Realtors #1323986 Report a problem | ||
| 6/5/2000 | Sold | $137,900$59/sqft |
Source: Public Record Report a problem | ||
Public tax history
| Year | Property taxes | Tax assessment |
|---|---|---|
| 2025 | $851 | $54,750 |
| 2024 | $851 | $54,750 |
| 2023 | $851 | $54,750 |
| 2022 | $851 -18.9% | $54,750 +10.7% |
| 2021 | $1,049 | $49,475 -75% |
| 2020 | $1,049 | $197,900 |
| 2019 | $1,049 | $197,900 |
| 2018 | $1,049 | -- |
| 2017 | $1,049 +36.9% | $49,475 |
| 2016 | $766 | -- |
| 2015 | $766 | -- |
| 2014 | $766 0% | -- |
| 2013 | $766 -60.9% | -- |
| 2012 | $1,961 | -- |
| 2011 | $1,961 | $40,675 |
| 2010 | $1,961 | $40,675 |
| 2009 | $1,961 -2.7% | $40,675 +11% |
| 2008 | $2,016 | $36,650 |
| 2007 | $2,016 | $36,650 |
| 2006 | $2,016 | $36,650 |
| 2005 | $2,016 +0.5% | $36,650 +9.8% |
| 2004 | $2,006 +6.2% | $33,375 |
| 2003 | $1,889 | $33,375 |
| 2002 | -- | $33,375 |
| 2001 | -- | $33,375 +9.7% |
| 2000 | -- | $30,425 |
Find assessor info on the county website
Neighborhood: 37923
Nearby homes
- $400,7003 bd2 ba2.6k sqft1911 Matthew Ln, Knoxville, TN 37923Off Market
- $433,3004 bd3 ba2.3k sqft1857 Silver Cloud Ln, Knoxville, TN 37909Off Market
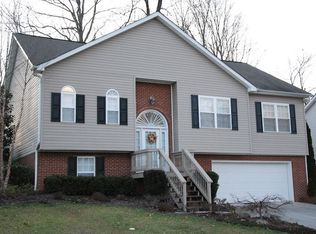
- $412,3004 bd3 ba2k sqft1861 Silver Cloud Ln, Knoxville, TN 37909Off Market

- $404,0003 bd2 ba2k sqft1853 Silver Cloud Ln, Knoxville, TN 37909Off Market
- $444,1004 bd2 ba2.4k sqft1940 Stonebrook Dr, Knoxville, TN 37923Off Market
- $425,2004 bd2 ba2.2k sqft1936 Stonebrook Dr, Knoxville, TN 37923Off Market
- $386,8003 bd2 ba1.6k sqft1849 Silver Cloud Ln, Knoxville, TN 37909Off Market
- $370,6003 bd2 ba2.2k sqft1930 Stonebrook Dr, Knoxville, TN 37923Off Market
Nearby schools
GreatSchools rating
- 6/10West Hills Elementary SchoolGrades: PK-5Distance: 1.6 mi
- 6/10Bearden Middle SchoolGrades: 6-8Distance: 1.2 mi
- 9/10Bearden High SchoolGrades: 9-12Distance: 2.2 mi
Schools provided by the listing agent
- Elementary: West Hills
- Middle: Bearden
- High: Bearden
Source: East Tennessee Realtors. This data may not be complete. We recommend contacting the local school district to confirm school assignments for this home.
Get a cash offer in 3 minutes
Find out how much your home could sell for in as little as 3 minutes with a no-obligation cash offer.
Estimated market value
$432,500
Get a cash offer in 3 minutes
Find out how much your home could sell for in as little as 3 minutes with a no-obligation cash offer.
Estimated market value
$432,500
- Tennessee
- Knox County
- Knoxville
- 37923
- 1913 Matthew Ln
Nearby cities
Nearby neighborhoods
Nearby zip codes
Other Knoxville Topics
