Make first impressions count with this beautiful new construction home in Anna. This single-story, three-bedroom, two-bath home is bursting with character. The dining room located at the front of the home is the perfect space for family meals. The kitchen is open to the family room, creating the ideal entertainment area. The master suite is the perfect place to retreat to, with an en-suite bathroom with a large enclosed shower and a walk-in closet. Another highly coveted feature of this home is the covered patio. All upgrades come included in this home such as granite countertops, energy-efficient kitchen appliances, Wi-Fi-enabled garage door opener and more.
Sold
Price Unknown
1913 McKee Ct, Anna, TX 75409
3beds
1,620sqft
Single Family Residence
Built in 2023
6,085 Square Feet Lot
$309,200 Zestimate®
$--/sqft
$1,931 Estimated rent
Home value
$309,200
$294,000 - $325,000
$1,931/mo
Zestimate® history
Owner options
List your home for rent
$1,931/mo
Rent Zestimate®
Find your next renter with Zillow Rental Manager. Plus, with online applications, you can quickly screen prospective tenants – for free.
$1,931/mo
Rent Zestimate®
Refinance and save
$396/mo
Est. payment
Refinancing to a lower rate could help reduce your monthly payments and save thousands over the life of the loan.
$396/mo
Est. payment
Explore your selling options
Work with a Zillow partner agent
Leverage their expertise and Zillow's premium Showcase listings to get your home seen by more buyers.
Get startedList with your own agent
Get your home in front of millions of buyers by listing it on Zillow.
Learn how to do itSell it yourself
Take full control of how buyers see your home on Zillow by listing For Sale by Owner (FSBO).
List your homeWhat's special
Zillow last checked:
Listing updated:
Listed by:
Mona Hill 0226524 281-362-8998,
LGI Homes 281-362-8998
Bought with:
Ananda Phuyal
Beam Real Estate, LLC
Source: NTREIS,MLS#: 20415251
Facts & features
Interior
Bedrooms & bathrooms
- Bedrooms: 3
- Bathrooms: 2
- Full bathrooms: 2
Primary bedroom
- Level: First
- Dimensions: 14 x 13
Bedroom
- Level: First
- Dimensions: 10 x 11
Bedroom
- Level: First
- Dimensions: 10 x 11
Dining room
- Level: First
- Dimensions: 12 x 11
Kitchen
- Level: First
- Dimensions: 14 x 10
Living room
- Level: First
- Dimensions: 18 x 15
Utility room
- Level: First
- Dimensions: 7 x 5
Heating
- Central, Natural Gas
Cooling
- Central Air, Gas
Appliances
- Included: Dishwasher, Disposal, Gas Range, Microwave, Refrigerator
Features
- High Speed Internet
- Flooring: Carpet, Luxury Vinyl, Luxury VinylPlank
- Has basement: No
- Has fireplace: No
Interior area
- Total interior livable area: 1,620 sqft
Property
Parking
- Total spaces: 2
- Parking features: Garage, Garage Door Opener
- Attached garage spaces: 2
Features
- Levels: One
- Stories: 1
- Patio & porch: Covered
- Pool features: None
Lot
- Size: 6,085 Square Feet
- Features: Subdivision
Details
- Parcel number: R1281400T01001
Construction
Type & style
- Home type: SingleFamily
- Architectural style: Traditional,Detached
- Property subtype: Single Family Residence
Materials
- Brick
- Foundation: Slab
- Roof: Composition
Condition
- New construction: Yes
- Year built: 2023
Utilities & green energy
- Sewer: Public Sewer
- Water: Public
- Utilities for property: Sewer Available, Water Available
Community & HOA
Community
- Features: Sidewalks
- Security: Security System, Carbon Monoxide Detector(s), Smoke Detector(s)
- Subdivision: Shadowbend - Phase 2
HOA
- Has HOA: Yes
- Services included: Maintenance Structure
- HOA fee: $396 annually
- HOA name: Shadowbend Homeowners Association, INC.
- HOA phone: 214-705-1615
Location
- Region: Anna
Financial & listing details
- Date on market: 8/24/2023
- Listing terms: Cash,Conventional,FHA,USDA Loan,VA Loan
Price history
| Date | Event | Price |
|---|---|---|
| 9/4/2026 | Listing removed | $1,799$1/sqft |
Source: Zillow Rentals Report a problem | ||
| 8/25/2026 | Price change | $1,799-5.3%$1/sqft |
Source: Zillow Rentals Report a problem | ||
| 8/1/2026 | Price change | $1,899-5%$1/sqft |
Source: Zillow Rentals Report a problem | ||
| 5/20/2026 | Price change | $1,999-2.5%$1/sqft |
Source: Zillow Rentals Report a problem | ||
| 4/21/2026 | Price change | $2,050-1.2%$1/sqft |
Source: Zillow Rentals Report a problem | ||
| 4/15/2026 | Price change | $2,075-1.1%$1/sqft |
Source: Zillow Rentals Report a problem | ||
| 4/9/2026 | Price change | $2,099-1.2%$1/sqft |
Source: Zillow Rentals Report a problem | ||
| 1/1/2026 | Listed for rent | $2,125+3.7%$1/sqft |
Source: Zillow Rentals Report a problem | ||
| 1/16/2024 | Listing removed | -- |
Source: Zillow Rentals Report a problem | ||
| 12/5/2023 | Listed for rent | $2,050$1/sqft |
Source: Zillow Rentals Report a problem | ||
| 11/16/2023 | Sold | -- |
Source: NTREIS #20415251 Report a problem | ||
| 8/24/2023 | Pending sale | $357,900$221/sqft |
Source: NTREIS #20415251 Report a problem | ||
| 8/24/2023 | Listed for sale | $357,900$221/sqft |
Source: NTREIS #20415251 Report a problem | ||
Public tax history
Tax history is unavailable.
Neighborhood: 75409
Nearby homes
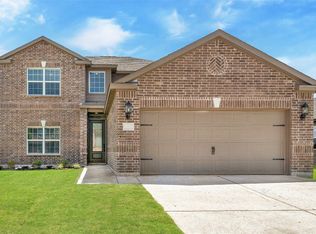
- $--4 bd3 ba2.5k sqft1921 McKee Ct, Anna, TX 75409Sold
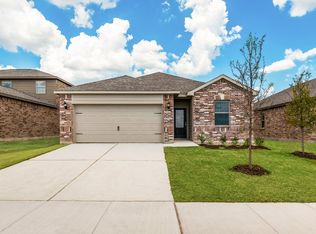
- $--3 bd2 ba1.6k sqft1909 McKee Ct, Anna, TX 75409Sold
- $--5 bd3 ba2.7k sqft1905 McKee Ct, Anna, TX 75409Sold

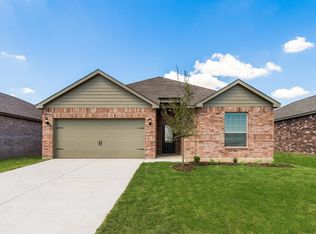
- $--3 bd2 ba1.6k sqft1917 McKee Ct, Anna, TX 75409Sold
- $337,3004 bd2 ba1.8k sqft914 Emerson Dr, Anna, TX 75409Off Market
- $--3 bd2 ba1.6k sqft1001 Emerson Dr, Anna, TX 75409Sold
- $--3 bd2 ba1.6k sqft913 Emerson Dr, Anna, TX 75409Sold
- $--5 bd3 ba2.7k sqft1009 Emerson Dr, Anna, TX 75409Sold
Nearby schools
GreatSchools rating
- 4/10Joe K Bryant Elementary SchoolGrades: PK-5Distance: 0.8 mi
- 4/10Slayter Creek MiddleGrades: 6-8Distance: 0.8 mi
- 5/10Anna High SchoolGrades: 9-12Distance: 0.3 mi
Schools provided by the listing agent
- Elementary: Joe K Bryant
- Middle: Anna
- High: Anna
- District: Anna ISD
Source: NTREIS. This data may not be complete. We recommend contacting the local school district to confirm school assignments for this home.
Get a cash offer in 3 minutes
Find out how much your home could sell for in as little as 3 minutes with a no-obligation cash offer.
Estimated market value
$309,200
Get a cash offer in 3 minutes
Find out how much your home could sell for in as little as 3 minutes with a no-obligation cash offer.
Estimated market value
$309,200
- Texas
- Collin County
- Anna
- 75409
- 1913 McKee Ct
