GORGEOUS REMODEL on peaceful country lot! Front entry welcomes you w modern exterior colors, fresh landscaping, cozy covered front porch perfect for quiet morning coffees. Lovely medium tone Luxury Vinyl Plank flooring throughout this beautifully remodeled home. Upon entry the first bedroom has French doors and can also serve as a study or bonus room. Living room has vaulted ceiling with striking wood beams, wood-burning fireplace, modern mantle and decorative lighting. Kitchen has beautiful quartz countertops, modern backsplash, decorative lighting & comes w stainless steel appliances, including refrigerator. Dining, living & kitchen are all spacious open concept. Primary bedroom has beautifully remodeled ensuite w designer tiles, dual vanities, decor lighting, large shower & walk in closet. Secondary bedrooms are nice size & hall bath has been updated w new shower-tub combo, quartz countertop & dual sinks. Large backyard is fully fenced with nice size covered patio, shade trees and a peaceful view of the horse pasture. Plenty of room for a pool or workshop. Two car garage is side entry and has a small workspace area. Don’t miss this beautiful piece of modern country living!!
Sold
Price Unknown
1913 Meadow Dr, Crowley, TX 76036
4beds
1,684sqft
Single Family Residence
Built in 1977
0.62 Acres Lot
$376,000 Zestimate®
$--/sqft
$2,255 Estimated rent
Home value
$376,000
$357,000 - $395,000
$2,255/mo
Zestimate® history
Owner options
List your home for rent
$2,255/mo
Rent Zestimate®
Find your next renter with Zillow Rental Manager. Plus, with online applications, you can quickly screen prospective tenants – for free.
$2,255/mo
Rent Zestimate®
Refinance and save
Refinancing to a lower rate could help reduce your monthly payments and save thousands over the life of the loan.
Explore your selling options
Work with a Zillow partner agent
Leverage their expertise and Zillow's premium Showcase listings to get your home seen by more buyers.
Get startedList with your own agent
Get your home in front of millions of buyers by listing it on Zillow.
Learn how to do itSell it yourself
Take full control of how buyers see your home on Zillow by listing For Sale by Owner (FSBO).
List your homeWhat's special
Wood-burning fireplaceShade treesStainless steel appliancesWorkspace areaQuartz countertopsCovered patioRemodeled ensuite
Zillow last checked:
Listing updated:
Listed by:
Shelley Green 0468346 817-988-8664,
TheGreenTeam RE Professionals 817-988-8664
Bought with:
Brad Marshall
Seven6 Realty
Source: NTREIS,MLS#: 20767956
Facts & features
Interior
Bedrooms & bathrooms
- Bedrooms: 4
- Bathrooms: 2
- Full bathrooms: 2
Primary bedroom
- Features: Dual Sinks, Double Vanity, En Suite Bathroom, Separate Shower, Walk-In Closet(s)
- Level: First
- Dimensions: 15 x 12
Bedroom
- Level: First
- Dimensions: 12 x 11
Bedroom
- Level: First
- Dimensions: 12 x 11
Bedroom
- Level: First
- Dimensions: 12 x 11
Primary bathroom
- Features: Built-in Features, Dual Sinks, Double Vanity, En Suite Bathroom, Granite Counters, Separate Shower
- Level: First
- Dimensions: 15 x 5
Dining room
- Level: First
- Dimensions: 11 x 9
Other
- Features: Dual Sinks, Granite Counters
- Level: First
- Dimensions: 9 x 8
Kitchen
- Features: Breakfast Bar, Built-in Features, Granite Counters, Pantry
- Level: First
- Dimensions: 12 x 11
Living room
- Level: First
- Dimensions: 17 x 15
Utility room
- Features: Built-in Features
- Level: First
- Dimensions: 9 x 3
Heating
- Central, Electric, Fireplace(s)
Cooling
- Central Air, Ceiling Fan(s), Electric
Appliances
- Included: Dishwasher, Electric Range, Disposal, Refrigerator
- Laundry: Washer Hookup, Electric Dryer Hookup, Laundry in Utility Room
Features
- Decorative/Designer Lighting Fixtures, Double Vanity, Granite Counters, Open Floorplan, Pantry, Walk-In Closet(s)
- Flooring: Luxury Vinyl Plank, Tile
- Has basement: No
- Number of fireplaces: 1
- Fireplace features: Living Room, Masonry, Raised Hearth, Wood Burning
Interior area
- Total interior livable area: 1,684 sqft
Property
Parking
- Total spaces: 2
- Parking features: Concrete, Covered, Door-Single, Driveway, Garage, Inside Entrance, Kitchen Level, Paved, Private, Side By Side
- Attached garage spaces: 2
- Has uncovered spaces: Yes
Features
- Levels: One
- Stories: 1
- Patio & porch: Covered
- Pool features: None
- Fencing: Chain Link,Gate
Lot
- Size: 0.62 Acres
- Features: Back Yard, Cleared, Interior Lot, Lawn, Landscaped, Level, Few Trees
Details
- Parcel number: 126471800820
Construction
Type & style
- Home type: SingleFamily
- Architectural style: Traditional,Detached
- Property subtype: Single Family Residence
Materials
- Brick
- Foundation: Slab
- Roof: Composition
Condition
- Year built: 1977
Utilities & green energy
- Utilities for property: Electricity Connected, Separate Meters, Water Available
Community & HOA
Community
- Security: Smoke Detector(s)
- Subdivision: Shannon Valley 763 E M Smith Johnson Co
HOA
- Has HOA: No
Location
- Region: Crowley
Financial & listing details
- Tax assessed value: $291,530
- Annual tax amount: $4,933
- Date on market: 11/1/2024
- Cumulative days on market: 10 days
- Listing terms: Cash,Conventional,FHA,VA Loan
- Exclusions: Seller to retain all owned minerals & royalties
- Electric utility on property: Yes
Price history
| Date | Event | Price |
|---|---|---|
| 12/6/2024 | Sold | -- |
Source: NTREIS #20767956 Report a problem | ||
| 11/19/2024 | Pending sale | $400,000$238/sqft |
Source: NTREIS #20767956 Report a problem | ||
| 11/11/2024 | Contingent | $400,000$238/sqft |
Source: NTREIS #20767956 Report a problem | ||
| 11/1/2024 | Listed for sale | $400,000+45%$238/sqft |
Source: NTREIS #20767956 Report a problem | ||
| 4/6/2023 | Listing removed | -- |
Source: NTREIS #20211221 Report a problem | ||
| 12/14/2022 | Listing removed | $275,900$164/sqft |
Source: NTREIS #20211221 Report a problem | ||
| 11/21/2022 | Listed for sale | $275,900$164/sqft |
Source: NTREIS #20211221 Report a problem | ||
Public tax history
| Year | Property taxes | Tax assessment |
|---|---|---|
| 2025 | $1,300 +7.1% | $291,530 |
| 2024 | $1,214 +1.8% | $291,530 +42.3% |
| 2023 | $1,193 +228.7% | $204,930 +10% |
| 2022 | $363 +2.9% | $186,300 +10% |
| 2021 | $353 | $169,364 +10% |
| 2020 | -- | $153,967 -25% |
| 2019 | $730 +128.9% | $205,408 +61.4% |
| 2018 | $319 -55.3% | $127,245 |
| 2017 | $714 -0.4% | $127,245 +4.1% |
| 2016 | $716 -19% | $122,245 |
| 2015 | $884 | $122,245 |
| 2014 | $884 | $122,245 |
| 2012 | -- | -- |
| 2011 | -- | -- |
| 2010 | -- | -- |
| 2009 | -- | -- |
| 2008 | -- | -- |
| 2005 | -- | -- |
| 2004 | -- | -- |
| 2003 | -- | -- |
| 2002 | -- | -- |
Find assessor info on the county website
Neighborhood: 76036
Nearby homes
- $311,6003 bd2 ba1.5k sqft1909 Meadow Dr, Crowley, TX 76036Off Market
- $333,7003 bd2 ba1.6k sqft1917 Meadow Dr, Crowley, TX 76036Off Market
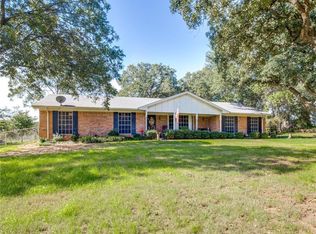
- $312,0003 bd2 ba1.4k sqft1912 Meadow Dr, Crowley, TX 76036Off Market
- $70,000-- bd-- ba-- sqft1907 Meadow Dr, Crowley, TX 76036Off Market
- $415,5004 bd2 ba2.6k sqft2001 Meadow Dr, Crowley, TX 76036Off Market
- $281,6003 bd2 ba1.6k sqft1916 Meadow Dr, Crowley, TX 76036Off Market
- $363,6003 bd2 ba1.7k sqft1908 Meadow Dr, Crowley, TX 76036Off Market
- $70,000-- bd-- ba-- sqft1906 Meadow Dr, Crowley, TX 76036Off Market
Nearby schools
GreatSchools rating
- 3/10Bess Race Elementary SchoolGrades: PK-5Distance: 2.9 mi
- 4/10Richard Allie MiddleGrades: 6-8Distance: 2.3 mi
- 3/10Crowley High SchoolGrades: 9-12Distance: 3.2 mi
Schools provided by the listing agent
- Elementary: Bess Race
- Middle: Stevens
- High: Crowley
- District: Crowley ISD
Source: NTREIS. This data may not be complete. We recommend contacting the local school district to confirm school assignments for this home.
Get a cash offer in 3 minutes
Find out how much your home could sell for in as little as 3 minutes with a no-obligation cash offer.
Estimated market value
$376,000
Get a cash offer in 3 minutes
Find out how much your home could sell for in as little as 3 minutes with a no-obligation cash offer.
Estimated market value
$376,000
- Texas
- Johnson County
- Crowley
- 76036
- 1913 Meadow Dr
