Skip main navigation
Active
  • Price cut: $5K (7/2)
    $434,000

    1913 Mehle St, Arabi, LA 70032

    4beds
    2,014sqft
    : 
    Loading
    Get pre-qualified
    Single Family Residence
    Built in 2022
    5,601 Square Feet Lot
    $428,800 Zestimate®
    $215/sqft
    $-- HOA

    What's special

    New hot tub
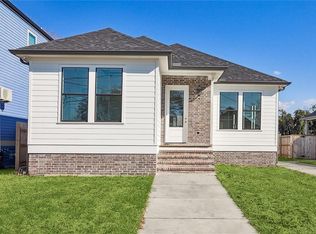
    CHARMING TWO-STORY IN THE HEIGHTS! CORPORATE RENTAL FULLY FURNISHED! Don't wait to take a look at this gorgeous 4-bedroom, 3.5 bath beauty located in booming Arabi! With a master suite located far away from the heart of the house and its own private porch, separate shower, and soaking tub, this oasis is one of the most unique builds you will ever see. Downstairs, you will find an open concept living room, dining area, and kitchen, as well as a secret bedroom located behind a bookshelf/murphy door! Upstairs, you'll find two more bedrooms and another full bathroom, as well as a balcony! New fencing allows more outdoor room for pets and entertaining! Come soak your sins away in the new hot tub!! Surround sound is already installed and waiting for you! New mini split unit installed in master bedroom for even more comfort!! There are lots of opportunities in this charmer! Owner Financing possible via lease purchase.
    98 days
    |
    151
    |
    4
    |

    Zillow last checked:

    Listing updated:

    Listed by:

    Amanda Miller 504-250-0059,

    Amanda Miller Realty, LLC 504-302-4610,

    Richey Guy 504-920-0526,

    EZ Realty, Inc.

    Source: GSREIN,MLS#: 2551071MLS Logo

    Loading...

      Facts & features

      Interior

      Bedrooms & bathrooms
      • Bedrooms: 4
      • Bathrooms: 4
      • Full bathrooms: 3
      • 1/2 bathrooms: 1
      Primary bedroom
      • Description: Flooring: Bamboo
      • Level: First
      • Dimensions: 14.50x14.40
      Bedroom
      • Description: Flooring: Bamboo
      • Level: First
      • Dimensions: 10.70x13.10
      Bedroom
      • Description: Flooring: Bamboo
      • Level: Second
      • Dimensions: 13.90x9.60
      Bedroom
      • Description: Flooring: Bamboo
      • Level: Second
      • Dimensions: 14.50x11.30
      Den
      • Description: Flooring: Bamboo
      • Level: First
      • Dimensions: 20.50x15
      Kitchen
      • Description: Flooring: Bamboo
      • Level: First
      • Dimensions: 16.70x12.60
      Heating
      • Central, Ductless, Wall Furnace
      Cooling
      • Central Air, Ductless, Wall Unit(s)
      Appliances
      • Included: Dryer, Dishwasher, Disposal, Ice Maker, Microwave, Oven, Range, Refrigerator, Washer
      • Laundry: Washer Hookup, Dryer Hookup
      Features
      • Attic, Ceiling Fan(s), Stone Counters, Stainless Steel Appliances, Wired for Sound
      • Has fireplace: Yes
      • Fireplace features: Other
      Interior area
      • Total structure area: 2,353
      • Total interior livable area: 2,014 sqft

      Property

      Parking
      • Total spaces: 3
      • Parking features: Off Street, Three or more Spaces
      Features
      • Levels: Two
      • Stories: 2
      • Patio & porch: Covered, Balcony, Porch
      • Exterior features: Balcony, Fence, Porch
      • Pool features: None
      Lot
      • Size: 5,601 Square Feet
      • Dimensions: 50 x 112
      • Features: City Lot, Rectangular Lot
      Details
      • Parcel number: 100200A00063
      • Special conditions: None

      Construction

      Type & style
      • Home type: SingleFamily
      • Architectural style: Acadian
      • Property subtype: Single Family Residence
      Materials
      • HardiPlank Type
      • Foundation: Raised
      • Roof: Asphalt
      Condition
      • Excellent
      • Year built: 2022

      Utilities & green energy

      • Sewer: Public Sewer
      • Water: Public

      Community & HOA

      Community
      • Security: Security System, Closed Circuit Camera(s)
      HOA
      • Has HOA: No
      Location
      • Region: Arabi

      Financial & listing details

      • Price per square foot: $215/sqft
      • Tax assessed value: $353,600
      • Annual tax amount: $5,378
      • Date on market: 4/2/2026

        Estimated market value

        $428,800

        $407,000 - $450,000

        $3,310/mo

        Price history

        DateEventPrice
        7/2/2026Price change$434,000-1.1%$215/sqft
        Source: GSREIN #2551071 Report a problem
        6/8/2026Price change$439,000-1.1%$218/sqft
        Source: GSREIN #2551071 Report a problem
        6/8/2026Price change$4,300+2.4%$2/sqft
        Source: GSREIN #2550824 Report a problem
        5/19/2026Price change$444,000-0.2%$220/sqft
        Source: GSREIN #2551071 Report a problem
        4/2/2026Listed for sale$445,000+2.3%$221/sqft
        Source: GSREIN #2551071 Report a problem
        4/1/2026Listing removed$435,000$216/sqft
        Source: GSREIN #2522231 Report a problem
        3/1/2026Price change$4,200-2.3%$2/sqft
        Source: GSREIN #2515102 Report a problem
        2/14/2026Listed for rent$4,300$2/sqft
        Source: GSREIN #2515102 Report a problem
        1/30/2026Listing removed$435,000$216/sqft
        Source: GSREIN #2522231 Report a problem
        12/19/2025Price change$4,300-2.3%$2/sqft
        Source: GSREIN #2515102 Report a problem
        11/7/2025Price change$4,400-2.2%$2/sqft
        Source: GSREIN #2515102 Report a problem
        11/7/2025Price change$435,000-0.5%$216/sqft
        Source: GSREIN #2522231 Report a problem
        10/21/2025Price change$437,000-0.5%$217/sqft
        Source: GSREIN #2522231 Report a problem
        9/18/2025Listed for sale$439,000+0.9%$218/sqft
        Source: GSREIN #2522231 Report a problem
        9/8/2025Listing removed$435,000$216/sqft
        Source: GSREIN #2505884 Report a problem
        8/17/2025Price change$435,000-0.4%$216/sqft
        Source: GSREIN #2505884 Report a problem
        8/16/2025Price change$4,500-6.3%$2/sqft
        Source: GSREIN #2515102 Report a problem
        8/4/2025Listed for rent$4,800$2/sqft
        Source: GSREIN #2515102 Report a problem
        7/30/2025Price change$436,900-0.2%$217/sqft
        Source: GSREIN #2505884 Report a problem
        6/24/2025Price change$437,900-0.5%$217/sqft
        Source: GSREIN #2505884 Report a problem
        6/7/2025Listed for sale$439,900$218/sqft
        Source: GSREIN #2505884 Report a problem
        5/30/2023Sold--
        Source: GSREIN #2377330 Report a problem
        9/28/2020Sold--
        Source: Public Record Report a problem

        Public tax history

        YearProperty taxesTax assessment
        2025$5,378 $35,360
        2024$5,378 -0.7%$35,360
        2023$5,414 +1270.2%$35,360 +1162.9%
        2021$395 +86.3%$2,800 +81.8%
        2020$212 $1,540 +294.9%
        2019$212 +280.3%$390
        2018$56 $390
        2017$56 $390
        2016$56 +1.8%$390
        2015$55 $390
        2014$55 +27.8%$390
        2012$43 $390

        Find assessor info on the county website

        Monthly payment

        Est. payment

        Payment breakdown

        Explore the cost of this home by adjusting the details. Changes won't be saved.
        All calculations are estimates and provided by Zillow, Inc. for informational purposes only. Actual amounts may vary.
        HOA fees may include property taxes on listings classified as Co-Ops. Contact the listing agent and/or owner for fee details.
        Mortgage interest rates are dependent on a number of factors, including credit score, down payment, and repayment length. Interest rate data provided by Zillow Group Marketplace, Inc. as of 1/1/1970 from various mortgage lenders with which we have lead or other similar arrangements; the Estimated Payment is an average of those rates.
        See how much you could borrow to make a competitive offer.

        Climate risks

        Neighborhood: 70032

        Getting around

        37 / 100
        Car-Dependent
        40 / 100
        Somewhat Bikeable

        Nearby schools

        GreatSchools rating

        A local agent can set up tours, give advice and negotiate with sellers.

        Browse local experts

        Similar homes

        Skip to the end of the carouselSkip to the beginning of the carousel