Skip main navigation
Closed
  • $290,500

    1913 Mockingbird Ave, Shakopee, MN 55379

    3beds
    1,562sqft
    (TH) Side x Side
    Built in 1999
    1,089 Square Feet Lot
    $291,000 Zestimate®
    $186/sqft
    $2,288 Estimated rent

    Home value

    $291,000

    $276,000 - $306,000

    $2,288/mo

    Zestimate® history
    Loading
    Loading...

    Owner options

    List your home for rent

    $2,288/mo

    Rent Zestimate®

    Find your next renter with Zillow Rental Manager. Plus, with online applications, you can quickly screen prospective tenants – for free.

    Learn more

    $2,288/mo

    Rent Zestimate®

    Refinance and save

    $2,129/mo

    Est. payment

    Refinancing to a lower rate could help reduce your monthly payments and save thousands over the life of the loan.

    See today's rates

    $2,129/mo

    Est. payment

    Explore your selling options

    Work with a Zillow partner agent

    Leverage their expertise and Zillow's premium Showcase listings to get your home seen by more buyers.

    Get started

    List with your own agent

    Get your home in front of millions of buyers by listing it on Zillow.

    Learn how to do it

    Sell it yourself

    Take full control of how buyers see your home on Zillow by listing For Sale by Owner (FSBO).

    List your home

    What's special


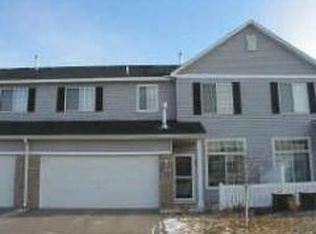
    *PRE-HOME INSPECTION AVAILABLE FOR BUYERS TO REVIEW*Welcome to 1913 Mockingbird Ave. This three bedroom end unit offers an extremely convenient location, only blocks to Target, St Francis Regional Medical Center and Sun Path Elementary. Shopping, schools, restaurants, pubs and entertainment are all conveniently located within minutes of the home. Inside, it boasts fresh paint, an open floor plan and a oversized spotless garage. This townhome offers plentiful storage, featuring an extra deep garage with additional storage, a pantry and a walk-in pantry both off the kitchen and a large primary walk-in closet. Pets and rentals are allowed (both with restrictions).Updates include new roof, siding, gutters and shutters (2025); new landscaping and plants (2022–2023); updated patio finishes (2021); a new water heater (2026); the majority of the home freshly painted (May 2026); new keyless entry (May 2026); and a new garbage disposal (March 2026).This home has been pre-inspected by Everest Home Inspectors, and the report can be provided to any interested buyer. Great HOA with budgeted and planned updates annually. Come take a look and make this house your home!

    Zillow last checked:

    Listing updated:

    Listed by:

    Jillian Jenkins 218-838-5513,

    BRIX Real Estate

    Bought with:

    John Hartmann-Green

    RE/MAX Results

    Source: NorthstarMLS as distributed by MLS GRID,MLS#: 7073295MLS Logo

    Facts & features

    Interior

    Bedrooms & bathrooms
    • Bedrooms: 3
    • Bathrooms: 2
    • Full bathrooms: 1
    • 1/2 bathrooms: 1
    Bedroom
    • Level: Upper
    • Area: 175.5 Square Feet
    • Dimensions: 13x13.5
    Bedroom 2
    • Level: Upper
    • Area: 105 Square Feet
    • Dimensions: 10x10.5
    Bedroom 3
    • Level: Upper
    • Area: 156 Square Feet
    • Dimensions: 13x12
    Garage
    • Level: Main
    Informal dining room
    • Level: Main
    • Area: 117 Square Feet
    • Dimensions: 13x9
    Kitchen
    • Level: Main
    • Area: 156 Square Feet
    • Dimensions: 13x12
    Laundry
    • Level: Upper
    • Area: 48 Square Feet
    • Dimensions: 8x6
    Living room
    • Level: Main
    • Area: 234 Square Feet
    • Dimensions: 18x13
    Other
    • Level: Main
    Patio
    • Level: Main
    Walk in closet
    • Level: Upper
    Heating
    • Forced Air, Fireplace(s)
    Cooling
    • Central Air
    Appliances
    • Included: Dishwasher, Disposal, Dryer, Gas Water Heater, Microwave, Range, Refrigerator, Water Softener Owned
    • Laundry: Electric Dryer Hookup, Laundry Room, In Unit, Upper Level, Washer Hookup
    Features
    • Basement: None
    • Number of fireplaces: 1
    • Fireplace features: Gas, Living Room
    Interior area
    • Total structure area: 1,562
    • Total interior livable area: 1,562 sqft
    • Finished area above ground: 1,562
    • Finished area below ground: 0

    Property

    Parking
    • Total spaces: 2
    • Parking features: Attached, Asphalt, Garage Door Opener, Insulated Garage, More Parking Onsite for Fee, Storage, Tuckunder Garage
    • Attached garage spaces: 2
    • Has uncovered spaces: Yes
    Accessibility
    • Accessibility features: No Stairs External
    Features
    • Levels: Two
    • Stories: 2
    • Patio & porch: Patio
    • Fencing: None
    Lot
    • Size: 1,089 sqft
    • Dimensions: 34 x 32
    • Features: Corner Lot
    Details
    • Foundation area: 781
    • Parcel number: 272651160
    • Zoning description: Residential-Single Family

    Construction

    Type & style
    • Home type: Townhouse
    • Property subtype: (TH) Side x Side
    • Attached to another structure: Yes
    Materials
    • Block
    • Roof: Age 8 Years or Less,Architectural Shingle,Asphalt,Pitched
    Condition
    • New construction: No
    • Year built: 1999

    Utilities & green energy

    • Electric: Circuit Breakers
    • Gas: Natural Gas
    • Sewer: City Sewer/Connected
    • Water: City Water/Connected

    Community & neighborhood

    Location
    • Region: Shakopee
    • Subdivision: Longmeadow Carriage

    HOA & financial

    HOA
    • Has HOA: Yes
    • HOA fee: $350 monthly
    • Services included: Maintenance Structure, Hazard Insurance, Lawn Care, Maintenance Grounds, Professional Mgmt, Sanitation, Sewer, Snow Removal, Water
    • Association name: Sharper Management
    • Association phone: 952-224-4777

    Other

    Other facts
    • Road surface type: Paved

    Price history

    DateEventPrice
    6/30/2026Sold$290,500+0.2%$186/sqft
    Source: NorthstarMLS as distributed by MLS GRID #7073295 Report a problem
    6/9/2026Pending sale$290,000$186/sqft
    Source: NorthstarMLS as distributed by MLS GRID #7073295 Report a problem
    5/29/2026Listed for sale$290,000+45%$186/sqft
    Source: NorthstarMLS as distributed by MLS GRID #7073295 Report a problem
    1/27/2023Listing removed--
    Source: Zillow Rentals Report a problem
    12/30/2022Listed for rent$2,200$1/sqft
    Source: Zillow Rentals Report a problem
    6/20/2019Sold$200,000$128/sqft
    Source: NorthstarMLS as distributed by MLS GRID #5231734 Report a problem
    6/12/2019Pending sale$200,000$128/sqft
    Source: Keller Williams Realty Integrity Edina #5231734 Report a problem
    5/18/2019Listed for sale$200,000+19.4%$128/sqft
    Source: Keller Williams Realty Integrity Edina #5231734 Report a problem
    6/10/2016Sold$167,500-1.4%$107/sqft
    Source: NorthstarMLS as distributed by MLS GRID #4702575 Report a problem
    4/15/2016Listed for sale$169,900+15%$109/sqft
    Source: Edina Realty, Inc., a Berkshire Hathaway affiliate #4702575 Report a problem
    5/13/2009Sold$147,800$95/sqft
    Source: Public Record Report a problem

    Public tax history

    YearProperty taxesTax assessment
    2025$2,338 -3.3%$252,600 +4.8%
    2024$2,418 -2.3%$241,000 +1.5%
    2023$2,476 +2%$237,400 -0.7%
    2022$2,428 +16.3%$239,100 +16.8%
    2021$2,088 -7%$204,700 +9.7%
    2020$2,246 $186,600
    2019$2,246 +6.2%$186,600
    2018$2,114 +14.8%--
    2016$1,842 --
    2014$1,842 --
    2013-- $87,100
    2012-- $87,100 -6.6%
    2011$1,258 -17.9%$93,300 -39.4%
    2010$1,532 $153,900 -3.4%
    2009$1,532 -6.6%$159,300
    2008$1,640 +0.1%--
    2007$1,638 +3%--
    2006$1,590 +1.1%--
    2005$1,572 +18.9%--
    2004$1,322 +7.3%--
    2003$1,232 +21.7%--
    2002$1,012 -9.3%--
    2001$1,116 --

    Find assessor info on the county website

    Neighborhood: 55379

    Nearby schools

    GreatSchools rating
    Get a cash offer in 3 minutes
    Find out how much your home could sell for in as little as 3 minutes with a no-obligation cash offer.
    Estimated market value
    $291,000
    Get a cash offer in 3 minutes
    Find out how much your home could sell for in as little as 3 minutes with a no-obligation cash offer.
    Estimated market value
    $291,000