Skip main navigation
Off market
  • $299,700

    1913 Monet Dr, Fort Wayne, IN 46845

    3beds
    1,776sqft
    SingleFamily
    Built in 1997
    0.34 Acres Lot
    $299,700 Zestimate®
    $169/sqft
    $2,161 Estimated rent

    Home value

    $299,700

    $285,000 - $315,000

    $2,161/mo

    Zestimate® history
    Loading
    Loading...

    Owner options

    List your home for rent

    $2,161/mo

    Rent Zestimate®

    Find your next renter with Zillow Rental Manager. Plus, with online applications, you can quickly screen prospective tenants – for free.

    Learn more

    $2,161/mo

    Rent Zestimate®

    Refinance and save

    $1,835/mo

    Est. payment

    Refinancing to a lower rate could help reduce your monthly payments and save thousands over the life of the loan.

    See today's rates

    $1,835/mo

    Est. payment

    Explore your selling options

    Work with a Zillow partner agent

    Leverage their expertise and Zillow's premium Showcase listings to get your home seen by more buyers.

    Get started

    List with your own agent

    Get your home in front of millions of buyers by listing it on Zillow.

    Learn how to do it

    Sell it yourself

    Take full control of how buyers see your home on Zillow by listing For Sale by Owner (FSBO).

    List your home

    What's special

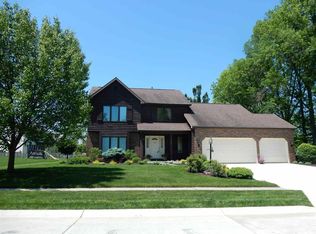
    Serene interior & Oasis exterior. NEW PRICE! Seller is offering $1500 Redecorating allowance with the right offer. Situated in the quiet, small subdivision Old Auburn Place in NACS schools, this 3 bedrooms, 2.5 is the perfect place to call home. The large living room, with a gas log fire place, is a comfortable place to entertain and the sizable kitchen allows plenty of room for cooking and prepping! The den space off of the kitchen/living room is a great flex space to make work for YOU! Upstairs, you have a LARGE MASTER EN SUITE, with large full bathroom and walk-in closet! An additional full bath and two more bedrooms upstairs leaves room for everyone. No stone has gone unturned outside this home, as there's a new sidewalk on the side of the home for convenience of waste cans and getting to the back yard. The back yard is a true oasis, with a newer walk way to a serene fire pit, where you can listen to the low maintenance water fall on the koi fish pond (fish can stay, or seller is willing to remove). Being in the back yard can easily be a party, with the exterior surround sound system, which remains! Set replacing mechanicals aside, as this home has updated the following within the last three years: ROOF, AC, FURNACE, WATER HEATER, DISHWASHER AND REFRIGERATOR! & all the appliances remain with the home! Don't miss your chance!

    This property is off market, which means it's not currently listed for sale or rent on Zillow. This may be different from what's available on other websites or public sources.

    Facts & features

    Interior

    Bedrooms & bathrooms
    • Bedrooms: 3
    • Bathrooms: 3
    • Full bathrooms: 2
    • 1/2 bathrooms: 1
    • Main level bathrooms: 1
    Heating
    • Forced air
    Cooling
    • Central
    Appliances
    • Included: Dishwasher, Dryer, Garbage disposal, Microwave, Range / Oven, Refrigerator, Washer
    • Laundry: Main, Gas Dryer Hookup
    Features
    • Ceiling Fan(s)
    • Flooring: Tile, Carpet
    • Windows: Window Treatments
    • Basement: None
    • Has fireplace: Yes
    • Fireplace features: Electric
    Interior area
    • Structure area source: Public Records
    • Total interior livable area: 1,776 sqft
    • Finished area below ground: 0

    Property

    Parking
    • Total spaces: 2
    • Parking features: Garage - Attached
    Features
    • Patio & porch: Porch, Patio Open
    • Exterior features: Vinyl, Brick
    • Waterfront features: No Water Features
    Lot
    • Size: 0.34 Acres
    • Features: Level, City/Town/Suburb
    Details
    • Additional structures: Shed(s)
    • Parcel number: 020234226005000057

    Construction

    Type & style
    • Home type: SingleFamily
    Materials
    • Frame
    • Roof: Asphalt
    Condition
    • Year built: 1997

    Utilities & green energy

    • Gas: NIPSCO
    • Sewer: City
    • Water: City, Fort Wayne City Utilities

    Community & neighborhood

    Location
    • Region: Fort Wayne

    HOA & financial

    HOA
    • Has HOA: Yes
    • HOA fee: $8 monthly

    Other

    Other facts
    • Flooring: Carpet, Tile
    • Heating: Forced Air
    • Appliances: Dishwasher, Refrigerator, Disposal, Gas Oven, Microwave, Washer, Gas Range, Dryer-Gas, Range/Oven Hook Up Gas
    • AssociationYN: true
    • FireplaceYN: true
    • InteriorFeatures: Ceiling Fan(s)
    • Roof: Asphalt
    • GarageYN: true
    • AttachedGarageYN: true
    • HeatingYN: true
    • CoolingYN: true
    • FoundationDetails: Slab
    • FireplacesTotal: 1
    • RoomsTotal: 7
    • ConstructionMaterials: Vinyl Siding, Brick
    • LotFeatures: Level, City/Town/Suburb
    • MainLevelBathrooms: 1
    • FarmLandAreaUnits: Square Feet
    • ParkingFeatures: Attached, Off Street
    • CoveredSpaces: 2
    • LaundryFeatures: Main, Gas Dryer Hookup
    • Cooling: Central Air
    • PatioAndPorchFeatures: Porch, Patio Open
    • WindowFeatures: Window Treatments
    • BelowGradeFinishedArea: 0
    • OtherStructures: Shed(s)
    • RoomKitchenLevel: Main
    • RoomLivingRoomLevel: Main
    • LivingAreaSource: Public Records
    • RoomBedroom2Level: Upper
    • RoomBedroom1Level: Upper
    • RoomBedroom3Level: Upper
    • WaterSource: City, Fort Wayne City Utilities
    • FireplaceFeatures: Living/Great Rm
    • AboveGradeFinishedAreaSource: Public Records
    • BelowGradeFinishedAreaSource: Public Records
    • BuildingAreaSource: Public Records
    • Sewer: City
    • MlsStatus: Active
    • WaterfrontFeatures: No Water Features
    • Gas: NIPSCO

    Price history

    DateEventPrice
    10/12/2020Sold$202,000-1.4%$114/sqft
    Source: Agent Provided Report a problem
    8/27/2020Price change$204,900-4.7%$115/sqft
    Source: CENTURY 21 Bradley Realty, Inc #202033960 Report a problem
    8/26/2020Listed for sale$214,900+56.9%$121/sqft
    Source: CENTURY 21 Bradley Realty, Inc #202033960 Report a problem
    3/14/2009Listing removed$137,000$77/sqft
    Source: Coldwell Banker** #2811642 Report a problem
    8/21/2008Listed for sale$137,000$77/sqft
    Source: Coldwell Banker** #2811642 Report a problem

    Public tax history

    YearProperty taxesTax assessment
    2025$1,812 +20.5%$254,000 +0.5%
    2024$1,504 +6.7%$252,700 +15.6%
    2023$1,409 -2.9%$218,600 +6.4%
    2022$1,451 +13.5%$205,500 +3.3%
    2021$1,279 +3.1%$199,000 +12.4%
    2020$1,240 +11.2%$177,100 +4.7%
    2019$1,114 +1.2%$169,200 +13.9%
    2018$1,101 +1.9%$148,500 +4.7%
    2017$1,081 -6.5%$141,800 +3.4%
    2016$1,156 +9.9%$137,200 +3.5%
    2014$1,052 -7.4%$132,500 -0.7%
    2013$1,136 +8.2%$133,400 +5.1%
    2011$1,049 $126,900 -1.1%
    2010-- $128,300 -0.9%
    2007-- $129,400 +15%
    2005-- $112,500
    2004-- $112,500 +56.5%
    2001-- $71,900 +200%
    1999-- $23,970

    Find assessor info on the county website

    Neighborhood: 46845

    Nearby schools

    GreatSchools rating
    Schools provided by the listing agent
    • Elementary: Perry Hill
    • Middle: Maple Creek
    • High: Carroll
    • District: Northwest Allen County

    Source: The MLS. This data may not be complete. We recommend contacting the local school district to confirm school assignments for this home.

    Get pre-qualified for a loan
    At Zillow Home Loans, we can pre-qualify you in as little as 5 minutes with no impact to your credit score.

    An equal housing lender. NMLS #10287.

    Sell for more on Zillow
    Get a Zillow Showcase℠ listing at no additional cost and you could sell for .
    $299,700
    2% more
    +$5,994
    With Zillow Showcase(estimated)
    $305,694