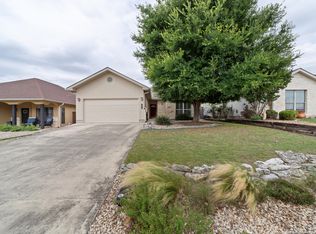
Discover the allure of Weston Homeplace, an inviting Garden Home enclave near Schreiner University. Nestled on a tranquil no-outlet street, this residence offers a comfortable 1,364 sq ft floor plan boasting three bedrooms, including a split master layout, and two full baths. Wonderful master bathroom featuring a spacious walk-in shower, walk-in closet, and double vanity sinks. The kitchen has stainless steel appliances and sleek Silestone countertops. With no carpeting, cleaning is a breeze, enhancing the home's appeal. Enjoy the elegance of plantation shutters gracing every window, adding both style and privacy to the interiors. The two-car garage offers insulated double garage doors for energy efficiency, along with cabinets and shelving for storage solutions. Outside, the landscaping is xeriscape for low maintenance and minimal water expenses, with a majestic cedar elm tree providing shade and character to the front yard. All appliances, including the refrigerator, dishwasher, range, washer, and dryer, convey with the property, ensuring convenience for the new homeowner. Recently painted outside and a lovely clean home inside this is move-in ready for new home owners today!
Sold
Price Unknown
1913 NW Weston Loop, Kerrville, TX 78028
3beds
1,364sqft
Single Family Residence
Built in 2006
6,098.4 Square Feet Lot
$299,600 Zestimate®
$--/sqft
$2,066 Estimated rent
Home value
$299,600
$279,000 - $321,000
$2,066/mo
Zestimate® history
Owner options
List your home for rent
$2,066/mo
Rent Zestimate®
Find your next renter with Zillow Rental Manager. Plus, with online applications, you can quickly screen prospective tenants – for free.
$2,066/mo
Rent Zestimate®
Refinance and save
Refinancing to a lower rate could help reduce your monthly payments and save thousands over the life of the loan.
Explore your selling options
Work with a Zillow partner agent
Leverage their expertise and Zillow's premium Showcase listings to get your home seen by more buyers.
Get startedList with your own agent
Get your home in front of millions of buyers by listing it on Zillow.
Learn how to do itSell it yourself
Take full control of how buyers see your home on Zillow by listing For Sale by Owner (FSBO).
List your homeWhat's special
Zillow last checked:
Listing updated:
Listed by:
Constance Gannon,
Keller Williams Realty
Bought with:
Anabel Medrano, TREC # 0779882
Fore Premier Properties
Source: KVMLS,MLS#: 114984
Facts & features
Interior
Bedrooms & bathrooms
- Bedrooms: 3
- Bathrooms: 2
- Full bathrooms: 2
Primary bedroom
- Level: First
- Area: 234
- Dimensions: 13 x 18
Bedroom 2
- Level: First
- Area: 132
- Dimensions: 11 x 12
Bedroom 3
- Level: First
- Area: 121
- Dimensions: 11 x 11
Dining room
- Level: First
- Area: 120
- Dimensions: 12 x 10
Kitchen
- Level: First
- Area: 99
- Dimensions: 11 x 9
Living room
- Level: First
- Area: 168
- Dimensions: 14 x 12
Heating
- Central, Electric, Forced Air
Cooling
- Central Air, Electric, Forced Air
Appliances
- Included: Electric Cooktop, Dishwasher, Microwave, Refrigerator, Electric Water Heater
- Laundry: Inside, Lower Level, Laundry Room, W/D Connection, First Level, Utility/Laundry Dimensions(6x6)
Features
- Shower Stall, Walk-In Closet(s), Shower/Bath Combo, Master Downstairs, Split Bedroom
- Flooring: Simulated Wood, Vinyl
- Windows: Double Pane Windows
- Attic: Pull Down Stairs
- Has fireplace: No
- Fireplace features: None
Interior area
- Total structure area: 1,364
- Total interior livable area: 1,364 sqft
Property
Parking
- Total spaces: 2
- Parking features: 2 Car Garage, Attached
- Attached garage spaces: 2
Accessibility
- Accessibility features: Interior Wheelchair Access
Features
- Levels: One
- Stories: 1
- Patio & porch: Deck/Patio, Covered
- Exterior features: Xeriscaped
- Fencing: Fenced,Privacy
- Waterfront features: None
Lot
- Size: 6,098 sqft
- Features: Cul-De-Sac, Level, City Lot
Details
- Zoning: Residential
Construction
Type & style
- Home type: SingleFamily
- Property subtype: Single Family Residence
Materials
- Stucco
- Foundation: Slab
- Roof: Composition
Condition
- Year built: 2006
Utilities & green energy
- Sewer: Public Sewer
- Water: Public
- Utilities for property: Cable Available, Electricity Connected, Garbage Service-Public, Phone Available
Community & neighborhood
Location
- Region: Kerrville
- Subdivision: Weston Homeplace
Other
Other facts
- Listing terms: Cash,Conventional
- Road surface type: Asphalt
Price history
| Date | Event | Price |
|---|---|---|
| 7/15/2024 | Sold | -- |
Source: KVMLS #114984 Report a problem | ||
| 6/22/2024 | Contingent | $325,000$238/sqft |
Source: KVMLS #114984 Report a problem | ||
| 5/17/2024 | Listed for sale | $325,000$238/sqft |
Source: KVMLS #114984 Report a problem | ||
Public tax history
Tax history is unavailable.
Neighborhood: 78028

Nearby schools
GreatSchools rating
- 5/10Daniels Elementary SchoolGrades: K-5Distance: 0.3 mi
- 6/10Peterson Middle SchoolGrades: 6-8Distance: 0.9 mi
- 6/10Tivy High SchoolGrades: 9-12Distance: 1.1 mi
Schools provided by the listing agent
- Elementary: Daniels
Source: KVMLS. This data may not be complete. We recommend contacting the local school district to confirm school assignments for this home.
Get a cash offer in 3 minutes
Find out how much your home could sell for in as little as 3 minutes with a no-obligation cash offer.
Estimated market value
$299,600
Get a cash offer in 3 minutes
Find out how much your home could sell for in as little as 3 minutes with a no-obligation cash offer.
Estimated market value
$299,600
- Texas
- Kerr County
- Kerrville
- 78028
- 1913 NW Weston Loop
Nearby cities
Nearby zip codes
Other Kerrville Topics
