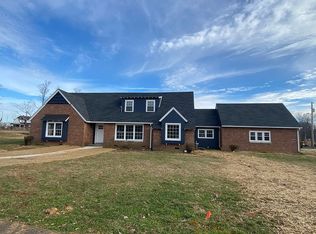
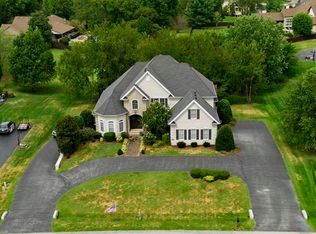
Welcome to this stunning completely remodeled home offering 5,200 square feet of thoughtfully designed living space. Featuring 4 bedrooms, 4.5bathrooms, and 2 spacious primary suites, this home is ideal for comfort, flexibility, and elevated everyday living. The open-concept floor plan creates a seamless flow between the main living areas, making it perfect for both entertaining and daily life. A large bonus room provides endless possibilities for a media room, game room, home office, or fitness space. With extensive updates throughout, this home combines modern style with generous space, offering beautifully refreshed interiors and a layout designed to fit a variety of needs. If you're looking for room to spread out without sacrificing elegance, this remodeled property is a must-see.
For sale
$1,250,000
1913 Nashville Rd, Bowling Green, KY 42101
4beds
5,200sqft
Single Family Residence
Built in 1930
1.69 Acres Lot
$1,165,000 Zestimate®
$240/sqft
$-- HOA
What's special
Beautifully refreshed interiorsOpen-concept floor planLarge bonus room
- 44 days
- 359
- 11
Zillow last checked:
Listing updated:
Listed by:
Jason Mills 270-784-1207,
Keller Williams First Choice R,
Emma Steele 270-791-3799,
Keller Williams First Choice R
Source: RASK,MLS#: RA20264969
Facts & features
Interior
Bedrooms & bathrooms
- Bedrooms: 4
- Bathrooms: 5
- Full bathrooms: 4
- Partial bathrooms: 1
- Main level bathrooms: 5
- Main level bedrooms: 4
Rooms
- Room types: Bonus Room
Primary bedroom
- Level: Main
Bedroom 2
- Level: Main
Bedroom 3
- Level: Main
Bedroom 4
- Level: Main
Primary bathroom
- Level: Main
Bathroom
- Features: Double Vanity, Granite Counters, Separate Shower, Tub/Shower Combo, Walk-In Closet(s)
Dining room
- Level: Main
Family room
- Level: Main
Kitchen
- Features: Eat-in Kitchen, Granite Counters
- Level: Main
Basement
- Area: 350
Heating
- Central, Forced Air, Heat Pump, Electric, Gas
Cooling
- Central Air
Appliances
- Included: Dishwasher, Disposal, Microwave, Gas Range, Range Hood, Refrigerator, Electric Water Heater
- Laundry: Laundry Room
Features
- Bookshelves, Foam Insulation, Split Bedroom Floor Plan, Walk-In Closet(s), Walls (Dry Wall), Eat-in Kitchen, Living/Dining Combo
- Flooring: Laminate, Tile
- Doors: Insulated Doors
- Windows: Thermo Pane Windows
- Basement: Unfinished
- Number of fireplaces: 1
- Fireplace features: 1, Gas
Interior area
- Total structure area: 5,200
- Total interior livable area: 5,200 sqft
Property
Parking
- Total spaces: 6
- Parking features: Attached, Auto Door Opener, Front Entry, Multiple Garages
- Attached garage spaces: 6
Accessibility
- Accessibility features: 1st Floor Bathroom
Features
- Levels: One and One Half
- Patio & porch: Covered Front Porch, Covered Patio
- Exterior features: Concrete Walks, Landscaping, Stamped Concrete Walks
- Fencing: None
- Body of water: None
Lot
- Size: 1.69 Acres
- Features: City Lot
Details
- Parcel number: 040B12007
Construction
Type & style
- Home type: SingleFamily
- Property subtype: Single Family Residence
Materials
- Brick/Siding
- Foundation: Block
- Roof: Dimensional
Condition
- New Construction
- New construction: No
- Year built: 1930
Utilities & green energy
- Sewer: City
- Water: City
- Utilities for property: Cable Available, Electricity Available, Garbage-Public, Internet Cable, Natural Gas, Phone Available
Community & HOA
Community
- Security: Smoke Detector(s)
- Subdivision: N/A
HOA
- Amenities included: None
Location
- Region: Bowling Green
Financial & listing details
- Price per square foot: $240/sqft
- Tax assessed value: $642,000
- Annual tax amount: $2,058
- Price range: $1.3M - $1.3M
- Date on market: 8/17/2026
- Road surface type: Asphalt
Estimated market value
$1,165,000
$1.11M - $1.22M
$2,880/mo
Price history
| Date | Event | Price |
|---|---|---|
| 8/17/2026 | Listed for sale | $1,250,000$240/sqft |
Source:  RASK #RA20264969 Report a problem RASK #RA20264969 Report a problem | ||
| 7/24/2026 | Listing removed | $1,250,000$240/sqft |
Source: RASK #RA20251515 Report a problem | ||
| 6/2/2026 | Price change | $1,250,000-3.8%$240/sqft |
Source: RASK #RA20251515 Report a problem | ||
| 5/18/2026 | Price change | $1,299,999-3.7%$250/sqft |
Source: RASK #RA20251515 Report a problem | ||
| 3/31/2026 | Price change | $1,349,4000%$260/sqft |
Source: RASK #RA20251515 Report a problem | ||
| 12/15/2025 | Price change | $1,349,900-3.6%$260/sqft |
Source: RASK #RA20251515 Report a problem | ||
| 3/21/2025 | Listed for sale | $1,399,900+284.8%$269/sqft |
Source: RASK #RA20251515 Report a problem | ||
| 10/27/2022 | Sold | $363,800$70/sqft |
Source: Agent Provided Report a problem | ||
| 9/15/2022 | Listed for sale | -- |
Source:  Weichert Pro #RA20224283 Report a problem Weichert Pro #RA20224283 Report a problem | ||
Public tax history
| Year | Property taxes | Tax assessment |
|---|---|---|
| 2025 | $2,058 +72.2% | $642,000 +76.5% |
| 2024 | $1,195 -2.1% | $363,800 |
| 2023 | $1,221 +51.4% | $363,800 +29.9% |
| 2022 | $806 -15.8% | $280,000 -13.8% |
| 2021 | $957 -1.3% | $325,000 |
| 2020 | $970 | $325,000 |
| 2019 | $970 +0.6% | $325,000 |
| 2018 | $964 -0.9% | $325,000 +12.8% |
| 2017 | $973 +9.4% | $288,100 +9.5% |
| 2015 | $889 | $263,100 -0.3% |
| 2014 | -- | $264,000 -7.5% |
| 2011 | -- | $285,370 |
| 2010 | -- | $285,370 +13.4% |
| 2009 | -- | $251,670 |
Find assessor info on the county website
Monthly payment
Est. payment
Payment breakdown
Explore the cost of this home by adjusting the details. Changes won't be saved.Climate risks
Neighborhood: 42101
Nearby schools
Schools provided by the listing agent
- Elementary: McNeill
- Middle: Bowling Green Junior High
- High: Bowling Green
Source: RASK. This data may not be complete. We recommend contacting the local school district to confirm school assignments for this home.
Similar homes
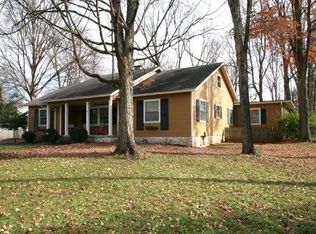
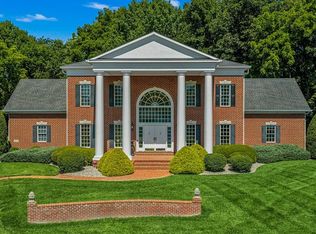
- $1,400,0004 bd5 ba5.7k sqft1215 Rivergreen Ln, Bowling Green, KY 42103For Sale
 MLS ID #RA20264778, Cole Melcher, Benchmark Realty, LLC. RASK
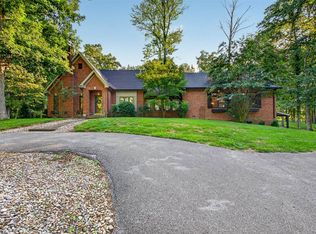
 - $1,075,0004 bd4 ba4.5k sqft848 S Hewitt Rd, Bowling Green, KY 42103For Sale
 MLS ID #RA20265357, Terry L Davis, Coldwell Banker Legacy Group. RASK
 - $960,0003 bd4 ba5.6k sqft9811 Nashville Rd, Bowling Green, KY 42101For Sale
 MLS ID #RA20262931, Amy Rush, Coldwell Banker Legacy Group. RASK
 - $975,0005 bd5 ba5.1k sqft1630 Dunlaney Way, Bowling Green, KY 42103For Sale
 MLS ID #RA20265566, Chelsey Bush, Coldwell Banker Legacy Group. RASK
 - $999,9906 bd5 ba5k sqft1931 Highland Church Rd, Bowling Green, KY 42101For SaleMLS ID #RA20264110, Jonny M Russell, Keller Williams First Choice R. RASK
- $699,9005 bd5 ba4.1k sqft1327 State St, Bowling Green, KY 42101For SaleMLS ID #RA20263027, Justin A Reesy, Keller Williams First Choice R. RASK
- $829,0004 bd5 ba5.1k sqft1545 Shady Ridge Ct, Bowling Green, KY 42104For SaleMLS ID #RA20263766, Carla E Anderson, Keller Williams First Choice R. RASK
- $949,9004 bd4 ba5.6k sqft305 Calumet Way, Bowling Green, KY 42104For SaleMLS ID #RA20264652, Rylan W Shea, Crye-Leike Executive Realty. RASK
- $799,9004 bd4 ba4.1k sqft961 Threewood Cir, Bowling Green, KY 42103For SaleMLS ID #RA20264410, Breanna D Aponte, Keller Williams First Choice R. RASK
- $939,0004 bd4 ba4k sqft54 Talbott Dr, Bowling Green, KY 42103For SaleMLS ID #RA20265195, Charlotte N Napier, Bowling Green Realty, Inc.. RASK
- $1,099,9995 bd4 ba5.2k sqft939 Cumberland Ridge Way, Bowling Green, KY 42103For SaleMLS ID #RA20263504, Rod Hutcheson, RE/MAX Real Estate Executives. RASK
- $689,9003 bd4 ba4.4k sqft848 Grider Pond Rd, Bowling Green, KY 42104For SaleMLS ID #RA20265444, Kandice M Pohlmann, Coldwell Banker Legacy Group. RASK
- $659,9004 bd4 ba4.8k sqft114 Pine Creek Ct, Bowling Green, KY 42104For SaleMLS ID #RA20263666, Matthew A Shadwick, Keller Williams First Choice R. RASK
- $779,9004 bd4 ba3.6k sqft735 Cumberland Ridge Way, Bowling Green, KY 42103For SaleMLS ID #RA20265556, Klay Kelley, Crye-Leike Executive Realty. RASK
- $729,9006 bd4 ba4.8k sqft3413 Amber Ct, Bowling Green, KY 42104For SaleMLS ID #RA20264073, Emily Edmonds, BHG Realty. RASK
- $679,0004 bd4 ba3.6k sqft2607 Crossridge St, Bowling Green, KY 42104For SaleMLS ID #RA20265674, Shaden Melky, SimpliHOM. RASK
- $1,249,0003 bd4 ba4.5k sqft1767 Hazel Farms Ln, Bowling Green, KY 42103For SaleMLS ID #RA20263522, Cole Melcher, Benchmark Realty, LLC. RASK
- $895,0006 bd5 ba6.6k sqft827 Annmarie Ct, Bowling Green, KY 42103For SaleMLS ID #RA20265543, Jeremy Dawson, Coldwell Banker Legacy Group. RASK
- $749,9003 bd4 ba3.8k sqft701 Sturbridge Ct, Bowling Green, KY 42103For SaleMLS ID #RA20265561, Tony M Huynh, Keller Williams First Choice R. RASK
- $659,9004 bd3 ba3.1k sqft996 Cumberland Ridge Way, Bowling Green, KY 42103For SaleMLS ID #RA20265184, Kent Bulle, BHG Realty. RASK
