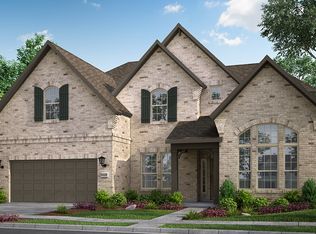
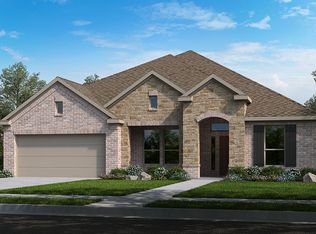
REPRESENTATIVE PHOTOS ADDED! Ready September - The Pewter plan is a brand new design that features a large study off of the entry that opens into a wide open space where the gourmet kitchen overlooks the dining and great room. The one story home offers an owner's suite and 3 secondary bedrooms along with 3.5 bathrooms. The covers outdoor living is an ideal for entertaining and the 3-car tandem garage gives you the extra space for storage or for hobby supplies. Structural options added to 1913 Ordonez include: bedroom 4 with bath 3, 8' doors, fireplace. raised ceiling at foyer and gathering room, bench at owner's entry and study.
This property is not currently displayed as for sale or rent on Zillow. This may be different from what's on other websites or public sources.