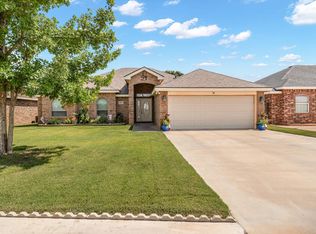
DON'T MISS THIS CHARMING AND BEAUTIFULLY CARED FOR HOME! OFFERING 4 BEDROOMS, 2 1/2 BATHS, OPEN FLOOR PLAN WITH TREY CEILINGS, TILE THROUGH OUT THE HOME**SPACIOUS KITCHEN GRANITE COUNTERS, GAS COOKTOP, OFFICE NOOK, LARGE LIVING ROOM** EXTENDED & ROOFED BACK PATIO, LUSH GRASS, SPRINKLER SYSTEMS FRONT AND BACK. THREE CAR GARAGE, THIS HOME IS JUST WAITING FOR ITS NEXT FAMILY! "Special Financing Incentives available on this property from SIRVA Mortgage"
For sale
Price cut: $17.7K (8/26)
$454,745
1913 Overshine Ln, Midland, TX 79705
4beds
2,397sqft
Single Family Residence
Built in 2023
8,363 Square Feet Lot
$-- Zestimate®
$190/sqft
$-- HOA
What's special
Office nookTile throughout the homeGranite countersThree car garageSpacious kitchenLush grassGas cooktop
- 63 days
- 572
- 44
Zillow last checked:
Listing updated:
Listed by:
Vicki Barton 432-528-4717,
Coldwell Banker Apex, REALTORS
Source: PBBR,MLS#: 50096480
Facts & features
Interior
Bedrooms & bathrooms
- Bedrooms: 4
- Bathrooms: 3
- Full bathrooms: 2
- 1/2 bathrooms: 1
Primary bedroom
- Features: Sequestered Master
Primary bathroom
- Features: Double Vanity, Separate Tub
Dining room
- Features: Formal Area
Kitchen
- Features: Breakfast
Heating
- Central, Natural Gas
Cooling
- Central Air, Electric
Appliances
- Included: Dishwasher, Disposal, Microwave, Gas Range, Self Cleaning Oven, Water Softener Owned, Gas Water Heater, Electric Dryer
- Laundry: Inside Utility Room
Features
- High Ceilings, Ceiling Fan(s), Pantry
- Flooring: Tile
- Windows: Shades/Blinds
- Has fireplace: Yes
- Fireplace features: Gas Log, Living Room
Interior area
- Total structure area: 2,397
- Total interior livable area: 2,397 sqft
Video & virtual tour
Property
Parking
- Total spaces: 3
- Parking features: Attached, Auto Garage Opener
- Attached garage spaces: 3
Features
- Levels: One
- Stories: 1
- Patio & porch: Patio-Covered
- Exterior features: Sprinkler-Auto
- Pool features: Above Ground
- Fencing: Wood
Lot
- Size: 8,363 Square Feet
- Features: Corner Lot, Landscaped
Details
- Additional structures: Storage Shed
- Parcel number: R000221297
Construction
Type & style
- Home type: SingleFamily
- Property subtype: Single Family Residence
Materials
- Foundation: Slab
- Roof: Composition
Condition
- Pre-Owned
- Year built: 2023
Utilities & green energy
- Sewer: Public Sewer
- Water: Public
Community & HOA
Community
- Security: Security System Owned, Smoke Detector(s)
- Subdivision: Daybreak Estates
HOA
- Has HOA: No
Location
- Region: Midland
Financial & listing details
- Price per square foot: $190/sqft
- Tax assessed value: $446,310
- Annual tax amount: $5,210
- Date on market: 7/4/2026
- Listing terms: Cash,Conventional,FHA,VA Loan
- Road surface type: Paved
Estimated market value
Not available
Estimated sales range
Not available
Not available
Price history
| Date | Event | Price |
|---|---|---|
| 8/26/2026 | Price change | $454,745-3.7%$190/sqft |
Source:  PBBR #50096480 Report a problem PBBR #50096480 Report a problem | ||
| 8/3/2026 | Price change | $472,405-5.5%$197/sqft |
Source: PBBR #50096480 Report a problem | ||
| 7/27/2026 | Price change | $500,000-2.9%$209/sqft |
Source: PBBR #50096480 Report a problem | ||
| 7/4/2026 | Listed for sale | $515,000$215/sqft |
Source: PBBR #50096480 Report a problem | ||
Public tax history
| Year | Property taxes | Tax assessment |
|---|---|---|
| 2025 | $4,976 -26.6% | $446,310 |
| 2024 | $6,777 +1250.4% | $446,310 +1232.7% |
| 2023 | $502 -14% | $33,490 |
| 2022 | $583 +2.1% | $33,490 |
| 2021 | $571 | $33,490 |
| 2020 | -- | $33,490 |
Find assessor info on the county website
Monthly payment
Est. payment
Payment breakdown
Explore the cost of this home by adjusting the details. Changes won't be saved.Climate risks
Neighborhood: 79705
Nearby schools
Schools provided by the listing agent
- Elementary: General Tommy Franks
- Middle: Goddard
- High: Midland
- District: Midland
Source: PBBR. This data may not be complete. We recommend contacting the local school district to confirm school assignments for this home.
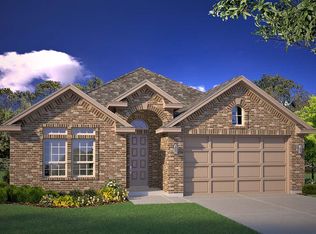
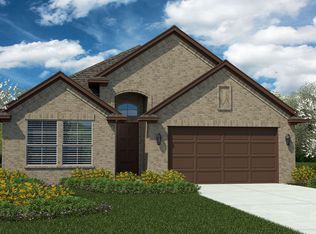
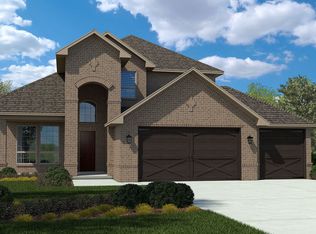
Similar homes
- $435,0004 bd2 ba2.4k sqft6108 Valley View St, Midland, TX 79705For Sale
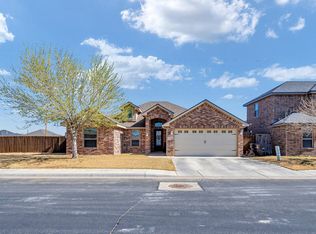 MLS ID #50097640, Judy Hardy, Fathom Realty, 888-455-6040. PBBR
 - $470,0004 bd3 ba2.5k sqft1507 Overshine Ln, Midland, TX 79705For Sale
 MLS ID #176485, JPA Team, Jeaneen Pruitt & Associates. Petroplex AOR
 - $380,0004 bd2 ba1.8k sqft1800 Washita, Midland, TX 79705For Sale
 MLS ID #50097489, Sunil Athyala, The Real Estate Ranch LLC, 432-688-8200. PBBR
 - from $427,9504 bd3 ba2.6k sqftKendra Plan, Mockingbird Ridge, Midland, TX 79705New Construction
 Betenbough Homes
