Welcome to 1913 Paul Drive, a Beautifully well Maintained Ranch Home in the heart of Brunswick, nestled on a quiet dead-end street in the desirable Laurel Hill subdivision. Situated on a spacious .37-acre lot, this home offers the perfect blend of comfort, convenience, and charm. Featuring 3 generously sized bedrooms and 1.5 bathrooms, this one-floor living space offers 1,534 square feet of interior living space including two expansive living areas—ideal for entertaining or relaxing. The family room boasts vaulted ceilings, large windows with window treatments, and high ceilings that fill the space with natural light. The formal living room also features cathedral ceilings and a cozy wood-burning stove-style fireplace, perfect for cooler evenings. The kitchen is outfitted with laminate countertops and all appliances, including refrigerator, range, microwave, dishwasher, washer, and dryer. A dedicated dining area with tile flooring connects seamlessly to the living spaces. The updated full bathroom has a tub and shower surround, and the half bath adds additional convenience. Outside, enjoy a fully fenced backyard with chain link and wood fencing for privacy. A fire pit and 12 x 10 storage shed offer added outdoor value, while the patio and pergola provide the perfect space for outdoor gatherings. The oversized attached garage features a massive 18 x 14 workshop/workout room, garage storage, lighting, drain, electric, and room for 2.5 cars, and a Garage Door Opener to added Convenience—plus a long concrete driveway that easily parks 8+ vehicles. Additional highlights include ceiling fans throughout, a large walk-in closet, a laundry room, wood-framed windows, newer Roof, hot water tank and 3 month old Dishwasher. Located in Brunswick City School District, with nearby access to shopping, dining, and major routes, this move-in-ready home is a rare find. Don’t miss your chance to own this well-maintained gem in a peaceful suburban setting! This one will not last long1
Closed
$245,000
1913 Paul Dr, Brunswick, OH 44212
3beds
1,534sqft
Single Family Residence
Built in 1953
0.37 Acres Lot
$297,100 Zestimate®
$160/sqft
$2,215 Estimated rent
Home value
$297,100
$282,000 - $312,000
$2,215/mo
Zestimate® history
Owner options
List your home for rent
$2,215/mo
Rent Zestimate®
Find your next renter with Zillow Rental Manager. Plus, with online applications, you can quickly screen prospective tenants – for free.
$2,215/mo
Rent Zestimate®
Refinance and save
$1,668/mo
Est. payment
Refinancing to a lower rate could help reduce your monthly payments and save thousands over the life of the loan.
$1,668/mo
Est. payment
Explore your selling options
Work with a Zillow partner agent
Leverage their expertise and Zillow's premium Showcase listings to get your home seen by more buyers.
Get startedList with your own agent
Get your home in front of millions of buyers by listing it on Zillow.
Learn how to do itSell it yourself
Take full control of how buyers see your home on Zillow by listing For Sale by Owner (FSBO).
List your homeWhat's special
Zillow last checked:
Listing updated:
Listed by:
Majdey Taye 440-454-2456 TheTayeGroup@gmail.com,
RE/MAX Transitions,
Cynthia Hamlin 440-364-8579,
RE/MAX Transitions
Bought with:
Carri A Roschival, 2001000551
EXP Realty, LLC.
Source: MLS Now,MLS#: 5145114 Originating MLS: Akron Cleveland Association of REALTORS
Originating MLS: Akron Cleveland Association of REALTORSFacts & features
Interior
Bedrooms & bathrooms
- Bedrooms: 3
- Bathrooms: 2
- Full bathrooms: 1
- 1/2 bathrooms: 1
- Main level bathrooms: 2
- Main level bedrooms: 3
Primary bedroom
- Description: Spacious Bedroom,Flooring: Carpet
- Level: First
- Dimensions: 12 x 11
Bedroom
- Description: Spacious Bedroom,Flooring: Carpet
- Level: First
- Dimensions: 12 x 9
Bedroom
- Description: Flooring: Carpet
- Level: First
- Dimensions: 10 x 9
Primary bathroom
- Description: Full Bath with Tub and Shower Surround,Flooring: Linoleum
- Level: First
- Dimensions: 7 x 5
Bathroom
- Description: Flooring: Linoleum
- Level: First
- Dimensions: 6 x 5
Dining room
- Description: Flooring: Tile
- Level: First
- Dimensions: 8 x 15
Family room
- Description: Huge Family Room with vaulted ceilings,Flooring: Carpet,Linoleum
- Features: Cathedral Ceiling(s), High Ceilings, Vaulted Ceiling(s), Window Treatments
- Level: First
- Dimensions: 17 x 15
Laundry
- Description: Flooring: Carpet
- Level: First
- Dimensions: 7 x 5
Living room
- Description: Living Room,Flooring: Carpet
- Features: Cathedral Ceiling(s)
- Level: First
- Dimensions: 25 x 12
Other
- Description: Large Walk In Closet off the Hallway,Flooring: Tile
- Features: Walk-In Closet(s)
- Level: First
- Dimensions: 6 x 5
Workshop
- Description: Large Oversized Workshop Back of Garage,Flooring: Tile
- Level: First
- Dimensions: 18 x 14
Heating
- Forced Air, Gas, Wood
Cooling
- Central Air, Ceiling Fan(s), Gas
Appliances
- Included: Dryer, Dishwasher, Microwave, Range, Refrigerator, Washer
- Laundry: Washer Hookup, Electric Dryer Hookup, Main Level, Laundry Room
Features
- Ceiling Fan(s), Cathedral Ceiling(s), High Ceilings, Laminate Counters, Primary Downstairs, Open Floorplan, Walk-In Closet(s)
- Windows: Wood Frames, Window Treatments
- Basement: None
- Number of fireplaces: 1
- Fireplace features: Living Room, Wood Burning Stove
Interior area
- Total structure area: 1,534
- Total interior livable area: 1,534 sqft
- Finished area above ground: 1,534
- Finished area below ground: 0
Property
Parking
- Total spaces: 2.5
- Parking features: Additional Parking, Attached, Concrete, Drain, Direct Access, Driveway, Electricity, Garage Faces Front, Garage, Garage Door Opener, Lighted, Oversized, Storage, Workshop in Garage
- Attached garage spaces: 2.5
Features
- Levels: One
- Stories: 1
- Patio & porch: Patio
- Exterior features: Fire Pit, Private Yard, Storage
- Pool features: None
- Fencing: Back Yard,Chain Link,Fenced,Full,Privacy,Wood
- Has view: Yes
- View description: City Lights
Lot
- Size: 0.37 Acres
- Dimensions: 90 x 178
- Features: < 1/2 Acre, Back Yard, Cleared, Dead End, Flat, Front Yard, Landscaped, Level, Few Trees
Details
- Additional structures: Pergola, Shed(s), Storage, Workshop
- Parcel number: 00318D20022
- Lease amount: $0
- Special conditions: Standard
Construction
Type & style
- Home type: SingleFamily
- Architectural style: Ranch
- Property subtype: Single Family Residence
Materials
- Frame, Concrete, Wood Siding
- Foundation: Slab
- Roof: Asphalt,Shingle
Condition
- Updated/Remodeled
- Year built: 1953
Details
- Warranty included: Yes
Utilities & green energy
- Sewer: Public Sewer
- Water: Public
Green energy
- Energy efficient items: Appliances, Construction, Doors, HVAC, Insulation, Lighting, Roof, Water Heater
- Water conservation: Efficient Hot Water Distribution
Community & HOA
Community
- Features: Curbs, Street Lights, Suburban, Sidewalks
- Security: Carbon Monoxide Detector(s), Smoke Detector(s)
- Subdivision: Laurel Hill
HOA
- Has HOA: No
- Services included: None
Location
- Region: Brunswick
Financial & listing details
- Price per square foot: $160/sqft
- Tax assessed value: $212,460
- Annual tax amount: $3,001
- Date on market: 8/4/2025
- Cumulative days on market: 5 days
- Listing terms: Cash,Conventional,FHA,VA Loan
Price history
| Date | Event | Price |
|---|---|---|
| 8/28/2025 | Sold | $245,000$160/sqft |
Source:  MLS Now #5145114 Report a problem MLS Now #5145114 Report a problem | ||
| 8/8/2025 | Pending sale | $245,000-2%$160/sqft |
Source: MLS Now #5145114 Report a problem | ||
| 8/4/2025 | Listed for sale | $249,900+92.4%$163/sqft |
Source: MLS Now #5145114 Report a problem | ||
| 6/1/2009 | Listing removed | $129,900$85/sqft |
Source: Listhub #2507067 Report a problem | ||
| 4/30/2009 | Listed for sale | $129,900$85/sqft |
Source: Listhub #2507067 Report a problem | ||
Public tax history
| Year | Property taxes | Tax assessment |
|---|---|---|
| 2025 | $3,394 +13.1% | $74,360 +22.5% |
| 2024 | $3,001 +4.6% | $60,690 |
| 2023 | $2,869 +1.1% | $60,690 |
| 2022 | $2,839 +24.8% | $60,690 +26% |
| 2021 | $2,274 | $48,170 |
| 2020 | $2,274 +0.6% | $48,170 |
| 2019 | $2,262 +19.8% | $48,170 +26.4% |
| 2018 | $1,887 -0.1% | $38,120 |
| 2017 | $1,890 +0.1% | $38,120 |
| 2016 | $1,888 +4.5% | $38,120 +8% |
| 2015 | $1,807 +0.3% | $35,290 |
| 2014 | $1,801 +2.3% | $35,290 |
| 2013 | $1,761 +0.2% | $35,290 -3.8% |
| 2012 | $1,758 +1.8% | $36,690 |
| 2011 | $1,727 -0.9% | $36,690 |
| 2010 | $1,743 -2.5% | $36,690 -7.8% |
| 2009 | $1,789 -3.4% | $39,790 |
| 2008 | $1,851 -0.1% | $39,790 |
| 2007 | $1,854 +1.4% | $39,790 +2.4% |
| 2006 | $1,828 +8.4% | $38,840 -1.8% |
| 2005 | $1,686 -3.4% | $39,560 |
| 2004 | $1,746 +20.3% | $39,560 +5.8% |
| 2003 | $1,452 +2.2% | $37,400 |
| 2002 | $1,420 +101% | $37,400 +0% |
| 2001 | $706 | $37,390 +25.8% |
| 2000 | -- | $29,730 |
Find assessor info on the county website
Neighborhood: 44212
Nearby homes
- $221,9003 bd1 ba1.1k sqft1921 Paul Dr, Brunswick, OH 44212Off Market
- $253,9003 bd2 ba1.3k sqft1897 Paul Dr, Brunswick, OH 44212Off Market
- $228,7003 bd1 ba1.1k sqft1914 Paul Dr, Brunswick, OH 44212Off Market
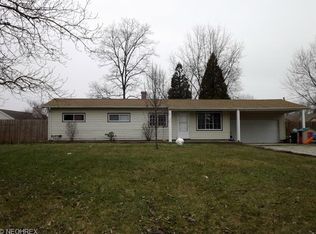
- $187,1003 bd1 ba1.1k sqft4070 Saint James Dr, Brunswick, OH 44212Off Market
- $39,4103 bd1 ba-- sqft1912 Gaylann Dr, Brunswick, OH 44212Off Market
- $287,7003 bd1 ba1.4k sqft1887 Paul Dr, Brunswick, OH 44212Off Market
- $197,1003 bd1 ba1.1k sqft1912 Gaylann Dr, Brunswick, OH 44212Off Market
- $211,1003 bd1 ba1.3k sqft1920 Gaylann Dr, Brunswick, OH 44212Off Market
Nearby schools
GreatSchools rating
- 7/10Applewood Elementary SchoolGrades: K-5Distance: 0.3 mi
- 7/10Brunswick Middle SchoolGrades: 6-8Distance: 0.9 mi
- 7/10Brunswick High SchoolGrades: 9-12Distance: 1.4 mi
Schools provided by the listing agent
- District: Brunswick CSD - 5202
Source: MLS Now. This data may not be complete. We recommend contacting the local school district to confirm school assignments for this home.
Get a cash offer in 3 minutes
Find out how much your home could sell for in as little as 3 minutes with a no-obligation cash offer.
Estimated market value
$297,100
Get a cash offer in 3 minutes
Find out how much your home could sell for in as little as 3 minutes with a no-obligation cash offer.
Estimated market value
$297,100
- Ohio
- Medina County
- Brunswick
- 44212
- 1913 Paul Dr
Nearby cities
Nearby zip codes
Other Brunswick Topics
