***Ceasing marketing temporarily but still Active Agreement in place*** Discover the space, comfort, and convenience you've been looking for in this beautifully designed home offering over 3,000 square feet of versatile living space on an over 0.20-acre lot in the established Pecan Ridge neighborhood of Rowlett. Thoughtfully designed for everyday living and entertaining, the spacious layout features inviting living areas and a well-appointed kitchen with built-in cabinetry, a center island, and a butler's pantry that provides additional storage and prep space. The private primary suite offers a relaxing retreat with a soaking tub, separate shower, and generous ensuite bath, while the additional bedrooms provide flexibility for guests, a home office, hobbies, or fitness space. Step outside to a covered patio overlooking a spacious backyard with room to create your ideal outdoor setting. Located just minutes from Lake Ray Hubbard, residents enjoy convenient access to parks, walking trails, boating, waterfront dining, shopping, and entertainment. Commuting is easy with nearby President George Bush Turnpike, Interstate 30, and State Highway 66, providing connections to Dallas, Garland, Richardson, Plano, Rockwall, and other major employment centers across the Dallas-Fort Worth Metroplex. Homes in this established Rowlett community continue to attract buyers seeking generous living space, convenient access to outdoor recreation, and a location that blends everyday convenience with an active lifestyle. Schedule your private showing today and experience everything this home has to offer.
For sale
$425,000
1913 Pecan Ridge Dr, Rowlett, TX 75088
4beds
3,103sqft
Single Family Residence
Built in 1985
9,147 Square Feet Lot
$-- Zestimate®
$137/sqft
$-- HOA
What's special
Spacious backyardGenerous living spaceCovered patioGenerous ensuite bathSoaking tubCenter islandBuilt-in cabinetry
- 55 days
- 1,378
- 91
Likely to sell faster than
Zillow last checked:
Listing updated:
Listed by:
Daniel Harker 0435185 469-717-6391,
Keller Williams Realty DPR 972-732-6000,
Emily Copple 0663149 469-500-2298,
Keller Williams Realty DPR
Source: NTREIS,MLS#: 21335848
Facts & features
Interior
Bedrooms & bathrooms
- Bedrooms: 4
- Bathrooms: 3
- Full bathrooms: 3
Primary bedroom
- Features: En Suite Bathroom, Walk-In Closet(s)
- Level: First
- Dimensions: 17 x 15
Bedroom
- Level: First
- Dimensions: 12 x 12
Bedroom
- Features: En Suite Bathroom, Walk-In Closet(s)
- Level: First
- Dimensions: 12 x 12
Bedroom
- Features: En Suite Bathroom, Walk-In Closet(s)
- Level: First
- Dimensions: 17 x 16
Dining room
- Level: First
- Dimensions: 16 x 13
Family room
- Level: First
- Dimensions: 20 x 14
Kitchen
- Features: Built-in Features, Butler's Pantry, Eat-in Kitchen, Kitchen Island, Stone Counters, Walk-In Pantry
- Level: First
- Dimensions: 21 x 14
Laundry
- Level: First
- Dimensions: 11 x 6
Living room
- Level: First
- Dimensions: 20 x 20
Appliances
- Included: Dishwasher, Electric Oven
Features
- Cathedral Ceiling(s), Granite Counters, Kitchen Island, Paneling/Wainscoting
- Flooring: Wood
- Has basement: No
- Number of fireplaces: 1
- Fireplace features: Other
Interior area
- Total interior livable area: 3,103 sqft
Video & virtual tour
Property
Parking
- Total spaces: 2
- Parking features: Garage
- Attached garage spaces: 2
Features
- Levels: One
- Stories: 1
- Patio & porch: Covered
- Pool features: None
- Fencing: Wood
Lot
- Size: 9,147 Square Feet
Details
- Parcel number: 440228400C0060000
Construction
Type & style
- Home type: SingleFamily
- Architectural style: Traditional,Detached
- Property subtype: Single Family Residence
- Attached to another structure: Yes
Materials
- Brick
- Foundation: Slab
- Roof: Spanish Tile,Tile
Condition
- Year built: 1985
Utilities & green energy
- Sewer: Public Sewer
- Water: Public
- Utilities for property: Sewer Available, Water Available
Community & HOA
Community
- Subdivision: Toler Bay 04
HOA
- Has HOA: No
Location
- Region: Rowlett
Financial & listing details
- Price per square foot: $137/sqft
- Tax assessed value: $490,020
- Annual tax amount: $12,314
- Date on market: 7/29/2026
- Cumulative days on market: 50 days
- Listing terms: Cash,Conventional,FHA,VA Loan
Estimated market value
Not available
Estimated sales range
Not available
Not available
Price history
| Date | Event | Price |
|---|---|---|
| 9/14/2026 | Contingent | $425,000$137/sqft |
Source: NTREIS #21382464 Report a problem | ||
| 7/29/2026 | Listed for sale | $425,000$137/sqft |
Source: NTREIS #21335848 Report a problem | ||
Public tax history
| Year | Property taxes | Tax assessment |
|---|---|---|
| 2025 | $2,150 +1.8% | $490,020 |
| 2024 | $2,113 +4% | $490,020 +13.1% |
| 2023 | $2,032 -4.2% | $433,230 |
| 2022 | $2,120 +2.1% | $433,230 +18.8% |
| 2021 | $2,077 +0.1% | $364,620 |
| 2020 | $2,074 +4.9% | $364,620 +12.8% |
| 2019 | $1,977 +3.7% | $323,350 +2.7% |
| 2018 | $1,907 -51.3% | $314,800 +17.7% |
| 2017 | $3,915 +0.1% | $267,540 |
| 2016 | $3,911 -1.3% | $267,540 +13.1% |
| 2015 | $3,962 | $236,630 +2.3% |
| 2014 | $3,962 | $231,330 |
| 2013 | -- | -- |
| 2012 | -- | -- |
| 2011 | -- | -- |
| 2010 | -- | -- |
| 2009 | -- | -- |
| 2008 | -- | -- |
| 2007 | -- | -- |
| 2005 | -- | -- |
| 2004 | -- | -- |
| 2003 | -- | -- |
| 2002 | -- | -- |
| 2001 | -- | -- |
Find assessor info on the county website
Monthly payment
Est. payment
Payment breakdown
Explore the cost of this home by adjusting the details. Changes won't be saved.Climate risks
Neighborhood: Toler Bay Estates
Nearby schools
Schools provided by the listing agent
- District: Garland ISD
Source: NTREIS. This data may not be complete. We recommend contacting the local school district to confirm school assignments for this home.
Similar homes
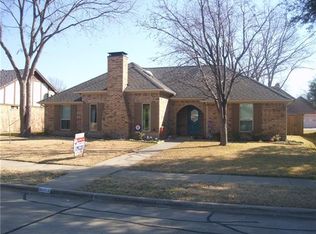
- $425,0004 bd3 ba3.2k sqft1909 Pecan Ridge Dr, Rowlett, TX 75088For Sale
 MLS ID #21382838, Daniel Harker. NTREIS
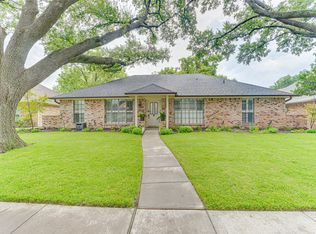
 - $450,0004 bd2 ba2.5k sqft1906 Walnut Hill Dr, Rowlett, TX 75088For Sale
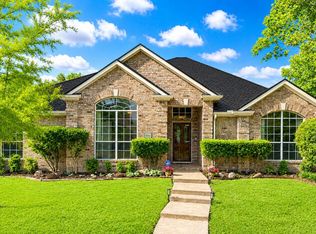 MLS ID #21235328, Karen Kline. NTREIS
 - $475,0005 bd3 ba2.8k sqft5105 Gulfport Dr, Rowlett, TX 75088For Sale
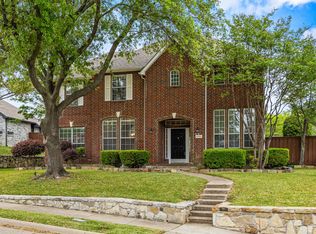 MLS ID #21217186, Daniel Harker. NTREIS
 - $450,0004 bd3 ba2.8k sqft2613 Country Valley Rd, Garland, TX 75043For Sale
 MLS ID #21313736, Joe Flores. NTREIS
