Exceptional craftsmanship & sophistication, combined with genuine comforts, make each day delightful in this extraordinary Bentwood Country Club home. Inside you'll discover tall ceilings, crown molding, hardwood floors, & granite countertops. The open-concept living area, complete with a wood-burning fireplace, offers an impressive place to entertain, & the spacious kitchen makes cooking a breeze with ample storage, counter space, & large bar overlooking the sunny gathering spaces. This culinary haven is equipped with stainless steel appliances, including a double oven, beautiful cabinets, & granite countertops. Beyond the kitchen, a formal dining room is ready to host wonderful gatherings. The primary suite is a true retreat, with a tray ceiling & 5-piece bath. The backyard patio provides the perfect setting for outdoor entertainment,& the xeriscaped front yard offers low-maintenance. This beautifully-maintained home is not just a house, it's a lifestyle to be embraced. Welcome home!
Closed
Price Unknown
1913 Pine Valley St, San Angelo, TX 76904
4beds
1,964sqft
Single Family Residence
Built in 2015
7,535 Square Feet Lot
$396,500 Zestimate®
$--/sqft
$2,369 Estimated rent
Home value
$396,500
$377,000 - $416,000
$2,369/mo
Zestimate® history
Owner options
List your home for rent
$2,369/mo
Rent Zestimate®
Find your next renter with Zillow Rental Manager. Plus, with online applications, you can quickly screen prospective tenants – for free.
$2,369/mo
Rent Zestimate®
Refinance and save
Refinancing to a lower rate could help reduce your monthly payments and save thousands over the life of the loan.
Explore your selling options
Work with a Zillow partner agent
Leverage their expertise and Zillow's premium Showcase listings to get your home seen by more buyers.
Get startedList with your own agent
Get your home in front of millions of buyers by listing it on Zillow.
Learn how to do itSell it yourself
Take full control of how buyers see your home on Zillow by listing For Sale by Owner (FSBO).
List your homeWhat's special
Wood - burning fireplaceBackyard patioBeautifully - maintained homeHardwood floorsFormal dining roomStainless steel appliancesTray ceiling
Zillow last checked:
Listing updated:
Listed by:
Mimi Clark 563-650-1029,
Keller Williams Synergy
Bought with:
Leslee Fleming/ Rodney Fleming
Angelo Home Team
Source: San Angelo AOR,MLS#: 120217
Facts & features
Interior
Bedrooms & bathrooms
- Bedrooms: 4
- Bathrooms: 2
- Full bathrooms: 2
Primary bedroom
- Area: 156 Square Feet
- Dimensions: 13.0000 x 12.0000
Bedroom 2
- Area: 121 Square Feet
- Dimensions: 11.0000 x 11.0000
Bedroom 3
- Area: 110 Square Feet
- Dimensions: 11.0000 x 10.0000
Bedroom 4
- Area: 121 Square Feet
- Dimensions: 11.0000 x 11.0000
Dining room
- Area: 121 Square Feet
- Dimensions: 11.0000 x 11.0000
Kitchen
- Area: 170 Square Feet
- Dimensions: 17.0000 x 10.0000
Living room
- Area: 378 Square Feet
- Dimensions: 21.0000 x 18.0000
Utility room
- Area: 36 Square Feet
- Dimensions: 6.0000 x 6.0000
Heating
- Central, Electric, Wall Furnace
Cooling
- Central Air, Electric, Wall/Window Unit(s)
Appliances
- Included: Dishwasher, Disposal, Electric Range, Microwave, Vented Exhaust Fan, Water Purifier Owned, Water Softener Owned
- Laundry: Electric Dryer Hookup, Gas Dryer Hookup, Laundry Room, Washer Hookup
Features
- Pantry, Granite Counters, Split Bedroom Floorplan, Ceiling Fan(s)
- Flooring: Carpet, Hardwood, Tile
- Windows: Double Pane Windows, Window Coverings
- Has basement: No
- Has fireplace: Yes
- Fireplace features: Living Room, Wood Burning
Interior area
- Total structure area: 1,964
- Total interior livable area: 1,964 sqft
Property
Parking
- Total spaces: 4
- Parking features: Attached, Carport, Garage, Garage Door Opener
- Attached garage spaces: 2
- Carport spaces: 2
- Covered spaces: 4
Features
- Levels: One
- Patio & porch: Patio, Covered Patio
- Fencing: Privacy
Lot
- Size: 7,535 Square Feet
- Dimensions: 0.173 Acres
- Features: Interior Lot, Landscaped, Sprinklers In Front, Sprinklers In Rear
Details
- Parcel number: 0314050005301600
Construction
Type & style
- Home type: SingleFamily
- Property subtype: Single Family Residence
Materials
- Brick, Frame, Stone
- Foundation: Slab
- Roof: Composition
Condition
- Year built: 2015
Utilities & green energy
- Sewer: Public Sewer
- Water: Public
Community & HOA
Community
- Security: Security System Owned
- Subdivision: Bentwood Country Club Est
HOA
- Has HOA: No
Location
- Region: San Angelo
Financial & listing details
- Tax assessed value: $324,590
- Annual tax amount: $4,858
- Date on market: 3/6/2024
- Listing terms: Cash,Conventional,FHA,VA Loan
- Road surface type: Paved
Price history
| Date | Event | Price |
|---|---|---|
| 5/31/2024 | Sold | -- |
Source:  San Angelo AOR #120217 Report a problem San Angelo AOR #120217 Report a problem | ||
| 4/5/2024 | Price change | $399,950-2.5%$204/sqft |
Source: San Angelo AOR #120217 Report a problem | ||
| 3/7/2024 | Listed for sale | $410,000+22.4%$209/sqft |
Source: San Angelo AOR #120217 Report a problem | ||
| 6/28/2021 | Sold | -- |
Source: San Angelo AOR #105003 Report a problem | ||
| 4/14/2021 | Listed for sale | $335,000+15.9%$171/sqft |
Source: Owner Report a problem | ||
| 3/24/2021 | Listing removed | -- |
Source: Owner Report a problem | ||
| 11/8/2019 | Listing removed | $2,000$1/sqft |
Source: Owner Report a problem | ||
| 10/21/2019 | Listed for rent | $2,000$1/sqft |
Source: Owner Report a problem | ||
| 9/8/2019 | Listing removed | $289,000$147/sqft |
Source: ERA Newlin & Company #98555 Report a problem | ||
| 8/22/2019 | Price change | $289,000-2.4%$147/sqft |
Source: ERA Newlin & Company #98555 Report a problem | ||
| 8/19/2019 | Price change | $296,000-1.3%$151/sqft |
Source: ERA Newlin & Company #98555 Report a problem | ||
| 7/20/2019 | Price change | $300,000+0%$153/sqft |
Source: ERA Newlin & Company #98555 Report a problem | ||
| 5/14/2019 | Listed for sale | $299,900$153/sqft |
Source: Owner Report a problem | ||
| 3/5/2015 | Sold | -- |
Source: Agent Provided Report a problem | ||
Public tax history
| Year | Property taxes | Tax assessment |
|---|---|---|
| 2024 | $4,858 +5.9% | $324,590 +2.6% |
| 2023 | $4,589 -18.7% | $316,470 +3.2% |
| 2022 | $5,642 -16.1% | $306,570 +10.5% |
| 2021 | $6,727 | $277,470 +21% |
| 2020 | -- | $229,340 |
| 2019 | $5,635 -3.4% | $229,340 -0.9% |
| 2018 | $5,833 -1.1% | $231,390 -1.6% |
| 2017 | $5,900 -0.6% | $235,200 |
| 2016 | $5,935 -7.7% | $235,200 -7.7% |
| 2015 | $6,433 +2132.8% | $254,920 +2166% |
| 2014 | $288 | $11,250 |
Find assessor info on the county website
Neighborhood: Country Club
Nearby homes
- $389,000-- bd-- ba1.9k sqft1914 Pine Valley St, San Angelo, TX 76904Off Market
- $437,600-- bd-- ba2.2k sqft1917 Pine Valley St, San Angelo, TX 76904Off Market
- $364,9004 bd2 ba1.8k sqft1909 Pine Valley St, San Angelo, TX 76904Off Market
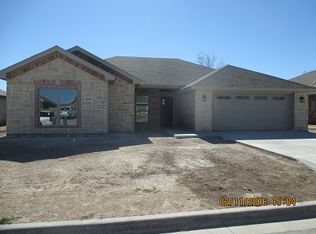
- $--3 bd2 ba2.2k sqft1910 Valleyview Dr, San Angelo, TX 76904Sold
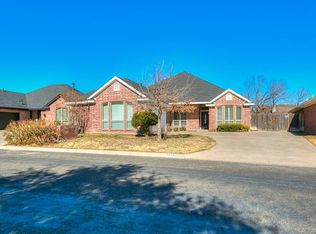
- $468,7003 bd2 ba2.3k sqft1914 Valleyview Dr, San Angelo, TX 76904Off Market
- $406,300-- bd-- ba2k sqft1921 Pine Valley St, San Angelo, TX 76904Off Market
- $391,0003 bd2 ba1.7k sqft1905 Pine Valley St, San Angelo, TX 76904Off Market
- $433,4003 bd2 ba2.3k sqft1906 Valleyview Blvd, San Angelo, TX 76904Off Market
Nearby schools
GreatSchools rating
- 5/10Lamar Elementary SchoolGrades: K-5Distance: 1.9 mi
- 6/10Glenn Middle SchoolGrades: 6-8Distance: 1.6 mi
- 4/10Central High SchoolGrades: 8-12Distance: 3.7 mi
Schools provided by the listing agent
- Elementary: Lamar
- Middle: Glenn
- High: Central
Source: San Angelo AOR. This data may not be complete. We recommend contacting the local school district to confirm school assignments for this home.
- Texas
- Tom Green County
- San Angelo
- 76904
- Country Club
- 1913 Pine Valley St
Nearby cities
Nearby neighborhoods
Nearby zip codes
Other San Angelo Topics
