Skip main navigation
Closed
  • Listed by: Berkshire Hathaway HomeServices Select Properties • John D Grissom • Contact: 618-363-9004
    Bought with: Worth Clark Realty
    $250,000

    1913 Plantation Ln, Belleville, IL 62220

    3beds
    1,268sqft
    Single Family Residence
    Built in 2019
    5,662 Square Feet Lot
    $253,600 Zestimate®
    $197/sqft
    $1,506 Estimated rent

    Home value

    $253,600

    $226,000 - $284,000

    $1,506/mo

    Zestimate® history
    Loading
    Loading...

    Owner options

    List your home for rent

    $1,506/mo

    Rent Zestimate®

    Find your next renter with Zillow Rental Manager. Plus, with online applications, you can quickly screen prospective tenants – for free.

    Learn more

    $1,506/mo

    Rent Zestimate®

    Refinance and save

    $2,145/mo

    Est. payment

    Refinancing to a lower rate could help reduce your monthly payments and save thousands over the life of the loan.

    See today's rates

    $2,145/mo

    Est. payment

    Explore your selling options

    Work with a Zillow partner agent

    Leverage their expertise and Zillow's premium Showcase listings to get your home seen by more buyers.

    Get started

    List with your own agent

    Get your home in front of millions of buyers by listing it on Zillow.

    Learn how to do it

    Sell it yourself

    Take full control of how buyers see your home on Zillow by listing For Sale by Owner (FSBO).

    List your home

    What's special

    Additional bedroomsPrimary suitePrivate retreatFlexible spaceBright open floor planLarge backyard patioFamily-friendly dining area
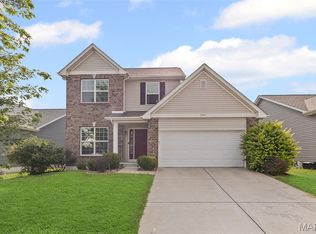
    Welcome to 1913 Plantation Lane, a modern 3-bedroom, 2-bath home in Belleville, Illinois—built in 2018 and just minutes from Scott Air Force Base. Perfect for Air Force families, retired military, and VA buyers relocating to SAFB, this move-in ready home combines comfort, space, and expansion potential in one of Belleville’s most convenient locations. Step inside to a bright, open floor plan designed for today’s lifestyle. The spacious living room flows seamlessly into a well-equipped kitchen with Beautiful appliances, ample cabinetry, and a family-friendly dining area. The primary suite offers a private retreat with its own bath and large closet, while two additional bedrooms provide flexible space for kids, guests, or a home office. The full unfinished basement is already started with framing and includes a rough-in for a future bathroom—offering excellent potential to expand living space and add long-term value. Outdoors, enjoy a large backyard patio, perfect for grilling, entertaining, and relaxing with family and friends after a long day. Built in 2018, this home features modern systems, an attached garage, and easy access to highways, schools, shopping, and St. Louis. With its ideal location for Scott AFB relocation, VA loan eligibility, and family-friendly design, 1913 Plantation Lane is ready to welcome its next owners. Buyers should independently verify all MLS data, which is derived from various sources and not warranted as accurate. Motivated seller, make an offer!

    Zillow last checked:

    Listing updated:

    Listed by:

    John D Grissom 618-363-9004,

    Berkshire Hathaway HomeServices Select Properties,

    Chad Fuhrhop 618-531-4586,

    Berkshire Hathaway HomeServices Select Properties

    Bought with:

    William Milby, 475.184099

    Worth Clark Realty

    Source: MARIS,MLS#: 25066814MLS LogoOriginating MLS: Southwestern Illinois Board of REALTORS

    Facts & features

    Interior

    Bedrooms & bathrooms
    • Bedrooms: 3
    • Bathrooms: 2
    • Full bathrooms: 2
    • Main level bathrooms: 2
    • Main level bedrooms: 3
    Primary bedroom
    • Features: Floor Covering: Carpeting
    • Level: Main
    • Area: 156
    • Dimensions: 12x13
    Primary bathroom
    • Features: Floor Covering: Vinyl
    • Level: Main
    • Area: 54
    • Dimensions: 9x6
    Bathroom 2
    • Features: Floor Covering: Carpeting
    • Level: Main
    • Area: 120
    • Dimensions: 10x12
    Bathroom 2
    • Features: Floor Covering: Carpeting
    • Level: Main
    • Area: 130
    • Dimensions: 10x13
    Family room
    • Features: Floor Covering: Luxury Vinyl Plank
    • Level: Main
    • Area: 196
    • Dimensions: 14x14
    Kitchen
    • Features: Floor Covering: Luxury Vinyl Plank
    • Level: Main
    • Area: 143
    • Dimensions: 11x13
    Heating
    • Forced Air
    Cooling
    • Central Air
    Features
    • Basement: Sump Pump,Unfinished
    • Has fireplace: No
    Interior area
    • Total structure area: 1,268
    • Total interior livable area: 1,268 sqft
    • Finished area above ground: 1,268
    • Finished area below ground: 0

    Property

    Parking
    • Total spaces: 2
    • Parking features: Attached
    • Attached garage spaces: 2
    Features
    • Levels: One
    • Patio & porch: Front Porch, Rear Porch
    Lot
    • Size: 5,662 Square Feet
    • Dimensions: 51 x 115
    • Features: Adjoins Common Ground
    Details
    • Parcel number: 0834.0310009
    • Special conditions: Standard

    Construction

    Type & style
    • Home type: SingleFamily
    • Architectural style: Traditional
    • Property subtype: Single Family Residence
    • Attached to another structure: Yes
    Materials
    • Vinyl Siding
    • Roof: Composition
    Condition
    • Year built: 2019

    Utilities & green energy

    • Electric: 220 Volts
    • Sewer: Public Sewer
    • Water: Public
    • Utilities for property: Electricity Connected

    Community & HOA

    Community
    • Subdivision: Traditions/Reunion Ph 02
    HOA
    • Has HOA: Yes
    • Amenities included: Common Ground
    • Services included: Common Area Maintenance
    • HOA fee: $300 annually
    • HOA name: Reunion HOA
    Location
    • Region: Belleville

    Financial & listing details

    • Price per square foot: $197/sqft
    • Tax assessed value: $65,323
    • Annual tax amount: $4,971
    • Date on market: 10/6/2025
    • Cumulative days on market: 36 days
    • Listing terms: Cash,Conventional,FHA,VA Loan
    • Ownership: Private
    • Electric utility on property: Yes

    Price history

    DateEventPrice
    12/11/2025Sold$250,000$197/sqft
    Source: MARIS #25066814 Report a problem
    11/11/2025Pending sale$250,000$197/sqft
    Source: MARIS #25066814 Report a problem
    10/6/2025Listed for sale$250,000+51.6%$197/sqft
    Source: MARIS #25066814 Report a problem
    2/8/2019Sold$164,900$130/sqft
    Source: MARIS #18081397 Report a problem
    1/17/2019Pending sale$164,900$130/sqft
    Source: RE/MAX Preferred #18081397 Report a problem
    10/11/2018Listed for sale$164,900+1961.3%$130/sqft
    Source: RE/MAX Preferred #18081397 Report a problem
    4/19/2018Sold$8,000$6/sqft
    Source: Public Record Report a problem

    Public tax history

    YearProperty taxesTax assessment
    2024$5,744 +15.6%$65,323 +23.3%
    2023$4,971 +8.9%$52,961 +11.1%
    2022$4,563 +3.8%$47,678 +8.2%
    2021$4,395 +3.8%$44,077 +5.4%
    2020$4,233 +7.8%$41,831 +10.4%
    2019$3,927 +636.2%$37,906 +635.8%
    2018$533 +99.1%$5,152 +0.7%
    2017$268 $5,115 +2.2%
    2016$268 -39.2%$5,006 -45.2%
    2014$441 -47.8%$9,134 -1.4%
    2013$845 $9,265 -3.4%
    2012-- $9,589 -2.8%
    2011-- $9,865 -1.8%
    2010-- $10,045 -32.9%
    2009-- $14,970 +2.3%
    2008-- $14,635 +10.8%
    2006-- $13,211
    Find assessor info on the county website

    Neighborhood: 62220

    Nearby schools

    GreatSchools rating
    Schools provided by the listing agent
    • Elementary: Belleville Dist 118
    • Middle: Belleville Dist 118
    • High: Belleville High School-East

    Source: MARIS. This data may not be complete. We recommend contacting the local school district to confirm school assignments for this home.

    Get a cash offer in 3 minutes
    Find out how much your home could sell for in as little as 3 minutes with a no-obligation cash offer.
    Estimated market value
    $253,600
    Get a cash offer in 3 minutes
    Find out how much your home could sell for in as little as 3 minutes with a no-obligation cash offer.
    Estimated market value
    $253,600