Priced to Sell | Renovated Pool Home in Prime Maitland Location This thoughtfully refreshed 4-bedroom, 2-bath concrete block home offers comfort, flexibility, and lasting value in one of Maitland’s most convenient locations. Move-in ready and well priced, it presents an excellent opportunity for buyers seeking a home with major updates already completed. Inside, modern finishes blend seamlessly with timeless design, creating a bright, neutral space ready for your personal style. The updated kitchen features stainless KitchenAid appliances, new granite countertops, and easy flow into the main living area. Bathrooms have been refreshed, seamless luxury vinyl plank flooring runs throughout the home, and fresh interior paint enhances the clean, contemporary feel. Significant system upgrades provide added confidence and peace of mind, including interior and exterior electrical panels with surge protection (2024), new HVAC (2023), fully permitted roof (2020), complete CPVC re-pipe, and a newly replaced pool pump (2025). The front yard was enhanced with Provista sod and irrigation in 2025, adding curb appeal and ease of maintenance. A voluntary $50 annual HOA payment helps maintain the neighborhood’s front entrance and enhances overall community appeal. The open-concept layout overlooks a spacious pool deck, creating an inviting setting for entertaining or everyday living. The outdoor space is ready for the next owner to design and customize to their preferences. A versatile floor plan allows for a true four-bedroom configuration or the option to convert to three bedrooms with expanded living space. There is also strong potential to enlarge the primary suite within the existing footprint or through a future addition. Ideally located just half a mile from English Estates Elementary and minutes from Kewannee Park, shopping, dining, scenic trails, I-4, and the airport, this home combines everyday convenience with established neighborhood charm.
Sold for $399,900
$399,900
1913 POINSETTA LANE, MAITLAND, FL 32751
4beds
1,664sqft
Single Family Residence
Built in 1969
8,925 Square Feet Lot
$399,300 Zestimate®
$240/sqft
$2,892 Estimated rent
Home value
$399,300
$367,000 - $435,000
$2,892/mo
Zestimate® history
Owner options
List your home for rent
$2,892/mo
Rent Zestimate®
Find your next renter with Zillow Rental Manager. Plus, with online applications, you can quickly screen prospective tenants – for free.
$2,892/mo
Rent Zestimate®
Refinance and save
$2,637/mo
Est. payment
Refinancing to a lower rate could help reduce your monthly payments and save thousands over the life of the loan.
$2,637/mo
Est. payment
Explore your selling options
Work with a Zillow partner agent
Leverage their expertise and Zillow's premium Showcase listings to get your home seen by more buyers.
Get startedList with your own agent
Get your home in front of millions of buyers by listing it on Zillow.
Learn how to do itSell it yourself
Take full control of how buyers see your home on Zillow by listing For Sale by Owner (FSBO).
List your homeWhat's special
Timeless charmModern convenienceFlexible floor planOpen-concept layoutSpacious screened lanai
Zillow last checked:
Listing updated:
Listed by:
Jonathan Minerick 888-400-2513,
HOMECOIN.COM 888-400-2513
Bought with:
Shawn Kennedy, 3247697
KENNEDY REALTY GROUP LLC
Source: Stellar MLS,MLS#: TB8381786 Originating MLS: Suncoast Tampa
Originating MLS: Suncoast Tampa
Facts & features
Interior
Bedrooms & bathrooms
- Bedrooms: 4
- Bathrooms: 2
- Full bathrooms: 2
Primary bedroom
- Features: Shower No Tub, Walk-In Closet(s)
- Level: First
- Area: 204.53 Square Feet
- Dimensions: 11.3x18.1
Bedroom 2
- Features: Walk-In Closet(s)
- Level: First
- Area: 147.66 Square Feet
- Dimensions: 13.8x10.7
Bedroom 4
- Features: Walk-In Closet(s)
- Level: First
- Area: 102.96 Square Feet
- Dimensions: 10.4x9.9
Bathroom 3
- Features: Walk-In Closet(s)
- Level: First
- Area: 106.08 Square Feet
- Dimensions: 10.4x10.2
Kitchen
- Features: Breakfast Bar, Granite Counters
- Level: First
- Area: 120.36 Square Feet
- Dimensions: 10.2x11.8
Living room
- Level: First
- Area: 532.8 Square Feet
- Dimensions: 28.8x18.5
Heating
- Central
Cooling
- Central Air
Appliances
- Included: Dishwasher, Microwave, Refrigerator
- Laundry: Inside
Features
- Ceiling Fan(s)
- Flooring: Laminate
- Doors: Sliding Doors
- Has fireplace: No
Interior area
- Total structure area: 2,274
- Total interior livable area: 1,664 sqft
Property
Parking
- Total spaces: 2
- Parking features: Garage - Attached
- Attached garage spaces: 2
Features
- Levels: One
- Stories: 1
- Patio & porch: Front Porch, Rear Porch, Screened
- Exterior features: Sprinkler Metered
- Has private pool: Yes
- Pool features: In Ground
- Fencing: Chain Link,Fenced,Vinyl
Lot
- Size: 8,925 Square Feet
Details
- Parcel number: 1921305BZ0K000130
- Zoning: R-1A
- Special conditions: None
Construction
Type & style
- Home type: SingleFamily
- Architectural style: Bungalow
- Property subtype: Single Family Residence
Materials
- Other
- Foundation: Other
- Roof: Built-Up
Condition
- Completed
- New construction: No
- Year built: 1969
Utilities & green energy
- Sewer: Public Sewer
- Water: Public
- Utilities for property: Sewer Connected, Water Connected
Community & HOA
Community
- Pet fee: $0 monthly
- Subdivision: NORTHGATE
HOA
- Has HOA: Yes
- HOA fee: $4 monthly
- HOA name: Matt Taylor
Location
- Region: Maitland
Financial & listing details
- Price per square foot: $240/sqft
- Tax assessed value: $316,040
- Annual tax amount: $1,506
- Date on market: 5/5/2025
- Cumulative days on market: 284 days
- Ownership: Fee Simple
- Total actual rent: 0
- Road surface type: Asphalt
Price history
| Date | Event | Price |
|---|---|---|
| 5/1/2026 | Sold | $399,900$240/sqft |
Source:  Stellar MLS #TB8381786 Report a problem Stellar MLS #TB8381786 Report a problem | ||
| 3/21/2026 | Pending sale | $399,900$240/sqft |
Source: Stellar MLS #TB8381786 Report a problem | ||
| 3/18/2026 | Listed for sale | $399,900$240/sqft |
Source: Stellar MLS #TB8381786 Report a problem | ||
| 3/3/2026 | Pending sale | $399,900$240/sqft |
Source: Stellar MLS #TB8381786 Report a problem | ||
| 2/24/2026 | Price change | $399,900-4.4%$240/sqft |
Source: Stellar MLS #TB8381786 Report a problem | ||
| 2/7/2026 | Pending sale | $418,500$252/sqft |
Source: Stellar MLS #TB8381786 Report a problem | ||
| 1/19/2026 | Price change | $418,500-1.5%$252/sqft |
Source: Stellar MLS #TB8381786 Report a problem | ||
| 11/14/2025 | Price change | $424,900-2.7%$255/sqft |
Source: Stellar MLS #TB8381786 Report a problem | ||
| 11/7/2025 | Price change | $436,900-1.1%$263/sqft |
Source: Stellar MLS #TB8381786 Report a problem | ||
| 10/3/2025 | Price change | $441,900-0.5%$266/sqft |
Source: Stellar MLS #TB8381786 Report a problem | ||
| 9/5/2025 | Price change | $443,900-1.2%$267/sqft |
Source: Stellar MLS #TB8381786 Report a problem | ||
| 7/21/2025 | Price change | $449,500-3.3%$270/sqft |
Source: Stellar MLS #TB8381786 Report a problem | ||
| 6/28/2025 | Price change | $464,900-2.1%$279/sqft |
Source: Stellar MLS #TB8381786 Report a problem | ||
| 6/2/2025 | Price change | $474,900-1%$285/sqft |
Source: Stellar MLS #TB8381786 Report a problem | ||
| 5/5/2025 | Listed for sale | $479,900$288/sqft |
Source: Stellar MLS #TB8381786 Report a problem | ||
Public tax history
| Year | Property taxes | Tax assessment |
|---|---|---|
| 2025 | $4,708 +305.5% | $316,040 +137.8% |
| 2024 | $1,161 +3.7% | $132,908 +3% |
| 2023 | $1,120 -1.7% | $129,037 +3% |
| 2022 | $1,139 -19% | $125,279 +3% |
| 2021 | $1,407 +1.2% | $121,630 +1.4% |
| 2020 | $1,390 +1.3% | $119,951 +2.3% |
| 2019 | $1,371 | $117,254 +1.9% |
| 2018 | $1,371 +2.1% | $115,068 +2.1% |
| 2017 | $1,342 +1.2% | $112,701 +1.4% |
| 2016 | $1,327 -2.2% | $111,156 +1.4% |
| 2015 | $1,357 | $109,616 +0.8% |
| 2014 | $1,357 +21.6% | $108,746 +1.5% |
| 2013 | $1,116 +8.1% | $107,139 +1.7% |
| 2012 | $1,032 +3.4% | $105,348 +3% |
| 2011 | $998 +1.4% | $102,280 +1.5% |
| 2010 | $984 +5% | $100,768 +2.7% |
| 2009 | $937 +3.6% | $98,119 +0.1% |
| 2008 | $904 -12.1% | $98,021 +3% |
| 2007 | $1,029 -5.2% | $95,166 +2.5% |
| 2006 | $1,085 +2.5% | $92,845 +3% |
| 2005 | $1,059 +1.1% | $90,141 +3% |
| 2004 | $1,048 +1.2% | $87,516 +1.9% |
| 2003 | $1,035 +1.8% | $85,884 +2.4% |
| 2002 | $1,017 +5.3% | $83,871 +4.6% |
| 2000 | $966 | $80,146 |
Find assessor info on the county website
Neighborhood: 32751
Nearby homes
- $436,6004 bd2 ba2.2k sqft1917 Poinsetta Ln, Maitland, FL 32751Off Market
- $484,0005 bd3 ba2.3k sqft1909 Poinsetta Ln, Maitland, FL 32751Off Market
- $469,8003 bd2 ba1.5k sqft1916 Blossom Ln, Maitland, FL 32751Off Market
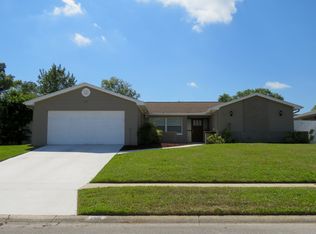
- $520,0004 bd3 ba2.3k sqft1920 Blossom Ln, Maitland, FL 32751Sold

- $464,9004 bd2 ba1.6k sqft1912 Blossom Ln, Maitland, FL 32751Off Market
- $445,0003 bd2 ba1.6k sqft1912 Poinsetta Ln, Maitland, FL 32751Sold
- $387,3003 bd2 ba1.6k sqft1921 Poinsetta Ln, Maitland, FL 32751Off Market
- $495,0004 bd2 ba1.8k sqft1905 Poinsetta Ln, Maitland, FL 32751Sold
Nearby schools
GreatSchools rating
- 4/10English Estates Elementary SchoolGrades: PK-5Distance: 0.4 mi
- NAA Seminole County Virtual SchoolGrades: K-12Distance: 6.4 mi
- 7/10Lake Howell High SchoolGrades: 9-12Distance: 4.3 mi
Schools provided by the listing agent
- Elementary: English Estates Elementary
- Middle: South Seminole Middle
- High: Lake Howell High
Source: Stellar MLS. This data may not be complete. We recommend contacting the local school district to confirm school assignments for this home.
Get a cash offer in 3 minutes
Find out how much your home could sell for in as little as 3 minutes with a no-obligation cash offer.
Estimated market value
$399,300
Get a cash offer in 3 minutes
Find out how much your home could sell for in as little as 3 minutes with a no-obligation cash offer.
Estimated market value
$399,300
- Florida
- Seminole County
- Maitland
- 32751
- 1913 POINSETTA LANE
Nearby cities
Nearby zip codes
Other Maitland Topics
