Skip main navigation
Active
  • Price cut: $5K (7/3)
    $350,000

    1913 Quail Run Dr, Mahomet, IL 61853

    3beds
    2,139sqft
    : 
    Loading
    Get pre-qualified
    Single Family Residence
    Built in 2008
    5,200 Square Feet Lot
    $347,600 Zestimate®
    $164/sqft
    $-- HOA

    What's special

    Bright fresh feelFenced yardOpen-concept layoutBeautifully appointed kitchenAbundance of storage throughoutTray ceilingsWalk-in unfinished attic
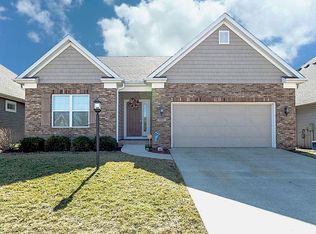
    Step inside and immediately notice the bright, fresh feel of this inviting home. Designed for comfort and flexibility, it features two spacious primary suites-one on the main level and another upstairs. The main-level suite offers a walk-in tiled shower and generous closet space. The open-concept layout showcases tray ceilings, a cozy gas fireplace in the living room, and a beautifully appointed kitchen-perfect for everyday living and entertaining. You'll also appreciate the abundance of storage throughout, including a walk-in unfinished attic ideal for keeping everything organized. Out back, enjoy a fenced yard and patio that's easy to maintain while still offering a great space to relax or entertain. The location adds even more appeal, with close proximity to a neighborhood pond, walking trail, sidewalks, and the scenic trails at Lake of the Woods Forest Preserve. Well maintained and move-in ready, this charming home is ready for you to settle in and enjoy.
    76 days
    |
    1,109
    |
    43
    |

    Likely to sell faster than

    Zillow last checked:

    Listing updated:

    Listed by:

    Craig Buchanan 217-369-8969,

    RE/MAX REALTY ASSOCIATES-CHA

    Source: MRED as distributed by MLS GRID,MLS#: 12616055MLS Logo

    Loading...

      Facts & features

      Interior

      Bedrooms & bathrooms
      • Bedrooms: 3
      • Bathrooms: 3
      • Full bathrooms: 3
      Rooms
      • Room types: Bonus Room
      Primary bedroom
      • Features: Bathroom (Full)
      • Level: Main
      • Area: 225 Square Feet
      • Dimensions: 15X15
      Bedroom 2
      • Level: Main
      • Area: 110 Square Feet
      • Dimensions: 11X10
      Bedroom 3
      • Level: Second
      • Area: 221 Square Feet
      • Dimensions: 17X13
      Bonus room
      • Level: Second
      • Area: 77 Square Feet
      • Dimensions: 7X11
      Dining room
      • Level: Main
      • Area: 132 Square Feet
      • Dimensions: 12X11
      Kitchen
      • Level: Main
      • Area: 176 Square Feet
      • Dimensions: 11X16
      Laundry
      • Level: Main
      • Area: 104 Square Feet
      • Dimensions: 8X13
      Living room
      • Level: Main
      • Area: 330 Square Feet
      • Dimensions: 15X22
      Heating
      • Forced Air
      Cooling
      • Central Air
      Appliances
      • Laundry: Main Level
      Features
      • 1st Floor Bedroom, 1st Floor Full Bath, Walk-In Closet(s)
      • Basement: Crawl Space
      Interior area
      • Total structure area: 2,139
      • Total interior livable area: 2,139 sqft
      • Finished area below ground: 0
      Video & virtual tour

      Property

      Parking
      • Total spaces: 2
      • Parking features: Yes, Garage Owned, Attached, Garage
      • Attached garage spaces: 2
      Accessibility
      • Accessibility features: No Disability Access
      Features
      • Stories: 1.5
      Lot
      • Size: 5,200 Square Feet
      • Dimensions: 52x100
      Details
      • Parcel number: 151312310004
      • Special conditions: None

      Construction

      Type & style
      • Home type: SingleFamily
      • Architectural style: Bungalow
      • Property subtype: Single Family Residence
      Materials
      • Vinyl Siding, Brick
      Condition
      • New construction: No
      • Year built: 2008

      Utilities & green energy

      • Sewer: Public Sewer
      • Water: Public

      Community & HOA

      Community
      • Subdivision: Quail Run
      HOA
      • Services included: None
      Location
      • Region: Mahomet

      Financial & listing details

      • Price per square foot: $164/sqft
      • Tax assessed value: $325,860
      • Annual tax amount: $7,960
      • Date on market: 4/24/2026
      • Ownership: Fee Simple

        Estimated market value

        $347,600

        $330,000 - $365,000

        $2,333/mo

        Price history

        DateEventPrice
        7/3/2026Price change$350,000-1.4%$164/sqft
        Source: MRED as distributed by MLS GRID #12616055 Report a problem
        5/14/2026Price change$355,000-1.4%$166/sqft
        Source: MRED as distributed by MLS GRID #12616055 Report a problem
        4/24/2026Listed for sale$359,900+7.4%$168/sqft
        Source: MRED as distributed by MLS GRID #12616055 Report a problem
        8/25/2023Sold$335,000+3.1%$157/sqft
        Source: MRED as distributed by MLS GRID #11828273 Report a problem
        7/17/2023Contingent$325,000$152/sqft
        Source: MRED as distributed by MLS GRID #11828273 Report a problem
        7/14/2023Listed for sale$325,000+25%$152/sqft
        Source: MRED as distributed by MLS GRID #11828273 Report a problem
        8/18/2021Sold$260,000+0%$122/sqft
        Source: Public Record Report a problem
        7/18/2021Pending sale$259,900$122/sqft
        Source: MRED as distributed by MLS GRID #11159059 Report a problem
        7/16/2021Listed for sale$259,900+18.1%$122/sqft
        Source: MRED as distributed by MLS GRID #11159059 Report a problem
        6/30/2015Sold$220,000-4.1%$103/sqft
        Source: Agent Provided Report a problem
        5/27/2015Price change$229,500-0.2%$107/sqft
        Source: RE/MAX REALTY ASSOCIATES #2151434 Report a problem
        4/8/2015Listed for sale$230,000+2.7%$108/sqft
        Source: RE/MAX REALTY ASSOCIATES #2151434 Report a problem
        4/25/2013Sold$224,000-1.8%$105/sqft
        Source: Public Record Report a problem
        2/6/2013Listed for sale$228,000+2%$107/sqft
        Source: RE/MAX Realty Associates #2130539 Report a problem
        2/17/2010Sold$223,500-4.9%$104/sqft
        Source: Public Record Report a problem
        11/7/2009Listing removed$234,900$110/sqft
        Source: RE/MAX Realty Associates #2083061 Report a problem
        10/31/2009Price change$234,900-2.1%$110/sqft
        Source: RE/MAX Realty Associates #2083061 Report a problem
        6/4/2009Price change$239,900-2%$112/sqft
        Source: RE/MAX Realty Associates #2083061 Report a problem
        6/12/2008Price change$244,900+2.1%$114/sqft
        Source: NCI #2083061 Report a problem
        2/1/2008Listed for sale$239,900$112/sqft
        Source: NCI #2080183 Report a problem

        Public tax history

        YearProperty taxesTax assessment
        2024$7,960 +8.4%$108,620 +10%
        2023$7,340 +7.9%$98,740 +8.5%
        2022$6,804 +5.5%$91,010 +5.8%
        2021$6,447 +1.8%$86,020 +1.7%
        2020$6,331 +5.6%$84,580 +1.6%
        2019$5,997 $83,250 +2.2%
        2018$5,997 +4.1%$81,460 +5%
        2017$5,759 +0.5%$77,580
        2016$5,730 $77,580
        2015$5,730 +2.5%$77,580 +2.5%
        2014$5,591 +11.4%$75,660
        2013$5,021 -0.5%$75,660
        2012$5,044 +2.9%$75,660
        2011$4,904 -8.1%$75,660
        2010$5,335 $75,660
        2009-- $75,660 +510.2%
        2008-- $12,400
        2007$31 $12,400
        2006-- --

        Find assessor info on the county website

        Monthly payment

        Est. payment

        Payment breakdown

        Explore the cost of this home by adjusting the details. Changes won't be saved.
        All calculations are estimates and provided by Zillow, Inc. for informational purposes only. Actual amounts may vary.
        HOA fees may include property taxes on listings classified as Co-Ops. Contact the listing agent and/or owner for fee details.
        Mortgage interest rates are dependent on a number of factors, including credit score, down payment, and repayment length. Interest rate data provided by Zillow Group Marketplace, Inc. as of 1/1/1970 from various mortgage lenders with which we have lead or other similar arrangements; the Estimated Payment is an average of those rates.
        See how much you could borrow to make a competitive offer.

        Climate risks

        Neighborhood: 61853

        Getting around

        13 / 100
        Car-Dependent
        29 / 100
        Somewhat Bikeable

        Nearby schools

        GreatSchools rating
        Schools provided by the listing agent
        • Elementary: Mahomet Elementary School
        • Middle: Mahomet Junior High School
        • High: Mahomet-Seymour High School
        • District: 3

        Source: MRED as distributed by MLS GRID. This data may not be complete. We recommend contacting the local school district to confirm school assignments for this home.

        A local agent can set up tours, give advice and negotiate with sellers.

        Browse local experts

        Similar homes

        Skip to the end of the carouselSkip to the beginning of the carousel