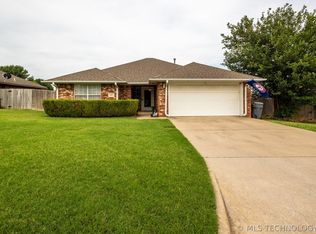
On a quiet cul-de-sac in Ardmore’s Red Oak Addition. From the moment you walk in, the vaulted ceilings and inviting living space set the tone, with a fireplace that adds the right touch of comfort. The kitchen and dining areas connect naturally to the main living space, so everyday life and hosting feel easy. Step outside to a big backyard with a covered patio that’s perfect for morning coffee, weekend grilling, or winding down after a long day, plus a privacy fence and storage shed for the extras. You’ll also appreciate the 2 car attached garage, and the storm cellar adds real peace of mind. Throughout, the home feels clean and cared for, making move-in day simple!
Pending
Price cut: $5K (8/2)
$205,000
1913 Red Bud Ct, Ardmore, OK 73401
3beds
1,566sqft
Single Family Residence
Built in 1989
7,405 Square Feet Lot
$200,000 Zestimate®
$131/sqft
$-- HOA
What's special
Storage shedPrivacy fenceBig backyardInviting living spaceCovered patioVaulted ceilings
- 207 days
- 24
- 0
Zillow last checked:
Listing updated:
Listed by:
Emma Dougherty 580-235-3256,
Southern Oklahoma Realty
Source: MLS Technology, Inc.,MLS#: 2550285 Originating MLS: MLS Technology
Originating MLS: MLS TechnologyFacts & features
Interior
Bedrooms & bathrooms
- Bedrooms: 3
- Bathrooms: 2
- Full bathrooms: 2
Heating
- Central, Electric
Cooling
- Central Air
Appliances
- Included: Dishwasher, Electric Water Heater, Disposal, Oven, Range, Stove
- Laundry: Washer Hookup, Electric Dryer Hookup
Features
- High Ceilings, Laminate Counters, Vaulted Ceiling(s), Ceiling Fan(s), Electric Oven Connection, Electric Range Connection, Programmable Thermostat
- Flooring: Carpet, Tile, Vinyl
- Windows: Vinyl
- Number of fireplaces: 1
Interior area
- Total structure area: 1,566
- Total interior livable area: 1,566 sqft
Property
Parking
- Total spaces: 2
- Parking features: Attached, Garage
- Attached garage spaces: 2
Features
- Levels: One
- Stories: 1
- Patio & porch: Covered, Patio
- Exterior features: Lighting
- Pool features: None
- Fencing: Partial,Privacy
Lot
- Size: 7,405 Square Feet
- Features: Cul-De-Sac
Details
- Additional structures: Shed(s)
- Parcel number: 105000003023000100
Construction
Type & style
- Home type: SingleFamily
- Property subtype: Single Family Residence
Materials
- Brick, Wood Frame
- Foundation: Slab
- Roof: Asphalt,Fiberglass
Condition
- Year built: 1989
Utilities & green energy
- Sewer: Public Sewer
- Water: Public
- Utilities for property: Electricity Available, Water Available
Community & HOA
Community
- Security: Storm Shelter
- Subdivision: Red Oak Add
HOA
- Has HOA: No
Location
- Region: Ardmore
Financial & listing details
- Price per square foot: $131/sqft
- Tax assessed value: $190,908
- Annual tax amount: $2,178
- Date on market: 2/25/2026
- Cumulative days on market: 135 days
- Listing terms: Conventional,FHA,Other,VA Loan
Foreclosure details
Estimated market value
$200,000
$190,000 - $210,000
$1,460/mo
Price history
| Date | Event | Price |
|---|---|---|
| 8/6/2026 | Pending sale | $205,000$131/sqft |
Source:  MLS Technology, Inc. #2550285 Report a problem MLS Technology, Inc. #2550285 Report a problem | ||
| 8/2/2026 | Price change | $205,000-2.4%$131/sqft |
Source: MLS Technology, Inc. #2550285 Report a problem | ||
| 7/24/2026 | Pending sale | $210,000$134/sqft |
Source: MLS Technology, Inc. #2550285 Report a problem | ||
| 7/20/2026 | Price change | $210,000-2.3%$134/sqft |
Source: MLS Technology, Inc. #2550285 Report a problem | ||
| 5/14/2026 | Price change | $215,000-1.8%$137/sqft |
Source: MLS Technology, Inc. #2550285 Report a problem | ||
| 4/27/2026 | Listed for sale | $219,000$140/sqft |
Source: MLS Technology, Inc. #2550285 Report a problem | ||
| 4/9/2026 | Pending sale | $219,000$140/sqft |
Source: MLS Technology, Inc. #2550285 Report a problem | ||
| 4/1/2026 | Price change | $219,000-4.4%$140/sqft |
Source: MLS Technology, Inc. #2550285 Report a problem | ||
| 2/26/2026 | Listed for sale | $229,000+52.8%$146/sqft |
Source: MLS Technology, Inc. #2550285 Report a problem | ||
| 11/25/2015 | Sold | $149,900+8.2%$96/sqft |
Source: MLS Technology, Inc. #29499 Report a problem | ||
| 10/3/2014 | Sold | $138,500$88/sqft |
Source: MLS Technology, Inc. #28405 Report a problem | ||
Public tax history
| Year | Property taxes | Tax assessment |
|---|---|---|
| 2025 | $2,287 +5% | $22,909 +5% |
| 2024 | $2,178 +6.1% | $21,818 +5% |
| 2023 | $2,053 +8.5% | $20,779 +5% |
| 2022 | $1,892 -0.5% | $19,790 +5% |
| 2021 | $1,901 +6.5% | $18,847 +5% |
| 2020 | $1,785 +4.4% | $17,950 +2% |
| 2019 | $1,709 +2.3% | $17,601 -1.8% |
| 2017 | $1,671 -0.4% | $17,924 -0.4% |
| 2016 | $1,678 | $18,000 +8.3% |
| 2015 | $1,678 +63.1% | $16,620 +32.9% |
| 2014 | $1,029 +17.5% | $12,504 +0.8% |
| 2013 | $876 +3.3% | $12,401 +3% |
| 2012 | $848 | $12,039 |
| 2011 | $848 -0.9% | $12,039 |
| 2010 | $856 | $12,039 |
| 2009 | $856 +7.2% | $12,039 |
| 2008 | $798 +1.1% | $12,039 +6.2% |
| 2007 | $789 | $11,337 |
Find assessor info on the county website
Monthly payment
Est. payment
Payment breakdown
Explore the cost of this home by adjusting the details. Changes won't be saved.Climate risks
Neighborhood: 73401
Nearby schools
Schools provided by the listing agent
- Elementary: Will Rogers
- High: Ardmore
- District: Ardmore - Sch Dist (AD2)
Source: MLS Technology, Inc.. This data may not be complete. We recommend contacting the local school district to confirm school assignments for this home.

Similar homes
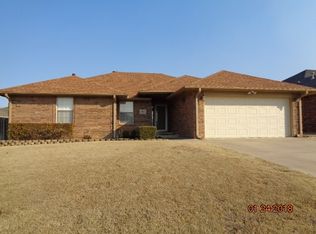
- $209,9003 bd2 ba2k sqft2411 Woodleaf Ct, Ardmore, OK 73401For Sale
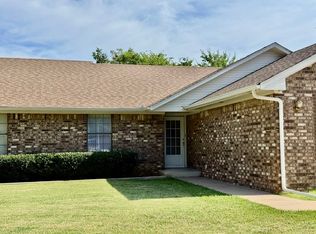 MLS ID #2627607, Claudia Kittrell, Claudia & Carolyn Realty Group. MLS Technology, Inc.
 - $214,0003 bd2 ba1.5k sqft413 15th Ave NW, Ardmore, OK 73401For Sale
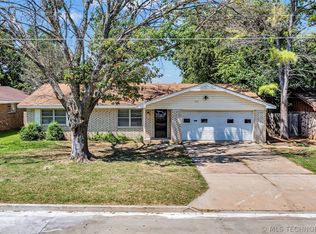 MLS ID #2622286, Shani Cooley, HST & CO. MLS Technology, Inc.
 - $190,0003 bd2 ba1.1k sqft407 Nw #F, Ardmore, OK 73401For Sale
 MLS ID #2621427, Paul Pearson, eXp Realty, LLC. MLS Technology, Inc.
 - $199,0003 bd2 ba1.2k sqft1201 John Rd, Ardmore, OK 73401For Sale
 MLS ID #2614135, Emily King, I Sell Houses Real Estate Co. MLS Technology, Inc.
