Immaculate 3 bedroom, 2 bath with open floor plan just a few minutes from downtown Grapevine, Lake Grapevine, plus trails and parks for recreation. Hard to find updated home and a large backyard with many possibilities in a quiet, established neighborhood. This renovated single story ranch has recent paint indoors & and out, wood look ceramic plank tile in kitchen & living areas, recent carpet in bedrooms, 6 inch base trim in most rooms, recent door and cabinet hardware throughout and Delta plumbing fixtures in both baths. Recent ceiling fans & window coverings in all rooms. The family room is the heart of the home with French doors leading to the large backyard. Spacious galley kitchen has all you need for easy prep and clean up. Refrigerator stays with the house. Breakfast room has a privacy blind that screens hot afternoon sun. There is a large storage shed with electricity which could be a playhouse or shop. Sensi Wi-Fi thermostat stays. This house is truly move in ready!
Sold
Price Unknown
1913 Redwood Trl, Grapevine, TX 76051
3beds
1,828sqft
Single Family Residence
Built in 1978
9,626 Square Feet Lot
$522,100 Zestimate®
$--/sqft
$3,034 Estimated rent
Home value
$522,100
$496,000 - $553,000
$3,034/mo
Zestimate® history
Owner options
List your home for rent
$3,034/mo
Rent Zestimate®
Find your next renter with Zillow Rental Manager. Plus, with online applications, you can quickly screen prospective tenants – for free.
$3,034/mo
Rent Zestimate®
Refinance and save
Refinancing to a lower rate could help reduce your monthly payments and save thousands over the life of the loan.
Explore your selling options
Work with a Zillow partner agent
Leverage their expertise and Zillow's premium Showcase listings to get your home seen by more buyers.
Get startedList with your own agent
Get your home in front of millions of buyers by listing it on Zillow.
Learn how to do itSell it yourself
Take full control of how buyers see your home on Zillow by listing For Sale by Owner (FSBO).
List your homeWhat's special
Zillow last checked:
Listing updated:
Listed by:
Susie Fitzgerald 0433686 817-203-4919,
Keller Williams Realty 817-329-8850
Bought with:
Susie Fitzgerald
Keller Williams Realty
Source: NTREIS,MLS#: 20601903
Facts & features
Interior
Bedrooms & bathrooms
- Bedrooms: 3
- Bathrooms: 2
- Full bathrooms: 2
Primary bedroom
- Features: Dual Sinks, Double Vanity, En Suite Bathroom, Garden Tub/Roman Tub, Separate Shower, Walk-In Closet(s)
- Level: First
- Dimensions: 13 x 15
Bedroom
- Features: Split Bedrooms, Walk-In Closet(s)
- Level: First
- Dimensions: 12 x 13
Bedroom
- Features: Split Bedrooms, Walk-In Closet(s)
- Level: First
- Dimensions: 12 x 13
Primary bathroom
- Features: Built-in Features, Dual Sinks, En Suite Bathroom, Granite Counters
- Level: First
- Dimensions: 10 x 12
Breakfast room nook
- Level: First
- Dimensions: 12 x 9
Other
- Features: Built-in Features, Granite Counters
- Level: First
- Dimensions: 10 x 7
Kitchen
- Features: Built-in Features, Dual Sinks, Galley Kitchen, Granite Counters
- Level: First
- Dimensions: 11 x 9
Living room
- Features: Fireplace
- Level: First
- Dimensions: 24 x 18
Utility room
- Features: Built-in Features, Utility Room
- Level: First
- Dimensions: 5 x 7
Heating
- Central, Natural Gas
Cooling
- Central Air, Ceiling Fan(s), Electric
Appliances
- Included: Dishwasher, Disposal
- Laundry: Washer Hookup, Electric Dryer Hookup, Laundry in Utility Room
Features
- Decorative/Designer Lighting Fixtures, Granite Counters, High Speed Internet, Cable TV, Vaulted Ceiling(s), Walk-In Closet(s)
- Flooring: Carpet, Ceramic Tile
- Windows: Window Coverings
- Has basement: No
- Number of fireplaces: 1
- Fireplace features: Living Room, Masonry, Wood Burning
Interior area
- Total interior livable area: 1,828 sqft
Property
Parking
- Total spaces: 2
- Parking features: Door-Multi, Garage Faces Front, Garage, Garage Door Opener, Inside Entrance, Kitchen Level
- Attached garage spaces: 2
Features
- Levels: One
- Stories: 1
- Patio & porch: Front Porch, Patio, Covered
- Exterior features: Lighting, Rain Gutters, Storage
- Pool features: None
- Fencing: Back Yard,Wood
Lot
- Size: 9,626 Square Feet
- Features: Back Yard, Interior Lot, Lawn, Landscaped, Few Trees
Details
- Parcel number: 02128349
Construction
Type & style
- Home type: SingleFamily
- Architectural style: Ranch,Detached
- Property subtype: Single Family Residence
Materials
- Brick
- Foundation: Slab
- Roof: Composition
Condition
- Year built: 1978
Utilities & green energy
- Sewer: Public Sewer
- Water: Public
- Utilities for property: Electricity Available, Electricity Connected, Natural Gas Available, Sewer Available, Separate Meters, Water Available, Cable Available
Community & HOA
Community
- Features: Curbs
- Security: Carbon Monoxide Detector(s), Smoke Detector(s)
- Subdivision: Park Place Grapevine
HOA
- Has HOA: No
Location
- Region: Grapevine
Financial & listing details
- Tax assessed value: $492,329
- Annual tax amount: $7,869
- Date on market: 5/1/2024
- Cumulative days on market: 49 days
- Listing terms: Cash,Conventional,FHA,VA Loan
- Exclusions: Security camera mounted above front door and base station.
- Electric utility on property: Yes
- Road surface type: Asphalt
Price history
| Date | Event | Price |
|---|---|---|
| 7/12/2024 | Sold | -- |
Source: NTREIS #20601903 Report a problem | ||
| 6/28/2024 | Pending sale | $515,000$282/sqft |
Source: NTREIS #20601903 Report a problem | ||
| 6/19/2024 | Contingent | $515,000$282/sqft |
Source: NTREIS #20601903 Report a problem | ||
| 5/1/2024 | Listed for sale | $515,000+212.1%$282/sqft |
Source: NTREIS #20601903 Report a problem | ||
| 8/18/2010 | Sold | -- |
Source: Agent Provided Report a problem | ||
| 5/23/2010 | Price change | $165,000-10.8%$90/sqft |
Source: RE/MAX Masters #11298377 Report a problem | ||
| 2/6/2010 | Price change | $185,000-2.6%$101/sqft |
Source: RE/MAX Masters #11298377 Report a problem | ||
| 1/14/2010 | Price change | $190,000-5%$104/sqft |
Source: RE/MAX Masters #11298377 Report a problem | ||
| 11/7/2009 | Listed for sale | $199,999$109/sqft |
Source: RE/MAX Masters #11298377 Report a problem | ||
Public tax history
| Year | Property taxes | Tax assessment |
|---|---|---|
| 2025 | $2,282 -11.6% | $492,329 -8% |
| 2024 | $2,582 +9.8% | $535,426 +14.1% |
| 2023 | $2,352 +36.6% | $469,371 +57.7% |
| 2022 | $1,722 -0.9% | $297,628 |
| 2021 | $1,737 -0.8% | $297,628 |
| 2020 | $1,752 -5.9% | $297,628 -17.2% |
| 2019 | $1,862 +1.5% | $359,505 +16.6% |
| 2018 | $1,833 -74.3% | $308,399 -0.7% |
| 2017 | $7,129 +10.8% | $310,718 +11.6% |
| 2016 | $6,436 +28.7% | $278,322 +14.2% |
| 2015 | $5,001 | $243,751 +11.8% |
| 2014 | $5,001 | $218,000 +20.1% |
| 2013 | -- | $181,500 +0.8% |
| 2012 | -- | $180,100 -5.3% |
| 2011 | -- | $190,200 +7.2% |
| 2010 | -- | $177,500 -5.4% |
| 2009 | -- | $187,600 +3.6% |
| 2008 | -- | $181,100 +20.5% |
| 2007 | -- | $150,300 |
| 2006 | -- | $150,300 |
| 2005 | -- | $150,300 |
| 2004 | -- | $150,300 +4.5% |
| 2003 | -- | $143,800 +0.3% |
| 2002 | -- | $143,400 +13.5% |
| 2001 | -- | $126,300 +11.1% |
| 2000 | -- | $113,700 |
Find assessor info on the county website
Neighborhood: Park Place
Nearby homes
- $493,9003 bd2 ba1.5k sqft1907 Redwood Trl, Grapevine, TX 76051Off Market
- $457,6003 bd2 ba1.8k sqft1919 Redwood Trl, Grapevine, TX 76051Off Market
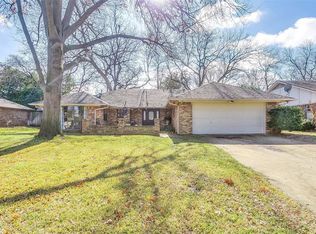
- $508,1003 bd2 ba2.1k sqft1900 Rose Ct, Grapevine, TX 76051Off Market
- $--3 bd2 ba1.5k sqft565 Yellowstone Dr, Grapevine, TX 76051Sold
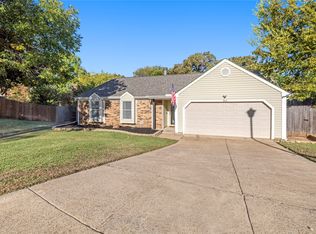
- $419,3003 bd2 ba1.6k sqft1904 Rose Ct, Grapevine, TX 76051Off Market
- $446,0003 bd2 ba1.9k sqft814 Glacier Ln, Grapevine, TX 76051Off Market
- $456,1003 bd2 ba1.7k sqft2001 Redwood Trl, Grapevine, TX 76051Off Market
- $--3 bd2 ba1.8k sqft1901 Redwood Trl, Grapevine, TX 76051Sold
Nearby schools
GreatSchools rating
- 8/10Dove Elementary SchoolGrades: PK-5Distance: 0.6 mi
- 7/10Grapevine Middle SchoolGrades: 6-8Distance: 0.7 mi
- 7/10Grapevine High SchoolGrades: 9-12Distance: 2.6 mi
Schools provided by the listing agent
- Elementary: Dove
- Middle: Grapevine
- High: Grapevine
- District: Grapevine-Colleyville ISD
Source: NTREIS. This data may not be complete. We recommend contacting the local school district to confirm school assignments for this home.
Get a cash offer in 3 minutes
Find out how much your home could sell for in as little as 3 minutes with a no-obligation cash offer.
Estimated market value
$522,100
Get a cash offer in 3 minutes
Find out how much your home could sell for in as little as 3 minutes with a no-obligation cash offer.
Estimated market value
$522,100
- Texas
- Tarrant County
- Grapevine
- 76051
- Park Place
- 1913 Redwood Trl
