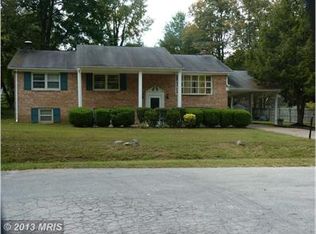
****** OFFER WILL BE PRESENTED AS THEY COME IN FOR A FASTER DECISION BY THE SELLER**** ********ACCEPTING BACKUP OFFERS ******* Welcome to 1913 Rose Place in the sought-after community of Upper Marlboro, Maryland. This charming 3 / 4-bedroom, 2.5-bathroom home offers a perfect blend of classic charm and modern conveniences, perfect for those seeking a peaceful and comfortable living experience. The property has been recently updated and is very well maintained. As you step inside, you're greeted by an inviting foyer with Italian marble floors and custom paint work, with warm, natural lights. The living room is spacious and inviting, featuring a cozy fireplace, large windows, and plenty of natural light. The formal dining room is perfect for hosting dinner parties and family gatherings, while the well-appointed kitchen features sleek modern appliances, ample cabinet space, and a center island, perfect for preparing meals and entertaining guests. Sit at the Breakfast nook and enjoy a serene view of the backyard! The cozy fireplaces (2 ) serve as the perfect centerpiece for those chilly nights. The updated kitchen boasts sleek stainless steel appliances, granite countertops, and an abundance of cabinetry for all your storage needs. The formal dining room provides a sophisticated space for dinner parties and holidays. On the main level, you will find a huge Home Office, and off the kitchen is the large converted bedroom or den, depending on your desired use of this space. The primary bedroom suite is a true oasis, complete with a spacious walk-in closet and a spa-like bathroom with a soaking tub and separate shower. Two additional bedrooms are located down the hall and share a full bathroom. This gated property offers a backyard that is perfect for outdoor entertaining, with a spacious patio, basketball court, plenty of grassy areas for kids and pets to play, and plenty of privacy. The detached garage provides secure parking for one car, and there is ample driveway and street parking for additional vehicles. Conveniently located just minutes from shopping, dining, and entertainment, 1913 Rose Place is the ideal place to call home. Don't miss out on the opportunity to own this beautiful property. Schedule a showing today! The Septic was pumped in February 2019 and inspected again in 2020 at the time of purchase; the roof is approximately 18 years old and roof warrantied by the Solar company due to the installed Solar Panels, which also saves you money and possibly credit from Pepco. ***Offers will be reviewed and presented as they come in***
Sold for $580,000
$580,000
1913 Rose Pl, Upper Marlboro, MD 20774
3beds
3,854sqft
Single Family Residence
Built in 1972
0.84 Acres Lot
$614,700 Zestimate®
$150/sqft
$3,679 Estimated rent
Home value
$614,700
$584,000 - $645,000
$3,679/mo
Zestimate® history
Owner options
List your home for rent
$3,679/mo
Rent Zestimate®
Find your next renter with Zillow Rental Manager. Plus, with online applications, you can quickly screen prospective tenants – for free.
$3,679/mo
Rent Zestimate®
Refinance and save
$3,631/mo
Est. payment
Refinancing to a lower rate could help reduce your monthly payments and save thousands over the life of the loan.
$3,631/mo
Est. payment
Explore your selling options
Work with a Zillow partner agent
Leverage their expertise and Zillow's premium Showcase listings to get your home seen by more buyers.
Get startedList with your own agent
Get your home in front of millions of buyers by listing it on Zillow.
Learn how to do itSell it yourself
Take full control of how buyers see your home on Zillow by listing For Sale by Owner (FSBO).
List your homeWhat's special
Center islandSecure parkingSpacious patioSleek modern appliancesModern conveniencesWell-appointed kitchenCozy fireplaces
Zillow last checked:
Listing updated:
Listed by:
JIMMY OKUNOLA 240-515-1068,
EXP Realty, LLC
Bought with:
Paul Washington Jr, 596012
Bennett Realty Solutions
Source: Bright MLS,MLS#: MDPG2088440
Facts & features
Interior
Bedrooms & bathrooms
- Bedrooms: 3
- Bathrooms: 3
- Full bathrooms: 2
- 1/2 bathrooms: 1
- Main level bathrooms: 1
Rooms
- Room types: Basement, Breakfast Room, Office, Bonus Room
Basement
- Area: 1176
Heating
- Forced Air, Oil
Cooling
- Central Air, Electric
Appliances
- Included: Refrigerator, Ice Maker, Water Conditioner - Owned, Water Treat System, Electric Water Heater
- Laundry: Main Level
Features
- Attic, Built-in Features, Crown Molding, Kitchen - Gourmet, Kitchen Island, Primary Bath(s), Bar, Ceiling Fan(s), Combination Kitchen/Dining, Walk-In Closet(s), Wine Storage
- Flooring: Carpet, Ceramic Tile, Hardwood
- Basement: Partially Finished,Interior Entry,Space For Rooms,Sump Pump,Water Proofing System
- Number of fireplaces: 2
- Fireplace features: Equipment, Glass Doors, Wood Burning Stove
Interior area
- Total structure area: 4,442
- Total interior livable area: 3,854 sqft
- Finished area above ground: 3,266
- Finished area below ground: 588
Property
Parking
- Total spaces: 7
- Parking features: Garage Faces Front, Oversized, Driveway, Detached
- Garage spaces: 1
- Uncovered spaces: 6
- Details: Garage Sqft: 600
Accessibility
- Accessibility features: Other
Features
- Levels: Multi/Split,Three
- Stories: 3
- Patio & porch: Patio
- Exterior features: Barbecue, Extensive Hardscape, Kennel
- Pool features: None
- Fencing: Decorative
- Has view: Yes
- View description: Trees/Woods
Lot
- Size: 0.84 Acres
- Features: Backs to Trees, Cul-De-Sac, Private
Details
- Additional structures: Above Grade, Below Grade
- Parcel number: 17030199919
- Zoning: RE
- Special conditions: Standard
Construction
Type & style
- Home type: SingleFamily
- Architectural style: Colonial,Traditional
- Property subtype: Single Family Residence
Materials
- Brick
- Foundation: Concrete Perimeter
- Roof: Architectural Shingle
Condition
- Good,Very Good,Excellent
- New construction: No
- Year built: 1972
Utilities & green energy
- Sewer: On Site Septic
- Water: Well
Community & HOA
Community
- Security: Security Gate
- Subdivision: Brock Hall Gardens
HOA
- Has HOA: No
Location
- Region: Upper Marlboro
Financial & listing details
- Price per square foot: $150/sqft
- Tax assessed value: $429,367
- Annual tax amount: $4,775
- Date on market: 8/21/2023
- Listing agreement: Exclusive Right To Sell
- Listing terms: Cash,Conventional,FHA,VA Loan
- Ownership: Fee Simple
Price history
| Date | Event | Price |
|---|---|---|
| 2/16/2024 | Sold | $580,000$150/sqft |
Source:  Bright MLS #MDPG2088440 Report a problem Bright MLS #MDPG2088440 Report a problem | ||
| 1/25/2024 | Pending sale | $580,000$150/sqft |
Source: Bright MLS #MDPG2088440 Report a problem | ||
| 1/18/2024 | Contingent | $580,000$150/sqft |
Source: Bright MLS #MDPG2088440 Report a problem | ||
| 12/11/2023 | Price change | $580,000+1.8%$150/sqft |
Source: Bright MLS #MDPG2088440 Report a problem | ||
| 11/27/2023 | Price change | $569,999-1%$148/sqft |
Source: Bright MLS #MDPG2088440 Report a problem | ||
| 11/14/2023 | Price change | $575,999-1.7%$149/sqft |
Source: Bright MLS #MDPG2088440 Report a problem | ||
| 11/9/2023 | Price change | $585,999-0.7%$152/sqft |
Source: Bright MLS #MDPG2088440 Report a problem | ||
| 10/31/2023 | Price change | $589,999-1.7%$153/sqft |
Source: Bright MLS #MDPG2088440 Report a problem | ||
| 9/6/2023 | Price change | $599,999-0.8%$156/sqft |
Source: Bright MLS #MDPG2088440 Report a problem | ||
| 8/21/2023 | Listed for sale | $604,900+0.8%$157/sqft |
Source: Bright MLS #MDPG2088440 Report a problem | ||
| 6/20/2023 | Listing removed | $599,900$156/sqft |
Source: Bright MLS #MDPG2047538 Report a problem | ||
| 5/30/2023 | Price change | $599,900-0.7%$156/sqft |
Source: Bright MLS #MDPG2047538 Report a problem | ||
| 5/9/2023 | Price change | $603,999-0.8%$157/sqft |
Source: Bright MLS #MDPG2047538 Report a problem | ||
| 5/1/2023 | Price change | $608,9990%$158/sqft |
Source: Bright MLS #MDPG2047538 Report a problem | ||
| 4/12/2023 | Price change | $609,000-0.2%$158/sqft |
Source: Bright MLS #MDPG2047538 Report a problem | ||
| 4/7/2023 | Pending sale | $609,999$158/sqft |
Source: Bright MLS #MDPG2047538 Report a problem | ||
| 4/1/2023 | Listed for sale | $609,999$158/sqft |
Source: Bright MLS #MDPG2047538 Report a problem | ||
| 3/20/2023 | Pending sale | $609,999$158/sqft |
Source: Bright MLS #MDPG2047538 Report a problem | ||
| 3/14/2023 | Contingent | $609,999$158/sqft |
Source: Bright MLS #MDPG2047538 Report a problem | ||
| 2/8/2023 | Price change | $609,999-0.8%$158/sqft |
Source: Bright MLS #MDPG2047538 Report a problem | ||
| 12/30/2022 | Price change | $614,999-1.6%$160/sqft |
Source: Bright MLS #MDPG2047538 Report a problem | ||
| 12/20/2022 | Listed for sale | $624,999$162/sqft |
Source: Bright MLS #MDPG2047538 Report a problem | ||
| 12/14/2022 | Contingent | $624,999$162/sqft |
Source: Bright MLS #MDPG2047538 Report a problem | ||
| 8/13/2022 | Price change | $624,999-2.3%$162/sqft |
Source: Bright MLS #MDPG2047538 Report a problem | ||
| 7/30/2022 | Listed for sale | $639,999+33.3%$166/sqft |
Source: Bright MLS #MDPG2047538 Report a problem | ||
| 4/14/2020 | Sold | $480,000+14.3%$125/sqft |
Source: Public Record Report a problem | ||
| 1/9/2019 | Sold | $420,000$109/sqft |
Source: Public Record Report a problem | ||
Public tax history
| Year | Property taxes | Tax assessment |
|---|---|---|
| 2025 | $7,575 +48% | $491,300 +6.7% |
| 2024 | $5,119 +7.2% | $460,333 +7.2% |
| 2023 | $4,775 +7.8% | $429,367 +7.8% |
| 2022 | $4,430 +0.6% | $398,400 +0.6% |
| 2021 | $4,403 +0.6% | $395,967 +0.6% |
| 2020 | $4,376 -17.8% | $393,533 +6.8% |
| 2019 | $5,323 | $368,633 |
| 2018 | $5,323 +3.5% | $368,633 +6.5% |
| 2017 | $5,144 +11.5% | $346,167 +6.9% |
| 2016 | $4,613 | $323,700 |
| 2015 | $4,613 | $323,700 |
| 2014 | $4,613 | $323,700 -0.6% |
| 2013 | -- | $325,700 |
| 2012 | -- | $325,700 |
| 2011 | -- | $325,700 -37.2% |
| 2010 | -- | $518,800 +18.4% |
| 2009 | -- | $438,290 +22.5% |
| 2008 | -- | $357,780 +29% |
| 2007 | -- | $277,270 +6.5% |
| 2006 | -- | $260,302 +7% |
| 2005 | -- | $243,336 +7.5% |
| 2004 | -- | $226,370 |
| 2003 | -- | $226,370 |
| 2002 | -- | $226,370 -2.5% |
| 2001 | -- | $232,100 |
Find assessor info on the county website
Neighborhood: 20774
Nearby homes
- $475,2004 bd3 ba1.4k sqft1911 Rose Pl, Upper Marlboro, MD 20774Off Market
- $27,200-- bd-- ba-- sqft14236 Rutherford Rd, Upper marlboro, MD 20774Off Market
- $626,100-- bd3 ba2.9k sqft1909 Rose Pl, Upper Marlboro, MD 20774Off Market
- $612,7005 bd3 ba3k sqft14228 Rutherford Rd, Upper Marlboro, MD 20774Off Market
- $1,049,8005 bd6 ba5.8k sqft14236 Rutherford Rd, Upper Marlboro, MD 20774Off Market
- $508,900-- bd3 ba2.1k sqft1912 Rose Pl, Upper Marlboro, MD 20774Off Market
- $553,2005 bd3 ba1.8k sqft1910 Rose Pl, Upper Marlboro, MD 20774Off Market
- $610,000-- bd2 ba3.8k sqft2116 Gadsen Rd, Upper Marlboro, MD 20774Off Market
Nearby schools
GreatSchools rating
- 6/10Perrywood Elementary SchoolGrades: K-5Distance: 2 mi
- 4/10Kettering Middle SchoolGrades: 6-8Distance: 3.6 mi
- 3/10Dr. Henry A. Wise Jr. High SchoolGrades: 9-12Distance: 2.6 mi
Schools provided by the listing agent
- Elementary: Perrywood
- Middle: Kettering
- High: Dr. Henry A. Wise, Jr.
- District: Prince George's County Public Schools
Source: Bright MLS. This data may not be complete. We recommend contacting the local school district to confirm school assignments for this home.
Get a cash offer in 3 minutes
Find out how much your home could sell for in as little as 3 minutes with a no-obligation cash offer.
Estimated market value
$614,700
Get a cash offer in 3 minutes
Find out how much your home could sell for in as little as 3 minutes with a no-obligation cash offer.
Estimated market value
$614,700
- Maryland
- Prince Georges County
- Upper Marlboro
- 20774
- 1913 Rose Pl
Nearby cities
Nearby neighborhoods
Nearby zip codes
Other Upper Marlboro Topics
