This well-maintained, captivating Cape Cod-style home offers a comfortable and inviting atmosphere with modern updates. With three spacious bedrooms and one updated bathroom. Step inside to find an interior that exudes warmth, highlighted by the bamboo flooring that adds beauty and durability to the living spaces. The kitchen boasts custom cabinetry, providing ample storage and a touch of elegance with a custom built-in table. One of the unique features of this property is a partially finished basement with the plumbing already in place for a potential second bathroom, allowing for future expansion and customization to suit your needs. The Cape Cod design is complemented by an all-brick exterior, showcasing durability and classic aesthetics. A one-car garage adds convenience and protection for your vehicle. Call today to schedule a showing and make this captivating Cape Cod home yours!
Sold for $152,000
$152,000
1913 Rosemont Blvd, Dayton, OH 45420
3beds
1,056sqft
Single Family Residence
Built in 1945
5,601 Square Feet Lot
$179,300 Zestimate®
$144/sqft
$1,261 Estimated rent
Home value
$179,300
$170,000 - $188,000
$1,261/mo
Zestimate® history
Owner options
List your home for rent
$1,261/mo
Rent Zestimate®
Find your next renter with Zillow Rental Manager. Plus, with online applications, you can quickly screen prospective tenants – for free.
$1,261/mo
Rent Zestimate®
Refinance and save
$1,094/mo
Est. payment
Refinancing to a lower rate could help reduce your monthly payments and save thousands over the life of the loan.
$1,094/mo
Est. payment
Explore your selling options
Work with a Zillow partner agent
Leverage their expertise and Zillow's premium Showcase listings to get your home seen by more buyers.
Get startedList with your own agent
Get your home in front of millions of buyers by listing it on Zillow.
Learn how to do itSell it yourself
Take full control of how buyers see your home on Zillow by listing For Sale by Owner (FSBO).
List your homeWhat's special
Zillow last checked:
Listing updated:
Listed by:
Stephanie Schmidt (937)848-6255,
Keller Williams Advisors Rlty
Bought with:
Jason Cozad, 2019006181
Sibcy Cline Inc.
Source: DABR MLS,MLS#: 893786 Originating MLS: Dayton Area Board of REALTORS
Originating MLS: Dayton Area Board of REALTORSFacts & features
Interior
Bedrooms & bathrooms
- Bedrooms: 3
- Bathrooms: 1
- Full bathrooms: 1
- Main level bathrooms: 1
Bedroom
- Level: Main
- Dimensions: 13 x 11
Bedroom
- Level: Main
- Dimensions: 11 x 9
Bedroom
- Level: Second
- Dimensions: 24 x 12
Bonus room
- Level: Lower
- Dimensions: 18 x 11
Kitchen
- Level: Main
- Dimensions: 11 x 10
Living room
- Level: Main
- Dimensions: 13 x 12
Heating
- Forced Air
Cooling
- Central Air
Appliances
- Included: Dishwasher, Microwave, Range, Refrigerator
Features
- Ceiling Fan(s), Remodeled
- Basement: Full,Partial
Interior area
- Total structure area: 1,056
- Total interior livable area: 1,056 sqft
Property
Parking
- Total spaces: 1
- Parking features: Detached, Garage, One Car Garage
- Garage spaces: 1
Features
- Levels: One and One Half
- Patio & porch: Patio, Porch
- Exterior features: Porch, Patio
Lot
- Size: 5,601 Square Feet
- Dimensions: 40 x 140
Details
- Parcel number: R72149030063
- Zoning: Residential
- Zoning description: Residential
Construction
Type & style
- Home type: SingleFamily
- Architectural style: Cape Cod
- Property subtype: Single Family Residence
Materials
- Brick
Condition
- Year built: 1945
Utilities & green energy
- Water: Public
- Utilities for property: Natural Gas Available, Sewer Available, Water Available
Community & HOA
Community
- Subdivision: City/Dayton Rev
HOA
- Has HOA: No
Location
- Region: Dayton
Financial & listing details
- Price per square foot: $144/sqft
- Tax assessed value: $100,730
- Annual tax amount: $2,029
- Date on market: 8/31/2023
Price history
| Date | Event | Price |
|---|---|---|
| 9/19/2023 | Sold | $152,000+1.3%$144/sqft |
Source:  DABR MLS #893786 Report a problem DABR MLS #893786 Report a problem | ||
| 9/4/2023 | Pending sale | $150,000$142/sqft |
Source: DABR MLS #893786 Report a problem | ||
| 9/1/2023 | Listed for sale | $150,000+130.8%$142/sqft |
Source: DABR MLS #893786 Report a problem | ||
| 3/4/2008 | Sold | $65,000-20.6%$62/sqft |
Source: Public Record Report a problem | ||
| 3/20/2006 | Sold | $81,900+18.7%$78/sqft |
Source: Public Record Report a problem | ||
| 4/4/1996 | Sold | $69,000$65/sqft |
Source: Public Record Report a problem | ||
Public tax history
| Year | Property taxes | Tax assessment |
|---|---|---|
| 2025 | $2,029 -0.2% | $35,250 |
| 2024 | $2,032 +2.7% | $35,250 |
| 2023 | $1,979 +17.3% | $35,250 +51.9% |
| 2022 | $1,688 +0.5% | $23,200 |
| 2021 | $1,679 +0% | $23,200 |
| 2020 | $1,678 +11.1% | $23,200 +23.7% |
| 2019 | $1,510 -0.2% | $18,750 |
| 2018 | $1,512 +0.8% | $18,750 |
| 2017 | $1,500 -0.4% | $18,750 +4.9% |
| 2016 | $1,507 +2.4% | $17,880 |
| 2015 | $1,472 +3.4% | $17,880 |
| 2014 | $1,423 | $17,880 |
Find assessor info on the county website
Neighborhood: Linden Heights
Nearby homes
- $116,2003 bd1 ba1k sqft1917 Rosemont Blvd, Dayton, OH 45420Off Market
- $189,4003 bd2 ba1k sqft1909 Rosemont Blvd, Dayton, OH 45420Off Market
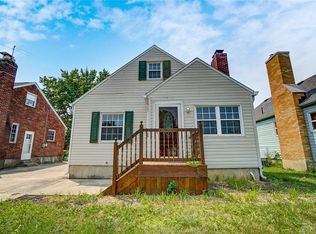
- $167,6003 bd1 ba1.1k sqft1905 Rosemont Blvd, Dayton, OH 45420Off Market
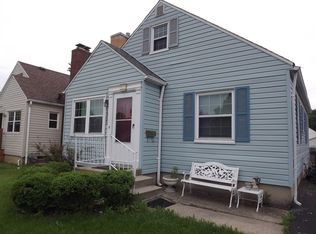
- $125,7002 bd1 ba816 sqft1901 Rosemont Blvd, Dayton, OH 45420Off Market
- $123,9002 bd1 ba1.1k sqft3721 Wayne Ave, Dayton, OH 45420Off Market
- $151,3002 bd1 ba1.5k sqft3727 Wayne Ave, Dayton, OH 45420Off Market
- $154,8003 bd2 ba1.1k sqft1912 Coventry Rd, Dayton, OH 45420Off Market
- $174,7003 bd-- ba1.6k sqft3713 Wayne Ave, Dayton, OH 45420Off Market
Nearby schools
GreatSchools rating
- 5/10Cleveland Pre-K-8 SchoolGrades: PK-6Distance: 0.5 mi
- 2/10Belmont High SchoolGrades: 7-12Distance: 0.6 mi
- 2/10Wright Brothers Pre-K-8 School @ GrantGrades: 7-8Distance: 1.3 mi
Schools provided by the listing agent
- District: Dayton
Source: DABR MLS. This data may not be complete. We recommend contacting the local school district to confirm school assignments for this home.
Get a cash offer in 3 minutes
Find out how much your home could sell for in as little as 3 minutes with a no-obligation cash offer.
Estimated market value
$179,300
Get a cash offer in 3 minutes
Find out how much your home could sell for in as little as 3 minutes with a no-obligation cash offer.
Estimated market value
$179,300
- Ohio
- Montgomery County
- Dayton
- 45420
- Linden Heights
- 1913 Rosemont Blvd
Nearby cities
Nearby neighborhoods
Nearby zip codes
Other Dayton Topics
