Skip main navigation
Off market
  • $1,315,400

    1913 S Queen Dr, Lakewood, CO 80227

    3beds
    4,688sqft
    SingleFamily
    Built in 1984
    0.39 Acres Lot
    $1,315,400 Zestimate®
    $281/sqft
    $3,895 Estimated rent

    Home value

    $1,315,400

    $1.21M - $1.45M

    $3,895/mo

    Zestimate® history
    Loading
    Loading...

    Owner options

    List your home for rent

    $3,895/mo

    Rent Zestimate®

    Find your next renter with Zillow Rental Manager. Plus, with online applications, you can quickly screen prospective tenants – for free.

    Learn more

    $3,895/mo

    Rent Zestimate®

    Refinance and save

    $7,744/mo

    Est. payment

    Refinancing to a lower rate could help reduce your monthly payments and save thousands over the life of the loan.

    See today's rates

    $7,744/mo

    Est. payment

    Explore your selling options

    Work with a Zillow partner agent

    Leverage their expertise and Zillow's premium Showcase listings to get your home seen by more buyers.

    Get started

    List with your own agent

    Get your home in front of millions of buyers by listing it on Zillow.

    Learn how to do it

    Sell it yourself

    Take full control of how buyers see your home on Zillow by listing For Sale by Owner (FSBO).

    List your home

    What's special

    Absolutely Stunning Heritage West Custom Home on a quiet cul-de-sac! This spectacular home is one-of-a-kind and includes breathtaking views of the foothills! Pride of ownership is quickly apparent from this one owner home where everything has been impeccably maintained. Far too many details, upgrades, and custom features to list! A few of the highlights include a gorgeous master suite with vaulted ceilings and fantastic views, a 5-piece bath drenched in sunlight, a spacious walk-in dressing/closet area and a private sitting room with a two sided fireplace and even more views! The main level provides stunning views from every southern exposure. The kitchen is well-appointed with newer appliances and granite counters and is bathed in natural light with simply mesmerizing views! Whether you use the eat-in space or the formal dining room, you are sure to be staring out the window. If entertaining is your thing, there is no better home with a fabulous covered deck, fire pit, built-in grill and even a bonus "19th Hole" bar area just beyond the family room. The fully finished walk-out basement provides plenty of room for entertainment with yet another wet bar area complete with a wine chiller and a separate wine closet. If you prefer to make the basement a workout area there is a conveniently located steam shower to enjoy after a rigorous workout or yoga session. The grounds are truly spectacular with a 17,000 sq ft lot, there is plenty of room to stretch out and enjoy some privacy. The most captivating feature of the backyard is an extensive pond/waterfall feature where you can listen to sounds of a babbling brook while sitting on the patio or deck. Landscape lighting, a stamped concrete driveway, a finished 3 car garage, and a 14 zone sprinkler system round out the amenities. Other notable features include a main floor bedroom with en suite 3/4 bath for a private office area. A gorgeous loft which could be converted to an additional bedroom, if needed. Hurry!!

    This property is not currently displayed as for sale or rent on Zillow. This may be different from what's on other websites or public sources.

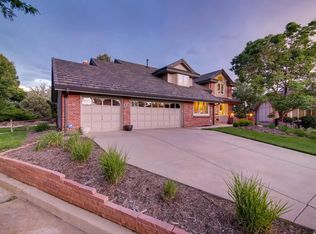
    Facts & features

    Interior

    Bedrooms & bathrooms
    • Bedrooms: 3
    • Bathrooms: 5
    • Full bathrooms: 2
    • 3/4 bathrooms: 2
    • 1/2 bathrooms: 1
    Heating
    • Forced air
    Cooling
    • Central
    Appliances
    • Included: Dishwasher, Garbage disposal, Refrigerator, Trash compactor
    Features
    • Ceiling Fan(s), Wet Bar, Kitchen Island, Pantry, Walk-In Closet(s), Vaulted Ceiling(s), Granite Counters, Breakfast Nook, Eat-in Kitchen, Built-in Features, Open Floorplan, Master Suite, Five Piece Bath, Audio/Video Controls
    • Flooring: Carpet, Hardwood
    • Windows: Double Pane Windows, Window Coverings
    • Basement: Finished
    • Has fireplace: Yes
    • Fireplace features: Family Room, Living Room, Master Bedroom
    • Common walls with other units/homes: No Common Walls
    Interior area
    • Total interior livable area: 4,688 sqft
    • Finished area below ground: 807.00

    Property

    Parking
    • Total spaces: 3
    • Parking features: Garage - Attached
    Features
    • Patio & porch: Deck, Front Porch
    • Exterior features: Brick
    • Has spa: Yes
    • Spa features: Bath
    • Fencing: Full
    • Has view: Yes
    • View description: Mountain
    Lot
    • Size: 0.39 Acres
    • Features: Cul-de-Sac, Landscaped, Near Public Transit, Sprinklers In Front, Sprinklers In Rear, Master Planned
    Details
    • Parcel number: 4928203017
    • Other equipment: Gas Valve

    Construction

    Type & style
    • Home type: SingleFamily
    • Architectural style: Traditional
    Materials
    • brick
    Condition
    • Year built: 1984

    Community & HOA

    Community
    • Security: Smoke Detector(s), Carbon Monoxide Detector(s)
    HOA
    • Has HOA: Yes
    • Amenities included: Pool, Tennis Court(s)
    • Services included: Trash, Maintenance Grounds, Recycling
    • HOA fee: $91 monthly
    Location
    • Region: Lakewood

    Financial & listing details

    • Price per square foot: $281/sqft
    • Tax assessed value: $1,334,119
    • Annual tax amount: $7,290

    Price history

    DateEventPrice
    12/14/2020Sold$990,000+0%$211/sqft
    Source: Public Record Report a problem
    11/5/2020Pending sale$989,900$211/sqft
    Source: Mb Market Masters Real Estate #8325914 Report a problem
    11/2/2020Listed for sale$989,900$211/sqft
    Source: Mb Market Masters Real Estate #8325914 Report a problem

    Public tax history

    YearProperty taxesTax assessment
    2025$7,290 +0.5%$83,383 +4.9%
    2024$7,255 +42%$79,509
    2023$5,107 -1.4%$79,509 +45.5%
    2022$5,180 +23.3%$54,629 -2.8%
    2021$4,201 $56,202 +6.3%
    2020$4,201 +1.3%$52,883
    2019$4,147 -0.3%$52,883 +2.7%
    2018$4,159 $51,509
    2017$4,159 +11.3%$51,509 +3.7%
    2016$3,736 +100%$49,692
    2015$1,868 -55.4%$49,692 +14.8%
    2014$4,189 -4.8%$43,289
    2013$4,402 +2%$43,289 -5.8%
    2012$4,315 -15.4%$45,938
    2011$5,102 +0.2%$45,938 -15.9%
    2010$5,092 +17.5%$54,650
    2009$4,334 +0.2%$54,650 +17.8%
    2008$4,323 +4.3%$46,390
    2007$4,145 +2.4%$46,390 +5.2%
    2006$4,048 -5.3%$44,080 -3.1%
    2005$4,274 +10.5%$45,490
    2004$3,869 +10.9%$45,490 +1.3%
    2003$3,488 +1.7%$44,900 +12.5%
    2002$3,431 +2%$39,900 +16.3%
    2001$3,365 -0.8%$34,320
    2000$3,391 $34,320
    Find assessor info on the county website

    Neighborhood: 80227

    Nearby schools

    GreatSchools rating
    Schools provided by the listing agent
    • Elementary: Devinny
    • Middle: Dunstan
    • High: Green Mountain
    • District: Jefferson County R-1

    Source: The MLS. This data may not be complete. We recommend contacting the local school district to confirm school assignments for this home.

    Get a cash offer in 3 minutes
    Find out how much your home could sell for in as little as 3 minutes with a no-obligation cash offer.
    Estimated market value
    $1,315,400
    Get a cash offer in 3 minutes
    Find out how much your home could sell for in as little as 3 minutes with a no-obligation cash offer.
    Estimated market value
    $1,315,400