Skip main navigation
Sold
  • Price Unknown

    1913 SW 3rd St, Lees Summit, MO 64081

    3beds
    2,467sqft
    Single Family Residence
    Built in 1977
    8,674 Square Feet Lot
    $240,100 Zestimate®
    $--/sqft
    $2,221 Estimated rent

    Home value

    $240,100

    $221,000 - $262,000

    $2,221/mo

    Zestimate® history
    Loading
    Loading...

    Owner options

    List your home for rent

    $2,221/mo

    Rent Zestimate®

    Find your next renter with Zillow Rental Manager. Plus, with online applications, you can quickly screen prospective tenants – for free.

    Learn more

    $2,221/mo

    Rent Zestimate®

    Refinance and save

    Refinancing to a lower rate could help reduce your monthly payments and save thousands over the life of the loan.

    See today's rates

    Explore your selling options

    Work with a Zillow partner agent

    Leverage their expertise and Zillow's premium Showcase listings to get your home seen by more buyers.

    Get started

    List with your own agent

    Get your home in front of millions of buyers by listing it on Zillow.

    Learn how to do it

    Sell it yourself

    Take full control of how buyers see your home on Zillow by listing For Sale by Owner (FSBO).

    List your home

    What's special

    Two-car garageBeautiful brick fireplaceFenced yardWalk out basementGenerous storage spaceTwo additional bedroomsLower level rec room
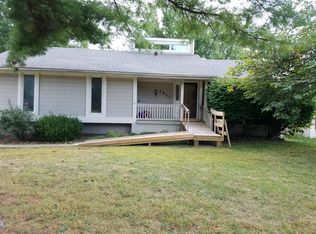
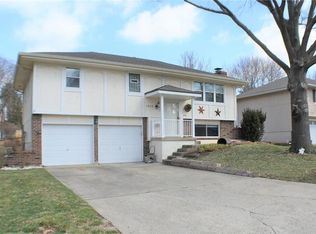
    Welcome HOME Sweet HOME! This spacious & open 4 bedroom (one non conforming bedroom in the basement), 2.5 bath house offers a versatile floor plan with plenty of room to spread out and make it your own! The inviting great room features vaulted, wood-beamed ceilings and a striking floor-to-ceiling stone fireplace, creating a warm and welcoming space to gather. The kitchen offers tile flooring, tile backsplash, cabinetry, and a pantry, with a nearby dining room featuring vaulted ceilings and wood flooring. You'll also appreciate the lower level rec room with a beautiful brick fireplace, perfect for additional entertaining or relaxing. The main level master suite offers a private bath with tile flooring and a tiled shower, while two additional bedrooms provide flexibility for kids, guests, or a home office, plus that fourth nonconforming bedroom in the lower level. Enjoy the Walk Out Basement! Additional features include a finished lower level area with a half bath, convenient utility room, generous storage space, and a two-car garage. Outside, enjoy a fenced yard and patio with room to relax or entertain. Conveniently located near highways, shopping, dining, trails, schools, entertainment, and more! With its distinctive architectural details, multiple living spaces, and great potential, this home is ready for your personal touch. Bring your updating ideas and come see the possibilities...Incredible Opportunity in Lee's Summit Awaits!

    Zillow last checked:

    Listing updated:

    Listed by:

    Dan Long Real Estate Team 816-200-2550,

    Keller Williams Platinum Prtnr,

    Dan Long 816-419-4933,

    Keller Williams Platinum Prtnr

    Bought with:

    Vinny Monarez, 2014018755

    Keller Williams Platinum Prtnr

    Source: Heartland MLS as distributed by MLS GRID,MLS#: 2648170MLS Logo

    Facts & features

    Interior

    Bedrooms & bathrooms
    • Bedrooms: 3
    • Bathrooms: 3
    • Full bathrooms: 2
    • 1/2 bathrooms: 1
    Primary bedroom
    • Features: Carpet, Ceiling Fan(s)
    • Level: Main
    Bedroom 2
    • Features: Carpet
    • Level: Main
    Bedroom 3
    • Features: Carpet
    • Level: Main
    Bedroom 4
    • Features: Carpet
    • Level: Lower
    Primary bathroom
    • Features: Ceramic Tiles, Shower Only
    • Level: Main
    Bathroom 1
    • Features: Ceramic Tiles, Shower Over Tub
    • Level: Main
    Dining room
    • Features: Wood Floor
    • Level: Main
    Great room
    • Features: Ceiling Fan(s), Fireplace
    • Level: Main
    Half bath
    • Level: Lower
    Kitchen
    • Features: Ceramic Tiles, Pantry
    • Level: Main
    Recreation room
    • Features: Carpet, Fireplace
    • Level: Lower
    Heating
    • Forced Air
    Cooling
    • Electric
    Appliances
    • Included: Dishwasher, Disposal, Electric Range
    • Laundry: Electric Dryer Hookup, Laundry Room
    Features
    • Ceiling Fan(s), Pantry, Vaulted Ceiling(s)
    • Flooring: Carpet, Ceramic Tile
    • Doors: Storm Door(s)
    • Windows: Window Coverings
    • Basement: Basement BR,Daylight,Finished,Full,Walk-Out Access
    • Number of fireplaces: 2
    • Fireplace features: Great Room, Recreation Room
    Interior area
    • Total structure area: 2,467
    • Total interior livable area: 2,467 sqft
    • Finished area above ground: 1,467
    • Finished area below ground: 1,000

    Property

    Parking
    • Total spaces: 2
    • Parking features: Attached
    • Attached garage spaces: 2
    Features
    • Patio & porch: Patio
    • Exterior features: Sat Dish Allowed
    • Fencing: Metal
    Lot
    • Size: 8,674 Square Feet
    • Features: Many Trees
    Details
    • Parcel number: 62620051000000000

    Construction

    Type & style
    • Home type: SingleFamily
    • Architectural style: Traditional
    • Property subtype: Single Family Residence
    Materials
    • Frame, Vinyl Siding
    • Roof: Composition
    Condition
    • Year built: 1977

    Utilities & green energy

    • Sewer: Public Sewer
    • Water: Public

    Community & HOA

    Community
    • Security: Smoke Detector(s)
    • Subdivision: Country Side
    HOA
    • Has HOA: No
    Location
    • Region: Lees Summit

    Financial & listing details

    • Tax assessed value: $210,270
    • Annual tax amount: $2,802
    • Date on market: 10/23/2026
    • Listing terms: Cash,Conventional,FHA,VA Loan
    • Ownership: Private
    • Road surface type: Paved

    Price history

    DateEventPrice
    11/4/2026Sold--
    Source: Heartland MLS as distributed by MLS GRID #2648170 Report a problem
    10/25/2026Contingent$240,000$97/sqft
    Source: Heartland MLS as distributed by MLS GRID #2648170 Report a problem
    10/23/2026Listed for sale$240,000$97/sqft
    Source: Heartland MLS as distributed by MLS GRID #2648170 Report a problem

    Public tax history

    YearProperty taxesTax assessment
    2025$2,802 +0%$39,951 +3%
    2024$2,802 +0.7%$38,803
    2023$2,782 +14.1%$38,803 +28.4%
    2022$2,439 -2%$30,211
    2021$2,489 +4.2%$30,211 +5.2%
    2020$2,389 +2.8%$28,717
    2019$2,324 $28,717 +5.8%
    2018$2,324 -4.3%$27,145
    2017$2,428 +5%$27,145 +3.2%
    2016$2,312 +5.9%$26,315 +7.6%
    2014$2,184 +0.1%$24,452
    2013$2,182 -0.2%$24,452
    2012$2,186 +0.4%$24,452
    2011$2,177 +1.8%$24,452
    2010$2,138 -0.8%$24,452
    2009$2,154 +0.4%$24,452 -2%
    2008$2,146 +10.3%$24,952
    2007$1,945 +0.1%$24,952 +12%
    2006$1,944 +11.8%$22,278
    2005$1,738 +6.8%$22,278 +15%
    2004$1,628 +12.1%$19,372
    2003$1,453 +3%$19,372 +15%
    2002$1,411 +0.1%$16,846
    2001$1,409 $16,846
    Find assessor info on the county website

    Neighborhood: 64081

    Nearby schools

    GreatSchools rating
    Schools provided by the listing agent
    • Elementary: Pleasant Lea
    • Middle: Pleasant Lea
    • High: Lees Summit

    Source: Heartland MLS as distributed by MLS GRID. This data may not be complete. We recommend contacting the local school district to confirm school assignments for this home.

    Get a cash offer in 3 minutes
    Find out how much your home could sell for in as little as 3 minutes with a no-obligation cash offer.
    Estimated market value

    $240,100

    Get a cash offer in 3 minutes
    Find out how much your home could sell for in as little as 3 minutes with a no-obligation cash offer.
    Estimated market value

    $240,100