Well-maintained 3-bedroom, 3-bath home in Topeka's Seabrook/Minor Terrace area, offering 1,398 sq ft on the main level plus a large full basement with a poured concrete safe room. The main floor features three bedrooms, an en-suite bath in the primary bedroom, and a hall bath serving the other two bedrooms. Recent updates include fresh paint and new flooring in several rooms. The basement adds flexible bonus space: a framed room with no window or closet (great as a home office, workout room, or den), plus two additional unfinished rooms ready for your finishing touches, along with 3/4 bath. Outside you'll find a 2-car attached garage and a well-kept yard. This home has been well maintained and ready for its new owners. Conveniently located and move-in ready — schedule your showing today!
Pending
$230,000
1913 SW Sims Ave, Topeka, KS 66604
4beds
1,558sqft
Single Family Residence, Residential
Built in 1960
6,534 Square Feet Lot
$-- Zestimate®
$148/sqft
$-- HOA
What's special
Large full basementFresh paintWell-kept yardFlexible bonus space
- 19 days
- 1,582
- 114
Likely to sell faster than
Zillow last checked:
Listing updated:
Listed by:
Rick Davis 785-546-6273,
Brickhaven.RealEstate, LLC
Source: Sunflower AOR as distributed by MLS GRID,MLS#: 246633
Facts & features
Interior
Bedrooms & bathrooms
- Bedrooms: 4
- Bathrooms: 3
- Full bathrooms: 2
- 1/2 bathrooms: 1
Rooms
- Room types: 1st Floor Primary Bedroom, Primary Bath, Rec Room
Primary bedroom
- Level: Main
- Area: 132.68
- Dimensions: 10.7x12.4
Bedroom 2
- Level: Main
- Area: 117.7
- Dimensions: 10.7x11
Bedroom 3
- Level: Main
- Area: 118.8
- Dimensions: 10.8x11
Bedroom 4
- Level: Basement
- Area: 100
- Dimensions: 10x10
Dining room
- Level: Main
- Area: 158.4
- Dimensions: 13.2x12
Kitchen
- Level: Main
- Area: 216
- Dimensions: 18x12
Laundry
- Level: Basement
Living room
- Level: Main
- Area: 278.16
- Dimensions: 18.3x15.2
Heating
- Steam
Cooling
- Central Air
Appliances
- Included: Gas Range, Wall Oven, Refrigerator
- Laundry: In Basement
Features
- 8' Ceiling
- Flooring: Vinyl, Carpet
- Doors: Storm Door(s)
- Basement: Concrete,Full,Partially Finished,Unfinished
- Has fireplace: No
Interior area
- Total structure area: 1,558
- Total interior livable area: 1,558 sqft
- Finished area above ground: 1,398
- Finished area below ground: 160
Property
Parking
- Total spaces: 2
- Parking features: Attached, Auto Garage Opener(s), Garage Door Opener
- Attached garage spaces: 2
Features
- Fencing: Fenced,Chain Link
Lot
- Size: 6,534 Square Feet
- Features: Sidewalk
Details
- Parcel number: R49017
- Special conditions: Standard
Construction
Type & style
- Home type: SingleFamily
- Architectural style: Ranch
- Property subtype: Single Family Residence, Residential
Materials
- Wood Siding
- Roof: Composition
Condition
- Year built: 1960
Utilities & green energy
- Water: Public
Community & HOA
Community
- Subdivision: Minor Terrace Sub
HOA
- Has HOA: No
Location
- Region: Topeka
Financial & listing details
- Price per square foot: $148/sqft
- Tax assessed value: $188,760
- Annual tax amount: $3,109
- Date on market: 9/18/2026
- Cumulative days on market: 19 days
Estimated market value
Not available
Estimated sales range
Not available
Not available
Price history
| Date | Event | Price |
|---|---|---|
| 9/29/2026 | Pending sale | $230,000$148/sqft |
Source:  Sunflower AOR as distributed by MLS GRID #246633 Report a problem Sunflower AOR as distributed by MLS GRID #246633 Report a problem | ||
| 9/18/2026 | Listed for sale | $230,000+88.7%$148/sqft |
Source: Sunflower AOR as distributed by MLS GRID #246633 Report a problem | ||
| 12/1/2017 | Sold | -- |
Source: Agent Provided Report a problem | ||
| 10/9/2017 | Listed for sale | $121,900+1.7%$78/sqft |
Source: Coldwell Banker Griffith & Bla #197790 Report a problem | ||
| 12/19/2014 | Sold | -- |
Source: Sunflower AOR as distributed by MLS GRID #79001_181164 Report a problem | ||
| 9/10/2014 | Listed for sale | $119,900$77/sqft |
Source: Keller Williams Realty Diamond Partners, Inc. #181164 Report a problem | ||
Public tax history
| Year | Property taxes | Tax assessment |
|---|---|---|
| 2025 | $3,109 +1.6% | $21,708 |
| 2024 | $3,060 +4.1% | $21,708 +7% |
| 2023 | $2,939 +11.5% | $20,288 +15% |
| 2022 | $2,636 +9.4% | $17,641 +15% |
| 2021 | $2,409 | $15,340 +5% |
| 2020 | -- | $14,610 +2% |
| 2019 | $2,235 +2.9% | $14,323 +3% |
| 2018 | $2,171 +2.8% | $13,906 +3% |
| 2017 | $2,111 -0.1% | $13,501 -2.8% |
| 2014 | $2,114 | $13,890 |
| 2010 | -- | $13,890 |
| 2008 | -- | $13,890 +5% |
| 2007 | -- | $13,225 +4.4% |
| 2006 | -- | $12,662 +1.8% |
| 2005 | -- | $12,443 +6.4% |
| 2004 | -- | $11,696 +2.5% |
| 2003 | -- | $11,408 +10% |
| 2002 | -- | $10,373 +6% |
| 2000 | -- | $9,787 |
Find assessor info on the county website
Monthly payment
Est. payment
Payment breakdown
Explore the cost of this home by adjusting the details. Changes won't be saved.Climate risks
Neighborhood: Seabrook
Nearby schools
Schools provided by the listing agent
- Elementary: McCarter Elementary School/USD 501
- Middle: French Middle School/USD 501
- High: Topeka West High School/USD 501
Source: Sunflower AOR as distributed by MLS GRID. This data may not be complete. We recommend contacting the local school district to confirm school assignments for this home.
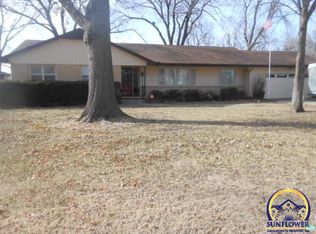
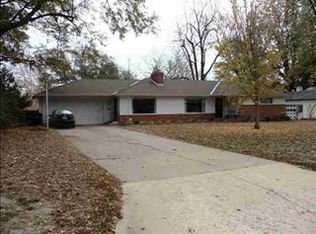
Similar homes
- $229,9004 bd2 ba1.8k sqft1245 SW Belle Ter, Topeka, KS 66604For Sale
 MLS ID #246599, Carrie Rager, ReeceNichols Topeka Elite. Sunflower AOR as distributed by MLS GRID
 - $234,9003 bd-- ba2.3k sqft1917 SW Crest Dr, Topeka, KS 66604For Sale
 MLS ID #244495, John Samuel, Sean & Associates LLC. Sunflower AOR as distributed by MLS GRID
 - $199,0004 bd2 ba1.5k sqft5718 SW 14th St, Topeka, KS 66604For Sale
 MLS ID #245694, Monica Glenn, Coldwell Banker American Home. Sunflower AOR as distributed by MLS GRID
 - $239,0003 bd3 ba1.6k sqft5317 SW 24th St, Topeka, KS 66614For Sale
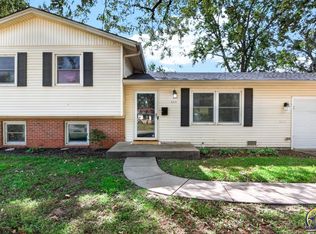 MLS ID #246615, Amanda Danielson, Better Homes and Gardens Real. Sunflower AOR as distributed by MLS GRID
