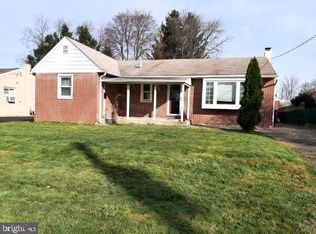
Magnificent 3 bedroom, 2 full bathroom single ranch home in immaculate condition with upgrades galore!! A deep, beautifully landscaped front lawn leads into this tastefully decorated home with solid hardwood flooring and new paint throughout! Nothing to do here except pack and move in. Main level features a natural light filled living room with a large window with an exterior electric awning, a nice dining area, a spectacular kitchen with tons of custom cabinetry, Corian counters, dishwasher, ceramic top range and microwave. Exit the kitchen into a massive rear yard that's perfect for the avid gardener, pet lovers or a place for the littles to play. Two storage sheds are included. Continue into the home to find two nice size bedrooms (one with 36” doorway) and a spacious primary bedroom. The lower level will knock your socks off - feast your eyes on a huge finished basement with wood-burning stove, tons of closet and storage space, a separate utility room and separate laundry room. The space is the perfect layout for a potential in-law suite with exit to the rear of the home. Other extras include a 30-year shingle roof installed in 2005, a separate roll-in shower in the guest bathroom with a 36' doorway. Very convenient location to Route 1 , PA turnpike and I95. If you're looking for one floor living with extra space for family gatherings or a possible additional dwelling space, this is the one!
Sold for $435,000
Zestimate®
$435,000
1913 Sanford St, Philadelphia, PA 19116
3beds
2,157sqft
Single Family Residence
Built in 1960
8,276 Square Feet Lot
$435,000 Zestimate®
$202/sqft
$2,540 Estimated rent
Home value
$435,000
$413,000 - $457,000
$2,540/mo
Zestimate® history
Owner options
List your home for rent
$2,540/mo
Rent Zestimate®
Find your next renter with Zillow Rental Manager. Plus, with online applications, you can quickly screen prospective tenants – for free.
$2,540/mo
Rent Zestimate®
Refinance and save
$2,876/mo
Est. payment
Refinancing to a lower rate could help reduce your monthly payments and save thousands over the life of the loan.
$2,876/mo
Est. payment
Explore your selling options
Work with a Zillow partner agent
Leverage their expertise and Zillow's premium Showcase listings to get your home seen by more buyers.
Get startedList with your own agent
Get your home in front of millions of buyers by listing it on Zillow.
Learn how to do itSell it yourself
Take full control of how buyers see your home on Zillow by listing For Sale by Owner (FSBO).
List your homeWhat's special
Two nice size bedroomsNew paint throughoutSolid hardwood flooringNice dining areaSpacious primary bedroomCorian counters
Zillow last checked:
Listing updated:
Listed by:
Carol Mccann 267-970-3952,
RE/MAX One Realty
Bought with:
Jessica Green, RS346114
Hometown Realty Associates, LLC
Source: Bright MLS,MLS#: PAPH2656308
Facts & features
Interior
Bedrooms & bathrooms
- Bedrooms: 3
- Bathrooms: 2
- Full bathrooms: 2
- Main level bathrooms: 1
- Main level bedrooms: 3
Rooms
- Room types: Living Room, Primary Bedroom, Bedroom 2, Kitchen, Family Room, Basement, Bedroom 1, Laundry, Bathroom 2
Primary bedroom
- Level: Main
- Area: 168 Square Feet
- Dimensions: 12 X 14
Bedroom 1
- Level: Main
- Area: 140 Square Feet
- Dimensions: 10 X 14
Bedroom 2
- Level: Main
- Area: 110 Square Feet
- Dimensions: 10 X 11
Bathroom 2
- Level: Lower
Basement
- Features: Attached Bathroom, Basement - Finished, Bathroom - Stall Shower, Wood Stove
- Level: Lower
Family room
- Level: Lower
Kitchen
- Features: Kitchen - Electric Cooking, Eat-in Kitchen
- Level: Main
- Area: 156 Square Feet
- Dimensions: 12 X 13
Laundry
- Level: Lower
Living room
- Level: Main
- Area: 325 Square Feet
- Dimensions: 13 X 25
Heating
- Baseboard, Oil, Natural Gas Available
Cooling
- Wall Unit(s), Window Unit(s), Electric
Appliances
- Included: Disposal, Microwave, Oven/Range - Electric, Refrigerator, Dishwasher, Water Heater
- Laundry: In Basement, Laundry Room
Features
- Bathroom - Stall Shower, Bathroom - Tub Shower, Bathroom - Walk-In Shower, Combination Dining/Living, Entry Level Bedroom, Kitchen - Gourmet, Kitchen - Table Space, Recessed Lighting, Upgraded Countertops, Breakfast Area
- Flooring: Carpet, Hardwood, Wood
- Doors: Double Entry
- Windows: Low Emissivity Windows
- Basement: Interior Entry,Exterior Entry,Rear Entrance,Walk-Out Access,Space For Rooms
- Has fireplace: No
Interior area
- Total structure area: 2,157
- Total interior livable area: 2,157 sqft
- Finished area above ground: 1,157
- Finished area below ground: 1,000
Property
Parking
- Total spaces: 6
- Parking features: Asphalt, Driveway, Off Street
- Uncovered spaces: 3
Accessibility
- Accessibility features: Accessible Doors, Entry Slope <1', Accessible Entrance, No Stairs, Other Bath Mod, Roll-in Shower
Features
- Levels: One
- Stories: 1
- Patio & porch: Patio
- Exterior features: Sidewalks, Extensive Hardscape, Play Area, Awning(s)
- Pool features: None
- Fencing: Full,Privacy
Lot
- Size: 8,276 Square Feet
- Dimensions: 73.00 x 113.00
- Features: Front Yard, Rear Yard, SideYard(s)
Details
- Additional structures: Above Grade, Below Grade
- Parcel number: 582073200
- Zoning: RSA2
- Special conditions: Standard
Construction
Type & style
- Home type: SingleFamily
- Architectural style: Ranch/Rambler
- Property subtype: Single Family Residence
Materials
- Masonry
- Foundation: Concrete Perimeter
- Roof: Shingle
Condition
- New construction: No
- Year built: 1960
Utilities & green energy
- Electric: 100 Amp Service
- Sewer: Public Sewer
- Water: Public
Community & HOA
Community
- Subdivision: Somerton
HOA
- Has HOA: No
Location
- Region: Philadelphia
- Municipality: PHILADELPHIA
Financial & listing details
- Price per square foot: $202/sqft
- Tax assessed value: $359,400
- Annual tax amount: $5,030
- Date on market: 8/17/2026
- Listing agreement: Exclusive Right To Sell
- Listing terms: Conventional,VA Loan,FHA 203(b)
- Inclusions: 2 Refrigerators, 3 Window A / C's, 2 Storage Sheds, Kitchen Booth And Table
- Exclusions: Washer And Dryer
- Ownership: Fee Simple
Price history
| Date | Event | Price |
|---|---|---|
| 9/25/2026 | Sold | $435,000+3.6%$202/sqft |
Source:  Bright MLS #PAPH2656308 Report a problem Bright MLS #PAPH2656308 Report a problem | ||
| 8/22/2026 | Pending sale | $419,900$195/sqft |
Source: Bright MLS #PAPH2656308 Report a problem | ||
| 8/17/2026 | Listed for sale | $419,900+249.9%$195/sqft |
Source: Bright MLS #PAPH2656308 Report a problem | ||
| 12/29/2000 | Sold | $120,000$56/sqft |
Source: Public Record Report a problem | ||
Public tax history
| Year | Property taxes | Tax assessment |
|---|---|---|
| 2025 | $4,705 +28.7% | $336,100 +28.7% |
| 2024 | $3,656 | $261,200 |
| 2023 | $3,656 +19.5% | $261,200 |
| 2022 | $3,059 | -- |
| 2021 | $3,059 +4.4% | -- |
| 2018 | $2,928 +23.6% | -- |
| 2017 | $2,368 +7.9% | -- |
| 2016 | $2,195 | -- |
| 2015 | $2,195 | -- |
| 2014 | $2,195 +4.5% | $186,800 +781.8% |
| 2012 | $2,101 | $21,184 |
| 2011 | -- | $21,184 |
| 2010 | -- | $21,184 |
| 2009 | -- | $21,184 |
| 2008 | -- | $21,184 |
| 2007 | -- | $21,184 |
| 2006 | -- | $21,184 |
| 2005 | -- | $21,184 |
| 2004 | -- | $21,184 |
| 2003 | -- | $21,184 +10.3% |
| 2002 | -- | $19,200 |
| 2000 | -- | $19,200 |
| 1999 | -- | $19,200 |
Find assessor info on the county website
Neighborhood: Somerton
Nearby homes
- $380,1003 bd2 ba1.2k sqft1915 Sanford St, Philadelphia, PA 19116Off Market
- $433,4004 bd-- ba1.6k sqft10219 Clark St, Philadelphia, PA 19116Off Market
- $463,8004 bd3 ba1.6k sqft10221 Clark St, Philadelphia, PA 19116Off Market
- $394,100-- bd-- ba1.6k sqft10223 Clark St, Philadelphia, PA 19116Off Market
- $380,7003 bd-- ba1.2k sqft1912 Foster St, Philadelphia, PA 19116Off Market
- $11,200-- bd-- ba-- sqft1914 Foster St, Philadelphia, PA 19116Off Market
- $292,900-- bd-- ba900 sqft1917 Sanford St, Philadelphia, PA 19116Off Market
- $402,700-- bd-- ba1.5k sqft1916 Foster St, Philadelphia, PA 19116Off Market
Nearby schools
GreatSchools rating
- 9/10Frank Anne SchoolGrades: PK-5Distance: 1.1 mi
- 9/10C.C.A. Baldi Middle SchoolGrades: 6-8Distance: 2.1 mi
- 3/10Washington George High SchoolGrades: 9-12Distance: 0.7 mi
Schools provided by the listing agent
- District: The School District Of Philadelphia
Source: Bright MLS. This data may not be complete. We recommend contacting the local school district to confirm school assignments for this home.
Get a cash offer in 3 minutes
Find out how much your home could sell for in as little as 3 minutes with a no-obligation cash offer.
Estimated market value
$435,000
Get a cash offer in 3 minutes
Find out how much your home could sell for in as little as 3 minutes with a no-obligation cash offer.
Estimated market value
$435,000
- Pennsylvania
- Philadelphia County
- Philadelphia
- 19116
- Somerton
- 1913 Sanford St
