This lovely home awaits a new family located in Bridgedale. Renovated with neutral colors. Stainless steel appliances (refrigerator not included), gas stove, Alarm system in home, but not connected with a company. Garage door opener. Floor plan attached. Flood insurance and homeowners.
Closed
Price Unknown
1913 Satsuma St, Metairie, LA 70001
3beds
1,632sqft
Single Family Residence
Built in 1978
6,000 Square Feet Lot
$309,500 Zestimate®
$--/sqft
$2,062 Estimated rent
Home value
$309,500
$275,000 - $350,000
$2,062/mo
Zestimate® history
Owner options
List your home for rent
$2,062/mo
Rent Zestimate®
Find your next renter with Zillow Rental Manager. Plus, with online applications, you can quickly screen prospective tenants – for free.
$2,062/mo
Rent Zestimate®
Refinance and save
Refinancing to a lower rate could help reduce your monthly payments and save thousands over the life of the loan.
Explore your selling options
Work with a Zillow partner agent
Leverage their expertise and Zillow's premium Showcase listings to get your home seen by more buyers.
Get startedList with your own agent
Get your home in front of millions of buyers by listing it on Zillow.
Learn how to do itSell it yourself
Take full control of how buyers see your home on Zillow by listing For Sale by Owner (FSBO).
List your homeWhat's special
Garage door openerAlarm system in homeStainless steel appliancesGas stoveRenovated with neutral colors
Zillow last checked:
Listing updated:
Listed by:
JoAnn Schneller 504-452-2622,
Compass Kenner (LATT30)
Bought with:
Kimberly Davis
Berkshire Hathaway HomeServices Preferred, REALTOR
Source: GSREIN,MLS#: 2491244
Facts & features
Interior
Bedrooms & bathrooms
- Bedrooms: 3
- Bathrooms: 2
- Full bathrooms: 2
Primary bedroom
- Description: Flooring: Plank,Simulated Wood
- Level: Lower
- Dimensions: 13 X 17
Bedroom
- Description: Flooring: Plank,Simulated Wood
- Level: Lower
- Dimensions: 12.5 X 11.25
Bedroom
- Description: Flooring: Plank,Simulated Wood
- Level: Lower
- Dimensions: 10 X 11.25
Breakfast room nook
- Description: Flooring: Plank,Simulated Wood
- Level: Lower
Den
- Description: Flooring: Plank,Simulated Wood
- Level: Lower
- Dimensions: 17 X 16.6
Kitchen
- Description: Flooring: Plank,Simulated Wood
- Level: Lower
- Dimensions: 8.5 X 16.5
Living room
- Description: Flooring: Plank,Simulated Wood
- Level: Lower
- Dimensions: 26 X 12
Heating
- Central
Cooling
- Central Air, 1 Unit
Appliances
- Included: Dishwasher, Disposal, Range
Features
- Attic, Ceiling Fan(s), Carbon Monoxide Detector, Granite Counters, Pantry, Pull Down Attic Stairs, Cable TV
- Attic: Pull Down Stairs
- Has fireplace: No
- Fireplace features: None
Interior area
- Total structure area: 2,085
- Total interior livable area: 1,632 sqft
Property
Parking
- Parking features: Garage, One Space, Garage Door Opener
- Has garage: Yes
Features
- Levels: One
- Stories: 1
- Patio & porch: Covered, Other
- Exterior features: Fence
- Pool features: None
Lot
- Size: 6,000 Square Feet
- Dimensions: 50 x 120
- Features: City Lot, Rectangular Lot
Details
- Additional structures: Shed(s)
- Parcel number: N/a
- Special conditions: None
Construction
Type & style
- Home type: SingleFamily
- Architectural style: Ranch
- Property subtype: Single Family Residence
Materials
- Brick
- Foundation: Slab
- Roof: Asphalt,Shingle
Condition
- Repairs Cosmetic,Very Good Condition,Resale
- New construction: No
- Year built: 1978
Utilities & green energy
- Sewer: Public Sewer
- Water: Public
Community & HOA
HOA
- Has HOA: No
Location
- Region: Metairie
Financial & listing details
- Date on market: 3/13/2025
Price history
| Date | Event | Price |
|---|---|---|
| 8/8/2025 | Sold | -- |
Source:  GSREIN #2491244 Report a problem GSREIN #2491244 Report a problem | ||
| 6/18/2025 | Pending sale | $315,000$193/sqft |
Source: GSREIN #2491244 Report a problem | ||
| 6/13/2025 | Price change | $315,000-3.1%$193/sqft |
Source: GSREIN #2491244 Report a problem | ||
| 4/30/2025 | Price change | $325,000+3.2%$199/sqft |
Source: GSREIN #2491244 Report a problem | ||
| 4/8/2025 | Price change | $315,000-3.1%$193/sqft |
Source: GSREIN #2491244 Report a problem | ||
| 3/14/2025 | Listed for sale | $325,000$199/sqft |
Source: GSREIN #2491244 Report a problem | ||
Public tax history
Tax history is unavailable.
Neighborhood: Bridgedale
Nearby homes
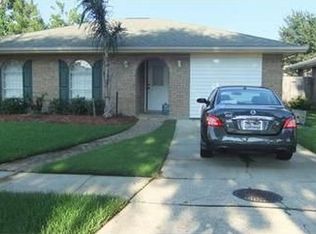
- $333,500-- bd-- ba-- sqft1917 Satsuma St, Metairie, LA 70001Off Market
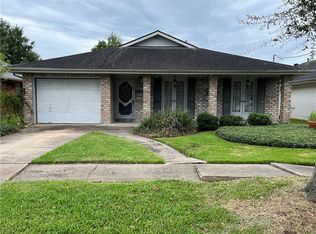
- $325,400-- bd-- ba-- sqft1921 Satsuma St, Metairie, LA 70001Off Market
- $--3 bd2 ba1.9k sqft1905 Satsuma St, Metairie, LA 70001Sold

- $608,9672 bd2 ba912 sqft1912 Clearview Pkwy, Metairie, LA 70001Off Market
- $489-- sqft1912 Clearview Pkwy SUITE 102, Metairie, LA 70001Off Market
- $496-- sqft1912 Clearview Pkwy #201, Metairie, LA 70001Off Market
- $114-- sqft1912 Clearview Pkwy SUITE 200, Metairie, LA 70001Off Market
- $292,900-- bd-- ba-- sqft1912 Satsuma St, Metairie, LA 70001Off Market
Nearby schools
GreatSchools rating
- 7/10Rudolph Matas SchoolGrades: PK-8Distance: 1 mi
- 4/10East Jefferson High SchoolGrades: 9-12Distance: 1 mi
- 3/10T.H. Harris Middle SchoolGrades: 6-8Distance: 1 mi
Get a cash offer in 3 minutes
Find out how much your home could sell for in as little as 3 minutes with a no-obligation cash offer.
Estimated market value
$309,500
Get a cash offer in 3 minutes
Find out how much your home could sell for in as little as 3 minutes with a no-obligation cash offer.
Estimated market value
$309,500
- Louisiana
- Jefferson Parish
- Metairie
- 70001
- Bridgedale
- 1913 Satsuma St
Nearby cities
Nearby neighborhoods
Nearby zip codes
Other Metairie Topics
