Light filled, artfully designed mid-century modern style home on a large lot in the coveted Indian Hills neighborhood! This house is one-of-kind: built in 1968 and redesigned and completely remodeled/re-imagined in 2020 by local architect Randy Shortridge, owner of [au]workshop architects+urbanists, as his family home. Features include: All brick exterior with cedar details, clear maple flooring throughout the main floor living areas, the original living room fireplace converted to gas now framed with floor to cathedral ceiling windows and oversized windows throughout to create an incredible relationship to the adjacent yards and gardens. The kitchen features ample storage with a large walk-in pantry, a center island, a gas cooktop and dual oven/microwave/convection oven, quartz countertops and a bar area for casual dining. Additionally, this home has a separate dining room and a home office or guest room close to the front door and radiant floor heating with ducted air conditioning. The main level primary suite includes double sinks, quartz countertops, a large walk-in closet, a skylight over the flush entry shower with connected Finnish style sauna and a large freestanding soaking tub. An entertainment room and bedrooms three and four including a shared bath, are all located in a lower floor filled with light by a single 35 foot-long, south-facing landscaped window well. Additional features include a two and a half car side-facing garage and well-landscaped visually private outdoor spaces including a gardener's dream fenced raised planter bed garden with drip irrigation. The garden space is also perfect for an ADU if the owner desires. This home is move-in ready, centrally located near the well-loved Scotch Pines Village Shopping Center, the Spring Creek Trail, Edora Park, CSU and is just minutes from Old Town!
Sold for $1,556,000
$1,556,000
1913 Seminole Dr, Fort Collins, CO 80525
4beds
3,174sqft
Single Family Residence
Built in 1968
0.35 Acres Lot
$1,540,900 Zestimate®
$490/sqft
$3,603 Estimated rent
Home value
$1,540,900
$1.46M - $1.62M
$3,603/mo
Zestimate® history
Owner options
List your home for rent
$3,603/mo
Rent Zestimate®
Find your next renter with Zillow Rental Manager. Plus, with online applications, you can quickly screen prospective tenants – for free.
$3,603/mo
Rent Zestimate®
Refinance and save
$7,253/mo
Est. payment
Refinancing to a lower rate could help reduce your monthly payments and save thousands over the life of the loan.
$7,253/mo
Est. payment
Explore your selling options
Work with a Zillow partner agent
Leverage their expertise and Zillow's premium Showcase listings to get your home seen by more buyers.
Get startedList with your own agent
Get your home in front of millions of buyers by listing it on Zillow.
Learn how to do itSell it yourself
Take full control of how buyers see your home on Zillow by listing For Sale by Owner (FSBO).
List your homeWhat's special
Zillow last checked:
Listing updated:
Listed by:
Katie Mansouri 970-286-8624,
Group Mulberry,
The Mansouri Team 970-286-8624,
Group Mulberry
Bought with:
Jodi Pollack, 100056929
RE/MAX Advanced Inc.
Source: IRES as distributed by MLS GRID,MLS#: 1058065
Facts & features
Interior
Bedrooms & bathrooms
- Bedrooms: 4
- Bathrooms: 3
- Full bathrooms: 1
- 3/4 bathrooms: 2
- Main level bathrooms: 2
Primary bedroom
- Description: Wood
- Features: 5 Piece Primary Bath
- Level: Main
- Area: 169 Square Feet
- Dimensions: 13 x 13
Bedroom 2
- Description: Wood
- Level: Main
- Area: 154 Square Feet
- Dimensions: 11 x 14
Bedroom 3
- Description: Carpet
- Level: Basement
- Area: 143 Square Feet
- Dimensions: 11 x 13
Bedroom 4
- Description: Carpet
- Level: Basement
- Area: 130 Square Feet
- Dimensions: 10 x 13
Dining room
- Description: Wood
- Level: Main
- Area: 192 Square Feet
- Dimensions: 12 x 16
Family room
- Description: Carpet
- Level: Basement
- Area: 336 Square Feet
- Dimensions: 14 x 24
Great room
- Description: Wood
- Level: Main
- Area: 550 Square Feet
- Dimensions: 22 x 25
Kitchen
- Description: Wood
- Level: Main
- Area: 204 Square Feet
- Dimensions: 12 x 17
Heating
- Radiant
Cooling
- Central Air
Appliances
- Included: Gas Range, Self Cleaning Oven, Dishwasher, Refrigerator, Washer, Dryer, Microwave, Disposal
- Laundry: Sink, Washer/Dryer Hookup
Features
- Eat-in Kitchen, Separate Dining Room, Cathedral Ceiling(s), Open Floorplan, Pantry, Walk-In Closet(s), Sauna, Kitchen Island
- Flooring: Wood
- Windows: Skylight(s), Window Coverings
- Basement: Partial,Partially Finished,Built-In Radon
- Has fireplace: Yes
- Fireplace features: Gas, Great Room
Interior area
- Total structure area: 2,031
- Total interior livable area: 3,174 sqft
- Finished area above ground: 2,031
Property
Parking
- Total spaces: 2
- Parking features: Garage Door Opener, Attached, Oversized
- Attached garage spaces: 2
- Details: Attached
Accessibility
- Accessibility features: Level Lot, Level Drive, Near Bus, Main Floor Bath, Accessible Bedroom, Stall Shower, Main Level Laundry
Features
- Levels: One
- Stories: 1
- Patio & porch: Patio
- Exterior features: Sprinkler System
- Fencing: Fenced,Wood
Lot
- Size: 0.35 Acres
- Features: Wooded, Deciduous Trees, Level, City Limits, Paved, Curbs, Sidewalks, Street Light
Details
- Parcel number: R0105503
- Zoning: Res
- Special conditions: Private Owner
Construction
Type & style
- Home type: SingleFamily
- Architectural style: Contemporary
- Property subtype: Single Family Residence
Materials
- Frame, Brick, Cedar
- Roof: Composition
Condition
- New construction: No
- Year built: 1968
Utilities & green energy
- Electric: City of FTC
- Gas: Xcel
- Water: City
- Utilities for property: Natural Gas Available, Electricity Available, Cable Available, Satellite Avail, High Speed Avail, Underground Utilities
Green energy
- Energy efficient items: Southern Exposure, Windows
Community & HOA
Community
- Security: Fire Alarm
- Subdivision: Indian Hills
HOA
- Has HOA: No
Location
- Region: Fort Collins
Financial & listing details
- Price per square foot: $490/sqft
- Tax assessed value: $897,100
- Annual tax amount: $5,588
- Date on market: 5/1/2026
- Listing terms: Cash,Conventional,FHA,VA Loan
- Exclusions: Personal Property
- Electric utility on property: Yes
Price history
| Date | Event | Price |
|---|---|---|
| 5/29/2026 | Sold | $1,556,000+5.5%$490/sqft |
Source:  IRES as distributed by MLS GRID #1058065 Report a problem IRES as distributed by MLS GRID #1058065 Report a problem | ||
| 5/12/2026 | Pending sale | $1,475,000$465/sqft |
Source:  REcolorado as distributed by MLS GRID #IR1058065 Report a problem REcolorado as distributed by MLS GRID #IR1058065 Report a problem | ||
| 5/8/2026 | Listed for sale | $1,475,000+195%$465/sqft |
Source: IRES as distributed by MLS GRID #1058065 Report a problem | ||
| 5/21/2019 | Sold | $500,000$158/sqft |
Source: IRES as distributed by MLS GRID #884555 Report a problem | ||
Public tax history
| Year | Property taxes | Tax assessment |
|---|---|---|
| 2025 | $5,587 +14.7% | $56,069 +2.9% |
| 2024 | $4,872 +26.2% | $54,464 -1% |
| 2023 | $3,860 -1% | $54,993 +34.5% |
| 2022 | $3,901 +9% | $40,880 -2.8% |
| 2021 | $3,579 -0.4% | $42,056 +9.9% |
| 2020 | $3,595 +33.5% | $38,253 -10.7% |
| 2019 | $2,692 | $42,833 +16.6% |
| 2018 | $2,692 | $36,734 |
| 2017 | $2,692 +0.3% | $36,734 +11.2% |
| 2016 | $2,683 +18% | $33,042 0% |
| 2015 | $2,273 +16.8% | $33,050 +12.8% |
| 2014 | $1,947 | $29,300 |
| 2013 | -- | $29,300 +7.9% |
| 2012 | -- | $27,160 |
| 2011 | -- | $27,160 +2.8% |
| 2010 | -- | $26,430 |
| 2009 | -- | $26,430 +50.5% |
| 2008 | -- | $17,560 |
| 2007 | -- | $17,560 +8.9% |
| 2006 | -- | $16,130 -33% |
| 2005 | -- | $24,090 +10.7% |
| 2004 | -- | $21,770 -4% |
| 2002 | -- | $22,670 |
| 2001 | -- | $22,670 |
Find assessor info on the county website
Neighborhood: Indian Hills
Nearby homes
- $765,7004 bd2 ba2.9k sqft1909 Seminole Dr, Fort Collins, CO 80525Off Market
- $901,0003 bd4 ba5.2k sqft1917 Seminole Dr, Fort Collins, CO 80525Sold
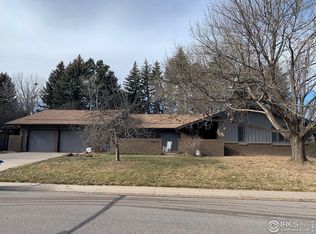
- $1,175,0004 bd6 ba5.4k sqft1916 Navajo Dr, Fort Collins, CO 80525Sold

- $1,179,7003 bd3 ba3.9k sqft1920 Navajo Dr, Fort Collins, CO 80525Off Market

- $999,9004 bd3 ba3k sqft1912 Seminole Dr, Fort Collins, CO 80525Off Market
- $830,8003 bd2 ba1.8k sqft1908 Seminole Dr, Fort Collins, CO 80525Off Market
- $1,233,6005 bd4 ba4.1k sqft1912 Navajo Dr, Fort Collins, CO 80525Off Market
- $797,8003 bd3 ba2.3k sqft1905 Seminole Dr, Fort Collins, CO 80525Off Market
Nearby schools
GreatSchools rating
- 10/10O'Dea Elementary SchoolGrades: K-5Distance: 0.7 mi
- 7/10Lesher Middle SchoolGrades: 6-8Distance: 0.6 mi
- 8/10Fort Collins High SchoolGrades: 9-12Distance: 1.9 mi
Schools provided by the listing agent
- Elementary: Odea
- Middle: Lesher
- High: Ft Collins
Source: IRES as distributed by MLS GRID. This data may not be complete. We recommend contacting the local school district to confirm school assignments for this home.
Get a cash offer in 3 minutes
Find out how much your home could sell for in as little as 3 minutes with a no-obligation cash offer.
Estimated market value
$1,540,900
Get a cash offer in 3 minutes
Find out how much your home could sell for in as little as 3 minutes with a no-obligation cash offer.
Estimated market value
$1,540,900
- Colorado
- Larimer County
- Fort Collins
- 80525
- Indian Hills
- 1913 Seminole Dr
