Skip main navigation
Sold
  • Price Unknown

    1913 Signet Dr, Euless, TX 76040

    4beds
    1,816sqft
    Single Family Residence
    Built in 1965
    8,624.88 Square Feet Lot
    $342,500 Zestimate®
    $--/sqft
    $2,662 Estimated rent

    Home value

    $342,500

    $322,000 - $363,000

    $2,662/mo

    Zestimate® history
    Loading
    Loading...

    Owner options

    List your home for rent

    $2,662/mo

    Rent Zestimate®

    Find your next renter with Zillow Rental Manager. Plus, with online applications, you can quickly screen prospective tenants – for free.

    Learn more

    $2,662/mo

    Rent Zestimate®

    Refinance and save

    Refinancing to a lower rate could help reduce your monthly payments and save thousands over the life of the loan.

    See today's rates

    Explore your selling options

    Work with a Zillow partner agent

    Leverage their expertise and Zillow's premium Showcase listings to get your home seen by more buyers.

    Get started

    List with your own agent

    Get your home in front of millions of buyers by listing it on Zillow.

    Learn how to do it

    Sell it yourself

    Take full control of how buyers see your home on Zillow by listing For Sale by Owner (FSBO).

    List your home

    What's special

    Beautiful fireplaceClassic ranch designCovered front porchGalley kitchen
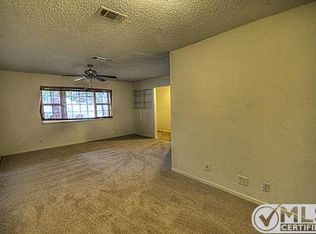
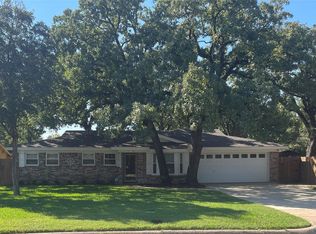
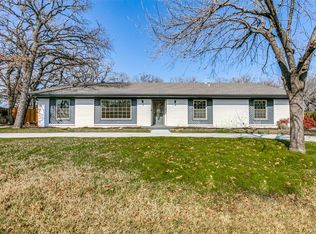
    Click the Virtual Tour link to view the 3D walkthrough. Welcome to this charming four-bedroom, two-bathroom ranch-style home. As you approach the front, you are greeted by a warm and inviting facade, featuring a classic ranch design with a covered front porch, perfect for enjoying the sunset or sipping morning coffee. Upon entering the home, you'll immediately notice the warm and welcoming atmosphere. The living room is the heart of the house and features a beautiful fireplace, perfect for cozy evenings with guests. The galley kitchen is a chef's dream come true, equipped with appliances and ample counter space. One of the standout features is the double oven, allowing you to effortlessly prepare delicious meals and bake to your heart's content. Don't miss this homes expansive backyard, offering plenty of space for outdoor activities and entertaining. Whether you want to set up a barbecue, have a garden, or simply relax under the shade, this backyard has it all. Come look at it today!

    Zillow last checked:

    Listing updated:

    Listed by:

    Andres Delgado 844-819-1373,

    Orchard Brokerage 844-819-1373

    Bought with:

    Shenouda Ghali

    Keller Williams Realty-FM

    Source: NTREIS,MLS#: 20374769

    Facts & features

    Interior

    Bedrooms & bathrooms
    • Bedrooms: 4
    • Bathrooms: 2
    • Full bathrooms: 2
    Primary bedroom
    • Features: En Suite Bathroom, Walk-In Closet(s)
    • Level: First
    • Dimensions: 11 x 14
    Bedroom
    • Features: Ceiling Fan(s)
    • Level: First
    • Dimensions: 11 x 14
    Bedroom
    • Features: Ceiling Fan(s), Walk-In Closet(s)
    • Level: First
    • Dimensions: 10 x 10
    Bedroom
    • Features: Ceiling Fan(s)
    • Level: First
    • Dimensions: 11 x 10
    Primary bathroom
    • Features: Built-in Features, En Suite Bathroom, Sink
    • Level: First
    • Dimensions: 7 x 7
    Dining room
    • Features: Ceiling Fan(s)
    • Level: First
    • Dimensions: 12 x 8
    Other
    • Features: Built-in Features
    • Level: First
    • Dimensions: 4 x 7
    Kitchen
    • Features: Galley Kitchen
    • Level: First
    • Dimensions: 8 x 14
    Laundry
    • Level: First
    • Dimensions: 8 x 6
    Living room
    • Features: Fireplace
    • Level: First
    • Dimensions: 17 x 26
    Heating
    • Central, Natural Gas
    Cooling
    • Central Air, Ceiling Fan(s), Electric
    Appliances
    • Included: Double Oven, Dishwasher, Gas Range
    • Laundry: Common Area, In Kitchen
    Features
    • Built-in Features, High Speed Internet, Paneling/Wainscoting, Cable TV, Walk-In Closet(s)
    • Flooring: Carpet, Vinyl
    • Windows: Window Coverings
    • Has basement: No
    • Number of fireplaces: 1
    • Fireplace features: Living Room
    Interior area
    • Total interior livable area: 1,816 sqft

    Property

    Parking
    • Total spaces: 2
    • Parking features: Concrete, Driveway, Garage, On Site, Private, Garage Faces Side
    • Attached garage spaces: 2
    • Has uncovered spaces: Yes
    Features
    • Levels: One
    • Stories: 1
    • Patio & porch: Front Porch, Patio, Covered
    • Exterior features: Private Entrance, Private Yard, Rain Gutters
    • Pool features: None
    • Fencing: Back Yard,Fenced,Full,Privacy,Wood
    Lot
    • Size: 8,624 sqft
    • Features: Interior Lot, Landscaped, Many Trees, Subdivision, Few Trees
    • Residential vegetation: Grassed
    Details
    • Parcel number: 03555534

    Construction

    Type & style
    • Home type: SingleFamily
    • Architectural style: Traditional,Detached
    • Property subtype: Single Family Residence
    Materials
    • Brick, Wood Siding
    • Foundation: Slab
    • Roof: Composition
    Condition
    • Year built: 1965

    Utilities & green energy

    • Sewer: Public Sewer
    • Water: Public
    • Utilities for property: Electricity Available, Phone Available, Sewer Available, Water Available, Cable Available

    Community & neighborhood

    Location
    • Region: Euless
    • Subdivision: Wilshire Village Add

    Other

    Other facts
    • Listing terms: Cash,Conventional,FHA,VA Loan

    Price history

    DateEventPrice
    9/26/2023Sold--
    Source: NTREIS #20374769 Report a problem
    8/16/2023Pending sale$325,000$179/sqft
    Source: NTREIS #20374769 Report a problem
    8/5/2023Contingent$325,000$179/sqft
    Source: NTREIS #20374769 Report a problem
    7/20/2023Listed for sale$325,000+91.3%$179/sqft
    Source: NTREIS #20374769 Report a problem
    8/8/2016Sold--
    Source: Agent Provided Report a problem
    7/8/2016Pending sale$169,900$94/sqft
    Source: Smart Realty #13404766 Report a problem
    7/5/2016Listed for sale$169,900+21.4%$94/sqft
    Source: Smart Realty #13404766 Report a problem
    12/23/2014Sold--
    Source: Agent Provided Report a problem
    11/9/2014Listed for sale$139,900$77/sqft
    Source: Owner Report a problem

    Public tax history

    YearProperty taxesTax assessment
    2025$6,113 +3.7%$310,471
    2024$5,892 +31.6%$310,471 +30.3%
    2023$4,478 +0.3%$238,233 +14.7%
    2022$4,464 +9.6%$207,786 +13.2%
    2021$4,073 -15.2%$183,535 -14.1%
    2020$4,806 -4.9%$213,665 -4%
    2019$5,055 +11.7%$222,599 +14.6%
    2018$4,528 +20%$194,320 +20.3%
    2017$3,772 +176.9%$161,592 +112.7%
    2016$1,362 -47.3%$75,974 -36.5%
    2015$2,584 $119,600
    2014$2,584 $119,600 +5.6%
    2013-- $113,300 -5.7%
    2012-- $120,100 +8%
    2011-- $111,200 -0.7%
    2010-- $112,000 -8.3%
    2009-- $122,100
    2008-- $122,100
    2007-- $122,100
    2006-- $122,100
    2005-- $122,100
    2004-- $122,100
    2003-- $122,100 +2.2%
    2002-- $119,500 +19.7%
    2001-- $99,800 +27.3%
    2000-- $78,400

    Find assessor info on the county website

    Neighborhood: Wilshire Village

    Nearby schools

    GreatSchools rating
    Schools provided by the listing agent
    • Elementary: Wilshire
    • High: Trinity
    • District: Hurst-Euless-Bedford ISD

    Source: NTREIS. This data may not be complete. We recommend contacting the local school district to confirm school assignments for this home.

    Get a cash offer in 3 minutes
    Find out how much your home could sell for in as little as 3 minutes with a no-obligation cash offer.
    Estimated market value
    $342,500
    Get a cash offer in 3 minutes
    Find out how much your home could sell for in as little as 3 minutes with a no-obligation cash offer.
    Estimated market value
    $342,500