(Back on the Market instant Equity house Appraised more than listed Price )Welcome to 1913 South St, a beautifully renovated gem located in a prime and highly sought-after neighborhood. This exquisite property combines modern amenities with classic charm, offering the ideal home for comfortable living. This residence features four spacious bedrooms and two fully updated bathrooms. Each bedroom is thoughtfully designed with ample closet space and large windows that canvas the rooms with natural light. The master suite is a serene retreat complete with an ensuite bathroom boasting contemporary fixtures and finishes. The heart of this home is the open-concept living area seamlessly connected to a stunning kitchen equipped with appliances, sleek countertops, and generous cabinetry space perfect for culinary enthusiasts and entertaining guests alike.this house offers a downstairs with a Second kitchen and combo dinning living room that you can have your in-laws stay in there own private space. Step outside to discover a private backyard oasis featuring landscaping a pool and porch area, making it an ideal space for outdoor dining or simply unwinding after a long day. The expansive patio provides additional room for gatherings or quiet relaxation. Conveniently located close to top-rated schools, parks, shopping centers, and dining options everything you need is just minutes away! Easy access to public transportation adds further convenience ensuring your commute times are kept minimal no matter where your day takes you in the city! This captivating property at 1913 South St isn t just about providing shelter it offers lifestyle; It represents an opportunity - For growth; Comfort And lasting memories Well-designed interiors matched perfectly exteriors place warm welcome Whoever enters Seize Now before too late Contact arrange viewing soonest!
Sold for $515,000
$515,000
1913 SOUTH BOULEVARD, MAITLAND, FL 32751
4beds
2,416sqft
Single Family Residence
Built in 1969
7,875 Square Feet Lot
$570,800 Zestimate®
$213/sqft
$3,296 Estimated rent
Home value
$570,800
$531,000 - $611,000
$3,296/mo
Zestimate® history
Owner options
List your home for rent
$3,296/mo
Rent Zestimate®
Find your next renter with Zillow Rental Manager. Plus, with online applications, you can quickly screen prospective tenants – for free.
$3,296/mo
Rent Zestimate®
Refinance and save
$3,425/mo
Est. payment
Refinancing to a lower rate could help reduce your monthly payments and save thousands over the life of the loan.
$3,425/mo
Est. payment
Explore your selling options
Work with a Zillow partner agent
Leverage their expertise and Zillow's premium Showcase listings to get your home seen by more buyers.
Get startedList with your own agent
Get your home in front of millions of buyers by listing it on Zillow.
Learn how to do itSell it yourself
Take full control of how buyers see your home on Zillow by listing For Sale by Owner (FSBO).
List your homeWhat's special
Modern amenitiesPorch areaSpacious bedroomsLarge windowsPrivate backyard oasisEnsuite bathroomMaster suite
Zillow last checked:
Listing updated:
Listed by:
Juan Rijos 407-936-4294,
LA ROSA REALTY ORLANDO LLC 407-288-8201,
Daiana Garcia Medrano 321-315-4686,
LA ROSA REALTY ORLANDO LLC
Bought with:
Juan Rijos, 3439800
LA ROSA REALTY ORLANDO LLC
Source: Stellar MLS,MLS#: O6235623 Originating MLS: Osceola
Originating MLS: Osceola
Facts & features
Interior
Bedrooms & bathrooms
- Bedrooms: 4
- Bathrooms: 3
- Full bathrooms: 3
Rooms
- Room types: Family Room
Primary bedroom
- Features: Walk-In Closet(s)
- Level: Second
- Area: 168 Square Feet
- Dimensions: 12x14
Bedroom 2
- Features: Built-in Closet
- Level: Second
- Area: 132 Square Feet
- Dimensions: 11x12
Bedroom 3
- Features: Built-in Closet
- Level: Second
- Area: 120 Square Feet
- Dimensions: 10x12
Bedroom 4
- Features: Built-in Closet
- Level: First
- Area: 100 Square Feet
- Dimensions: 10x10
Primary bathroom
- Level: Second
Kitchen
- Level: Second
- Area: 100 Square Feet
- Dimensions: 10x10
Living room
- Level: Second
- Area: 300 Square Feet
- Dimensions: 20x15
Heating
- Central
Cooling
- Central Air
Appliances
- Included: Other
- Laundry: Inside
Features
- Ceiling Fan(s), Kitchen/Family Room Combo, Living Room/Dining Room Combo, Open Floorplan, Solid Wood Cabinets
- Flooring: Ceramic Tile, Laminate
- Windows: Blinds
- Has fireplace: Yes
- Fireplace features: Other Room
Interior area
- Total structure area: 3,294
- Total interior livable area: 2,416 sqft
Property
Parking
- Total spaces: 2
- Parking features: Garage - Attached
- Attached garage spaces: 2
Features
- Levels: Two
- Stories: 2
- Patio & porch: Deck, Patio, Porch
- Exterior features: Balcony
- Has private pool: Yes
- Pool features: In Ground
- Fencing: Fenced
Lot
- Size: 7,875 Square Feet
- Features: City Lot, Sidewalk
Details
- Parcel number: 1921305BZ0J000200
- Zoning: R-1
- Special conditions: None
Construction
Type & style
- Home type: SingleFamily
- Property subtype: Single Family Residence
Materials
- Block
- Foundation: Slab
- Roof: Shingle
Condition
- New construction: No
- Year built: 1969
Utilities & green energy
- Sewer: Public Sewer
- Water: Public
- Utilities for property: Electricity Connected, Public, Street Lights
Community & HOA
Community
- Pet fee: $0 monthly
- Subdivision: NORTHGATE
HOA
- Has HOA: Yes
- HOA fee: $4 monthly
Location
- Region: Maitland
Financial & listing details
- Price per square foot: $213/sqft
- Tax assessed value: $434,530
- Annual tax amount: $2,940
- Date on market: 8/24/2024
- Cumulative days on market: 240 days
- Ownership: Fee Simple
- Total actual rent: 0
- Electric utility on property: Yes
- Road surface type: Asphalt
Price history
| Date | Event | Price |
|---|---|---|
| 5/22/2025 | Sold | $515,000-2.8%$213/sqft |
Source:  Stellar MLS #O6235623 Report a problem Stellar MLS #O6235623 Report a problem | ||
| 4/24/2025 | Pending sale | $529,900$219/sqft |
Source: Stellar MLS #O6235623 Report a problem | ||
| 4/8/2025 | Price change | $529,900-1.9%$219/sqft |
Source: Stellar MLS #O6235623 Report a problem | ||
| 3/18/2025 | Price change | $539,900-1.8%$223/sqft |
Source: Stellar MLS #O6235623 Report a problem | ||
| 3/6/2025 | Price change | $549,900-1.8%$228/sqft |
Source: Stellar MLS #O6235623 Report a problem | ||
| 11/12/2024 | Price change | $559,900-1.8%$232/sqft |
Source: Stellar MLS #O6235623 Report a problem | ||
| 10/18/2024 | Price change | $569,900-2.9%$236/sqft |
Source: Stellar MLS #O6235623 Report a problem | ||
| 10/2/2024 | Price change | $587,000-0.3%$243/sqft |
Source: Stellar MLS #O6235623 Report a problem | ||
| 8/28/2024 | Listed for sale | $589,000+49.1%$244/sqft |
Source: Stellar MLS #O6235623 Report a problem | ||
| 6/25/2024 | Sold | $395,000-12%$163/sqft |
Source: Stellar MLS #O6210521 Report a problem | ||
| 6/5/2024 | Pending sale | $449,000$186/sqft |
Source: Stellar MLS #O6210521 Report a problem | ||
| 6/1/2024 | Listed for sale | $449,000+61.5%$186/sqft |
Source: Stellar MLS #O6210521 Report a problem | ||
| 10/2/2017 | Sold | $278,000-1.9%$115/sqft |
Source: Public Record Report a problem | ||
| 8/18/2017 | Price change | $283,500-0.5%$117/sqft |
Source: MY TOWN REALTY #O5515535 Report a problem | ||
| 8/10/2017 | Price change | $285,000-1.7%$118/sqft |
Source: MY TOWN REALTY #O5515535 Report a problem | ||
| 6/28/2017 | Price change | $290,000-3%$120/sqft |
Source: MY TOWN REALTY #O5515535 Report a problem | ||
| 6/5/2017 | Listed for sale | $299,000+27.2%$124/sqft |
Source: MY TOWN REALTY #O5515535 Report a problem | ||
| 6/23/2015 | Sold | $235,000-1.2%$97/sqft |
Source: Stellar MLS #O5353393 Report a problem | ||
| 5/13/2015 | Pending sale | $237,900$98/sqft |
Source: LOU HAUBNER REALTY, INC. #O5353393 Report a problem | ||
| 4/23/2015 | Price change | $237,900-0.8%$98/sqft |
Source: LOU HAUBNER REALTY, INC. #O5353393 Report a problem | ||
| 3/19/2015 | Listed for sale | $239,900+25.6%$99/sqft |
Source: Lou Haubner Realty #O5353393 Report a problem | ||
| 11/21/2003 | Sold | $191,000+48.6%$79/sqft |
Source: Public Record Report a problem | ||
| 6/30/1998 | Sold | $128,500+8.4%$53/sqft |
Source: Public Record Report a problem | ||
| 2/13/1996 | Sold | $118,500$49/sqft |
Source: Public Record Report a problem | ||
Public tax history
| Year | Property taxes | Tax assessment |
|---|---|---|
| 2025 | $6,329 +109.5% | $434,530 +61.7% |
| 2024 | $3,020 +2.7% | $268,659 +3% |
| 2023 | $2,940 +2.8% | $260,834 +3% |
| 2022 | $2,862 -8.5% | $253,237 +3% |
| 2021 | $3,127 +0.8% | $245,861 +1.4% |
| 2020 | $3,101 +1% | $242,466 +2.3% |
| 2019 | $3,070 | $237,015 +5.4% |
| 2018 | $3,070 -11.8% | $224,837 +28.6% |
| 2017 | $3,480 +55.3% | $174,852 +1.4% |
| 2016 | $2,241 -2% | $172,455 +24.9% |
| 2015 | $2,287 | $138,055 +0.8% |
| 2014 | $2,287 +45.8% | $136,959 +1.5% |
| 2013 | $1,568 +6.8% | $134,935 +1.2% |
| 2012 | $1,469 -32.6% | $133,278 -25.1% |
| 2011 | $2,179 -3.2% | $177,835 -1.7% |
| 2010 | $2,252 -1.8% | $180,996 -1.8% |
| 2009 | $2,292 +3.8% | $184,349 +0.1% |
| 2008 | $2,209 -2.7% | $184,165 +3% |
| 2007 | $2,271 -5.7% | $178,801 +2.5% |
| 2006 | $2,408 +1.8% | $174,440 +3% |
| 2005 | $2,365 +0.4% | $169,359 +3% |
| 2004 | $2,356 +64.2% | $164,426 +51.3% |
| 2003 | $1,435 +1.5% | $108,696 +2.4% |
| 2002 | $1,414 +4.6% | $106,148 +4.6% |
| 2000 | $1,351 | $101,433 |
Find assessor info on the county website
Neighborhood: 32751
Nearby homes
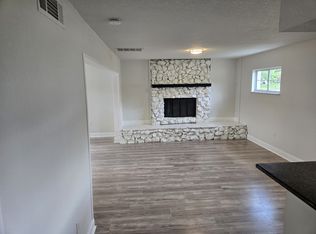
- $--1 bd1 ba850 sqft1913 South Blvd #B, Maitland, FL 32751Off Market
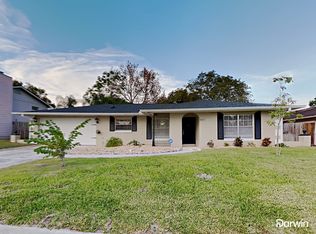
- $419,9004 bd2 ba1.6k sqft1917 South Blvd, Maitland, FL 32751Off Market
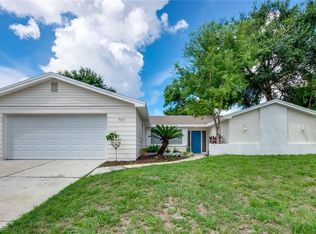
- $433,7003 bd2 ba1.7k sqft1909 South Blvd, Maitland, FL 32751Off Market
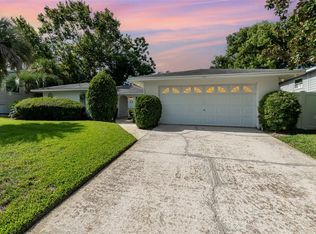
- $445,0003 bd2 ba1.6k sqft1912 Poinsetta Ln, Maitland, FL 32751Sold
- $456,1004 bd2 ba2.4k sqft1916 Poinsetta Ln, Maitland, FL 32751Off Market
- $503,9004 bd3 ba2.3k sqft1908 Poinsetta Ln, Maitland, FL 32751Off Market
- $448,3004 bd2 ba2.4k sqft1905 South Blvd, Maitland, FL 32751Off Market
- $370,0004 bd2 ba1.7k sqft1921 South Blvd, Maitland, FL 32751Sold
Nearby schools
GreatSchools rating
- 4/10English Estates Elementary SchoolGrades: PK-5Distance: 0.4 mi
- NAA Seminole County Virtual SchoolGrades: K-12Distance: 6.5 mi
- 7/10Lake Howell High SchoolGrades: 9-12Distance: 4.3 mi
Schools provided by the listing agent
- Elementary: English Estates Elementary
- Middle: South Seminole Middle
- High: Lake Howell High
Source: Stellar MLS. This data may not be complete. We recommend contacting the local school district to confirm school assignments for this home.
Get a cash offer in 3 minutes
Find out how much your home could sell for in as little as 3 minutes with a no-obligation cash offer.
Estimated market value
$570,800
Get a cash offer in 3 minutes
Find out how much your home could sell for in as little as 3 minutes with a no-obligation cash offer.
Estimated market value
$570,800
- Florida
- Seminole County
- Maitland
- 32751
- 1913 SOUTH BOULEVARD
Nearby cities
Nearby zip codes
Other Maitland Topics
