Skip main navigation
Off market
  • $439,600

    1913 Steelers Way, Saint Cloud, FL 34771

    4beds
    2,008sqft
    Single Family Residence
    Built in 2026
    -- sqft lot
    $439,600 Zestimate®
    $219/sqft
    $2,514 Estimated rent

    Home value

    $439,600

    $418,000 - $462,000

    $2,514/mo

    Zestimate® history
    Loading
    Loading...

    Owner options

    List your home for rent

    $2,514/mo

    Rent Zestimate®

    Find your next renter with Zillow Rental Manager. Plus, with online applications, you can quickly screen prospective tenants – for free.

    Learn more

    $2,514/mo

    Rent Zestimate®

    Refinance and save

    $2,918/mo

    Est. payment

    Refinancing to a lower rate could help reduce your monthly payments and save thousands over the life of the loan.

    See today's rates

    $2,918/mo

    Est. payment

    Explore your selling options

    Work with a Zillow partner agent

    Leverage their expertise and Zillow's premium Showcase listings to get your home seen by more buyers.

    Get started

    List with your own agent

    Get your home in front of millions of buyers by listing it on Zillow.

    Learn how to do it

    Sell it yourself

    Take full control of how buyers see your home on Zillow by listing For Sale by Owner (FSBO).

    List your home

    What's special

    Four bedroomsSpa-inspired bathCovered entrance

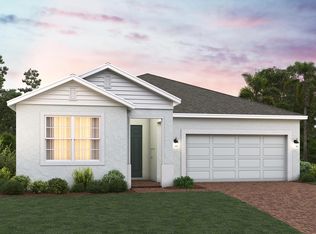
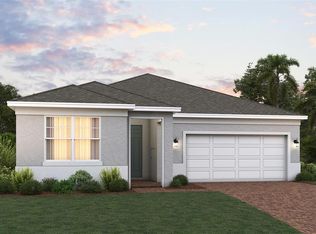
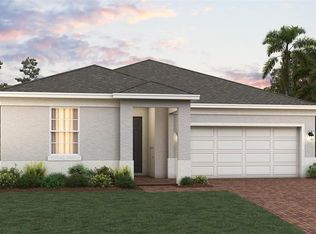
    The Hayden at Trinity Place in St. Cloud, Florida is a single-story new construction home by Trinity Family Builders that brings together thoughtful design, quality craftsmanship, and the kind of everyday comfort that makes a house feel like home from the very first day. With four bedrooms and two full baths spread across an efficient and open single-level layout, this home is well-suited for families, first-time buyers, and anyone looking for the ease and accessibility that comes with one-story living. The kitchen serves as the natural gathering point of the home, opening directly into the family and dining room areas to create a connected, flexible space that works equally well for relaxed weeknight dinners and weekend entertaining. The primary suite offers a true sense of retreat, complete with a walk-in closet and a spa-inspired bath featuring the signature Trinity Luxury Retreat Shower. A covered entrance sets a welcoming tone from the outside, while the covered lanai at the rear of the home extends your living space outdoors and invites year-round enjoyment of Florida's warm climate. The Hayden also includes the exclusive Trinity Package Place a built-in outdoor storage solution with a secure delivery door and electronic keypad lock reflecting the practical, resident-first thinking Trinity Family Builders brings to every home. As a featured model home within the Trinity Place community, the Hayden gives prospective buyers the opportunity to tour and experience th...

    This property is off market, which means it's not currently listed for sale or rent on Zillow. This may be different from what's available on other websites or public sources.

    Zillow last checked:

    Listing updated:

    Source: Trinity Family BuildersMLS Logo

    Facts & features

    Interior

    Bedrooms & bathrooms
    • Bedrooms: 4
    • Bathrooms: 2
    • Full bathrooms: 2
    Heating
    • Heat Pump
    Cooling
    • Central Air
    Appliances
    • Included: Dishwasher, Dryer, Freezer, Disposal, Microwave, Range, Refrigerator, Washer
    Features
    • Walk-In Closet(s)
    Interior area
    • Total interior livable area: 2,008 sqft

    Property

    Parking
    • Total spaces: 2
    • Parking features: Attached
    • Attached garage spaces: 2
    Features
    • Levels: 1.0
    • Stories: 1
    • Patio & porch: Patio
    • Has view: Yes
    • View description: Territorial
    Details
    • Parcel number: 032631532600013060

    Construction

    Type & style
    • Home type: SingleFamily
    • Architectural style: Contemporary
    • Property subtype: Single Family Residence
    Materials
    • Stone, Stucco
    Condition
    • New Construction,Under Construction
    • New construction: Yes
    • Year built: 2026
    Details
    • Builder name: Trinity Family Builders

    Community & HOA

    Community
    • Security: Fire Sprinkler System
    • Subdivision: Trinity Place
    Location
    • Region: Saint Cloud

    Financial & listing details

    • Price per square foot: $219/sqft
    • Tax assessed value: $70,000
    • Annual tax amount: $3,450
    • Date on market: 3/13/2026

    Price history

    DateEventPrice
    5/7/2026Listing removed$441,059$220/sqft
    Source: Trinity Family Builders Report a problem
    4/20/2026Price change$441,059+0.5%$220/sqft
    Source: Trinity Family Builders Report a problem
    3/13/2026Listed for sale$439,059$219/sqft
    Source: Trinity Family Builders Report a problem

    Public tax history

    YearProperty taxesTax assessment
    2025$3,450 +120.9%$70,000 +75%
    2024$1,562 $40,000
    Find assessor info on the county website

    Neighborhood: 34771

    Nearby schools

    GreatSchools rating
    Schools provided by the MLS
    • Elementary: Hickory Tree Elementary School
    • Middle: Harmony Middle School
    • High: Harmony High School
    • District: Osceola County

    Source: Trinity Family Builders. This data may not be complete. We recommend contacting the local school district to confirm school assignments for this home.

    Get a cash offer in 3 minutes
    Find out how much your home could sell for in as little as 3 minutes with a no-obligation cash offer.
    Estimated market value
    $439,600
    Get a cash offer in 3 minutes
    Find out how much your home could sell for in as little as 3 minutes with a no-obligation cash offer.
    Estimated market value
    $439,600