Come see this beautiful, WATERFRONT, END UNIT TOWNHOME WITH STUNNING WATERVIEWS FROM THE ENTIRE FIRST FLOOR OF THE HOME AND VIEWS FROM THE MASTER BEDROOM ON SECOND FLOOR! This home has been cared for and is in great condition. The exterior painting has recently been done, interior painting all just done and the home has a NEW ROOF and NEW HVAC! As you walk up to this home you have privacy and a larger yard being on the end and only one neighbor attached. The home is tucked into the community offering a quiet peaceful setting and out back offers spectacular views of the tree lined water and out front gives a view of beautiful landscaping and trees as well with other homes stretched farther away than normal in this part of the community. This townhome is set in a very serene setting with lots of privacy. This home offers an open design is maintained in great condition and when you walk in the front door you immediately see through the great room windows to the beautiful waterway just out back! There is a covered patio off the great room to sit and enjoy the water views. When you enter the second floor you will find all bedrooms and a large open hallway. This home offers tons of natural lighting and has the laundry room located conveniently upstairs. Just outside of the community you will find Publix, Starbucks, Walgreens, Hair Salons, Nail Salons, Restaurants and so much more. This home is located just a few miles to the new anticipated Wild Oaks open air shopping complex coming to North Apopka at Kelly Park Rd. The home is moments from Downtown Mount Dora, Altamonte Springs, Hunt Club area and so much more. You will be just a few moments from 451, 429 and 414 to get anywhere quickly. This is a small quaint community with a playground and park and sidewalks throughout. Come see this beautiful home in a great community that you are sure to fall in love with!
Sold for $310,000
$310,000
1913 SUNSET PALM DRIVE, APOPKA, FL 32712
3beds
1,806sqft
Townhouse
Built in 2006
3,016 Square Feet Lot
$294,800 Zestimate®
$172/sqft
$2,146 Estimated rent
Home value
$294,800
$280,000 - $310,000
$2,146/mo
Zestimate® history
Owner options
List your home for rent
$2,146/mo
Rent Zestimate®
Find your next renter with Zillow Rental Manager. Plus, with online applications, you can quickly screen prospective tenants – for free.
$2,146/mo
Rent Zestimate®
Refinance and save
$2,487/mo
Est. payment
Refinancing to a lower rate could help reduce your monthly payments and save thousands over the life of the loan.
$2,487/mo
Est. payment
Explore your selling options
Work with a Zillow partner agent
Leverage their expertise and Zillow's premium Showcase listings to get your home seen by more buyers.
Get startedList with your own agent
Get your home in front of millions of buyers by listing it on Zillow.
Learn how to do itSell it yourself
Take full control of how buyers see your home on Zillow by listing For Sale by Owner (FSBO).
List your homeWhat's special
Zillow last checked:
Listing updated:
Listed by:
Lori Gilmore 407-402-2623,
LORI GILMORE REAL ESTATE LLC 407-402-2623
Bought with:
Laura Ascenso, 3579279
LPT REALTY, LLC
Source: Stellar MLS,MLS#: O6218666 Originating MLS: Orlando Regional
Originating MLS: Orlando Regional
Facts & features
Interior
Bedrooms & bathrooms
- Bedrooms: 3
- Bathrooms: 3
- Full bathrooms: 2
- 1/2 bathrooms: 1
Rooms
- Room types: Dining Room, Great Room, Utility Room, Storage Rooms
Primary bedroom
- Features: Ceiling Fan(s), En Suite Bathroom, Shower No Tub, Water Closet/Priv Toilet, Walk-In Closet(s)
- Level: Second
- Dimensions: 16x15
Bedroom 2
- Features: Storage Closet
- Level: Second
- Dimensions: 11x11
Bedroom 3
- Features: Walk-In Closet(s)
- Level: Second
- Dimensions: 12x11
Primary bathroom
- Features: En Suite Bathroom, Exhaust Fan, Shower No Tub, Water Closet/Priv Toilet, Dual Closets
- Level: Second
Bathroom 2
- Features: Exhaust Fan, Tub With Shower, Window/Skylight in Bath, Linen Closet
- Level: Second
Bathroom 3
- Features: Exhaust Fan, Sink - Pedestal, Window/Skylight in Bath
- Level: First
Balcony porch lanai
- Features: Ceiling Fan(s), Storage Closet
- Level: First
- Dimensions: 7x8
Dinette
- Features: Pantry, Linen Closet
- Level: First
- Dimensions: 9x9
Dining room
- Features: Coat Closet
- Level: First
- Dimensions: 9x11
Foyer
- Level: First
- Dimensions: 5x6
Great room
- Features: Ceiling Fan(s)
- Level: First
- Dimensions: 16x15
Kitchen
- Features: Pantry, Linen Closet
- Level: First
- Dimensions: 10x9
Heating
- Central, Electric, Heat Pump
Cooling
- Central Air
Appliances
- Included: Dishwasher, Disposal, Dryer, Electric Water Heater, Microwave, Range, Refrigerator, Washer
- Laundry: Inside, Laundry Closet, Upper Level
Features
- Ceiling Fan(s), Eating Space In Kitchen, High Ceilings, Open Floorplan, PrimaryBedroom Upstairs, Solid Surface Counters, Thermostat, Walk-In Closet(s)
- Flooring: Carpet, Tile
- Doors: French Doors
- Windows: Blinds, Window Treatments
- Has fireplace: No
- Common walls with other units/homes: Corner Unit,End Unit
Interior area
- Total structure area: 2,171
- Total interior livable area: 1,806 sqft
Property
Parking
- Total spaces: 1
- Parking features: Driveway, Garage Door Opener, Open
- Attached garage spaces: 1
- Has uncovered spaces: Yes
- Details: Garage Dimensions: 11x20
Features
- Levels: Two
- Stories: 2
- Patio & porch: Covered, Rear Porch
- Exterior features: Irrigation System, Lighting, Rain Gutters, Sidewalk, Sprinkler Metered
- Has view: Yes
- View description: Park/Greenbelt, Trees/Woods, Water, Lagoon, Pond
- Has water view: Yes
- Water view: Water,Lagoon,Pond
- Waterfront features: Lagoon, Pond
Lot
- Size: 3,016 Square Feet
- Features: Conservation Area, Greenbelt, City Lot, Landscaped, Level, Oversized Lot, Private, Sidewalk, Street Dead-End, Above Flood Plain
- Residential vegetation: Mature Landscaping, Trees/Landscaped
Details
- Parcel number: 342028909400900
- Zoning: PUD
- Special conditions: None
Construction
Type & style
- Home type: Townhouse
- Architectural style: Traditional
- Property subtype: Townhouse
Materials
- Block, Stucco
- Foundation: Slab
- Roof: Shingle
Condition
- New construction: No
- Year built: 2006
Utilities & green energy
- Sewer: Public Sewer
- Water: Public
- Utilities for property: Cable Available, Electricity Connected, Phone Available, Public, Sewer Connected, Sprinkler Meter, Sprinkler Recycled, Street Lights, Underground Utilities, Water Connected
Green energy
- Indoor air quality: No/Low VOC Paint/Finish
- Water conservation: Irrigation-Reclaimed Water
Community & HOA
Community
- Features: Community Mailbox, Deed Restrictions, Park, Playground, Sidewalks
- Security: Smoke Detector(s)
- Pet fee: $0 monthly
- Subdivision: TOWNHOMES OF WEKIVA PARK
HOA
- Has HOA: Yes
- Amenities included: Maintenance, Park, Playground
- Services included: Common Area Taxes, Maintenance Structure, Maintenance Grounds
- HOA fee: $260 monthly
- HOA name: Vista Community Association Mgmt/Nicholas Pacheco
- HOA phone: 407-682-3443
Location
- Region: Apopka
Financial & listing details
- Price per square foot: $172/sqft
- Tax assessed value: $253,732
- Annual tax amount: $3,444
- Date on market: 6/27/2024
- Cumulative days on market: 18 days
- Listing terms: Cash,Conventional,FHA,VA Loan
- Ownership: Fee Simple
- Total actual rent: 0
- Electric utility on property: Yes
- Road surface type: Paved, Asphalt
Price history
| Date | Event | Price |
|---|---|---|
| 8/15/2024 | Sold | $310,000-0.8%$172/sqft |
Source:  Stellar MLS #O6218666 Report a problem Stellar MLS #O6218666 Report a problem | ||
| 7/17/2024 | Pending sale | $312,500$173/sqft |
Source: Stellar MLS #O6218666 Report a problem | ||
| 6/27/2024 | Listed for sale | $312,500+21.6%$173/sqft |
Source: Stellar MLS #O6218666 Report a problem | ||
| 8/22/2006 | Sold | $257,000$142/sqft |
Source: Public Record Report a problem | ||
Public tax history
| Year | Property taxes | Tax assessment |
|---|---|---|
| 2024 | $3,853 +11.9% | $222,792 +10% |
| 2023 | $3,445 +12.5% | $202,538 +10% |
| 2022 | $3,061 +14% | $184,125 +10% |
| 2021 | $2,685 +8.1% | $167,386 +9.8% |
| 2020 | $2,483 +6.2% | $152,513 +6.4% |
| 2019 | $2,337 +194.5% | $143,380 +66.1% |
| 2018 | $794 | $86,344 -32.3% |
| 2017 | $794 +3.5% | $127,447 +11.6% |
| 2016 | $767 +1.1% | $114,180 +0.6% |
| 2015 | $758 -0.3% | $113,454 +1.4% |
| 2014 | $761 +2.8% | $111,913 +18.9% |
| 2013 | $740 +2.1% | $94,161 +19.1% |
| 2012 | $725 -17.3% | $79,050 -9.8% |
| 2011 | $877 +2.1% | $87,664 -1.3% |
| 2010 | $859 | $88,862 -29% |
| 2009 | -- | $125,085 -20.7% |
| 2008 | $1,906 -34.5% | $157,769 -25.5% |
| 2007 | $2,913 +319.3% | $211,706 +429.3% |
| 2006 | $695 +265.8% | $40,000 +270.4% |
| 2005 | $190 | $10,800 |
Find assessor info on the county website
Neighborhood: 32712
Nearby homes
- $275,9003 bd3 ba1.8k sqft1911 Sunset Palm Dr, Apopka, FL 32712Off Market
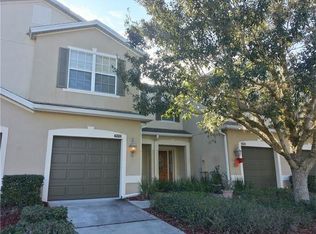
- $290,9003 bd3 ba1.8k sqft1915 Sunset Palm Dr, Apopka, FL 32712Off Market

- $305,8003 bd2 ba1.8k sqft1909 Sunset Palm Dr, Apopka, FL 32712Off Market

- $259,7003 bd3 ba1.8k sqft1917 Sunset Palm Dr, Apopka, FL 32712Off Market

- $274,8003 bd3 ba1.8k sqft1907 Sunset Palm Dr, Apopka, FL 32712Off Market
- $283,9003 bd2 ba1.6k sqft1919 Sunset Palm Dr, Apopka, FL 32712Off Market
- $291,1003 bd3 ba1.8k sqft1905 Sunset Palm Dr, Apopka, FL 32712Off Market
- $282,7003 bd3 ba1.8k sqft1921 Sunset Palm Dr, Apopka, FL 32712Off Market
Nearby schools
GreatSchools rating
- 3/10Rock Springs Elementary SchoolGrades: PK-5Distance: 0.6 mi
- 5/10Apopka Middle SchoolGrades: 6-8Distance: 1.8 mi
- 4/10Apopka High SchoolGrades: 9-12Distance: 1.5 mi
Schools provided by the listing agent
- Elementary: Rock Springs Elem
- Middle: Apopka Middle
- High: Apopka High
Source: Stellar MLS. This data may not be complete. We recommend contacting the local school district to confirm school assignments for this home.
Get a cash offer in 3 minutes
Find out how much your home could sell for in as little as 3 minutes with a no-obligation cash offer.
Estimated market value
$294,800
Get a cash offer in 3 minutes
Find out how much your home could sell for in as little as 3 minutes with a no-obligation cash offer.
Estimated market value
$294,800
- Florida
- Orange County
- Apopka
- 32712
- 1913 SUNSET PALM DRIVE
Nearby cities
Nearby neighborhoods
Nearby zip codes
Other Apopka Topics
