This beautifully updated 2-bedroom, 1-bathroom condo, located on the second floor, is a perfect blend of comfort and convenience. Freshly painted throughout, the home features an updated kitchen creating a bright and inviting space to cook and entertain. Step outside onto the covered, screened-in porch and enjoy a peaceful retreat with plenty of natural light. The condo also offers the convenience of laundry facilities in the basement, along with an additional storage closet for your extra belongings. You'll have your own assigned covered parking spot, offering protection from the elements. Whether you're looking for a cozy, a low-maintenance home or investment opportunity, this condo is an ideal choice. Don't miss out on this charming and move-in ready opportunity!
Closed
$67,500
1913 Tracy Dr APT 2B, Bloomington, IL 61704
2beds
936sqft
Townhouse, Single Family Residence
Built in 1980
-- sqft lot
$70,700 Zestimate®
$72/sqft
$1,192 Estimated rent
Home value
$70,700
$65,000 - $77,000
$1,192/mo
Zestimate® history
Owner options
List your home for rent
$1,192/mo
Rent Zestimate®
Find your next renter with Zillow Rental Manager. Plus, with online applications, you can quickly screen prospective tenants – for free.
$1,192/mo
Rent Zestimate®
Refinance and save
$532/mo
Est. payment
Refinancing to a lower rate could help reduce your monthly payments and save thousands over the life of the loan.
$532/mo
Est. payment
Explore your selling options
Work with a Zillow partner agent
Leverage their expertise and Zillow's premium Showcase listings to get your home seen by more buyers.
Get startedList with your own agent
Get your home in front of millions of buyers by listing it on Zillow.
Learn how to do itSell it yourself
Take full control of how buyers see your home on Zillow by listing For Sale by Owner (FSBO).
List your homeWhat's special
Updated kitchenCovered screened-in porch
Zillow last checked:
Listing updated:
Listed by:
Noelle Burns 309-830-2404,
RE/MAX Rising
Bought with:
Monica Washington
Coldwell Banker Real Estate Group
Source: MRED as distributed by MLS GRID,MLS#: 12326744
Facts & features
Interior
Bedrooms & bathrooms
- Bedrooms: 2
- Bathrooms: 1
- Full bathrooms: 1
Rooms
- Room types: No additional rooms
Primary bedroom
- Features: Flooring (Carpet)
- Level: Second
- Area: 176 Square Feet
- Dimensions: 11X16
Bedroom 2
- Features: Flooring (Carpet)
- Level: Second
- Area: 130 Square Feet
- Dimensions: 10X13
Dining room
- Features: Flooring (Carpet)
- Level: Second
- Area: 80 Square Feet
- Dimensions: 8X10
Kitchen
- Features: Flooring (Ceramic Tile)
- Level: Second
- Area: 42 Square Feet
- Dimensions: 6X7
Living room
- Features: Flooring (Carpet)
- Level: Second
- Area: 289 Square Feet
- Dimensions: 17X17
Heating
- Forced Air, Natural Gas
Cooling
- Central Air
Appliances
- Included: Dishwasher
Features
- Basement: None
- Number of fireplaces: 1
- Fireplace features: Wood Burning, Attached Fireplace Doors/Screen
Interior area
- Total structure area: 936
- Total interior livable area: 936 sqft
- Finished area below ground: 0
Property
Parking
- Total spaces: 1
- Parking features: Assigned, On Site
Accessibility
- Accessibility features: No Disability Access
Details
- Parcel number: 2116130018
- Special conditions: None
Construction
Type & style
- Home type: Townhouse
- Property subtype: Townhouse, Single Family Residence
Materials
- Vinyl Siding, Brick
Condition
- New construction: No
- Year built: 1980
Utilities & green energy
- Sewer: Public Sewer
- Water: Public
Community & HOA
Community
- Subdivision: Not Applicable
HOA
- Has HOA: Yes
- Services included: Other
- HOA fee: $130 monthly
Location
- Region: Bloomington
Financial & listing details
- Price per square foot: $72/sqft
- Tax assessed value: $52,509
- Date on market: 4/4/2025
- Listing terms: Conventional
- Ownership: Condo
Price history
| Date | Event | Price |
|---|---|---|
| 5/5/2025 | Sold | $67,500$72/sqft |
Source:  MRED as distributed by MLS GRID #12326744 Report a problem MRED as distributed by MLS GRID #12326744 Report a problem | ||
| 4/8/2025 | Contingent | $67,500$72/sqft |
Source: MRED as distributed by MLS GRID #12326744 Report a problem | ||
| 4/4/2025 | Listed for sale | $67,500+40.6%$72/sqft |
Source: MRED as distributed by MLS GRID #12326744 Report a problem | ||
| 11/16/2001 | Sold | $48,000$51/sqft |
Source: Agent Provided Report a problem | ||
Public tax history
| Year | Property taxes | Tax assessment |
|---|---|---|
| 2024 | -- | $17,503 +3.3% |
| 2023 | -- | $16,937 +30.1% |
| 2022 | -- | $13,015 |
Find assessor info on the county website
Neighborhood: 61704
Nearby homes
- $60,9001 bd1 ba658 sqft1913 Tracy Dr APT 1A, Bloomington, IL 61704Off Market

- $69,0002 bd1 ba848 sqft1913 Tracy Dr APT 1B, Bloomington, IL 61704Off Market
- $69,5001 bd1 ba701 sqft1913 Tracy Dr APT 1C, Bloomington, IL 61704Sold
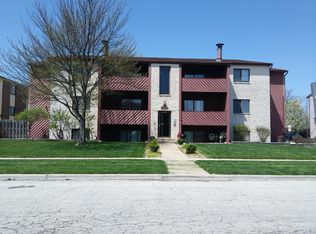
- $55,9001 bd1 ba680 sqft1913 Tracy Dr APT 1D, Bloomington, IL 61704Off Market
- $137,0002 bd1 ba918 sqft1913 Tracy Dr APT 2A, Bloomington, IL 61704Off Market
- $66,4002 bd1 ba900 sqft1913 Tracy Dr APT 2C, Bloomington, IL 61704Off Market
- $77,4002 bd1 ba950 sqft1913 Tracy Dr APT 3A, Bloomington, IL 61704Off Market
- $73,6002 bd1 ba882 sqft1913 Tracy Dr APT 2D, Bloomington, IL 61704Off Market
Nearby schools
GreatSchools rating
- 2/10Cedar Ridge Elementary SchoolGrades: K-5Distance: 1.1 mi
- 8/10Evans Junior High SchoolGrades: 6-8Distance: 3.6 mi
- 4/10Normal Community High SchoolGrades: 9-12Distance: 6.8 mi
Schools provided by the listing agent
- Elementary: Cedar Ridge Elementary
- Middle: Parkside Jr High
- High: Normal Community West High Schoo
- District: 108
Source: MRED as distributed by MLS GRID. This data may not be complete. We recommend contacting the local school district to confirm school assignments for this home.


Get pre-qualified for a loan
At Zillow Home Loans, we can pre-qualify you in as little as 5 minutes with no impact to your credit score.An equal housing lender. NMLS #10287.
Sell for more on Zillow
Get a Zillow Showcase℠ listing at no additional cost and you could sell for .
$70,700
2% more
+$1,414
With Zillow Showcase(estimated)
$72,114
- Illinois
- McLean County
- Bloomington
- 61704
- 1913 Tracy Dr Apartment 2B
Nearby cities
Nearby zip codes
Other Bloomington Topics
