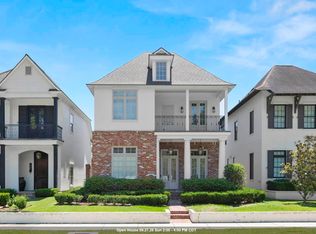
Welcome to 1913 Verte, an exquisite Bardwell home nestled in the highly sought-after Rouzan neighborhood of Baton Rouge, LA. This beautifully designed 3-bedroom, 2.5-bath residence is perfect for families, downsizers, and professionals seeking a blend of luxury and convenience. Step inside to discover a fabulous open floor plan highlighted by a spacious living room featuring a cozy fireplace, custom light fixtures, and gorgeous paint colors. Entertain effortlessly in the large dining area or prepare gourmet meals in the chef-inspired kitchen, complete with a generous island with beautiful countertops, custom cabinetry with custom pulls, and a convenient back kitchen for added functionality. Retreat to your special primary suite, where you’ll find a spa-like bathroom designed for relaxation. Two additional bedrooms offer plenty of space for guests or a home office. Enjoy outdoor living with a lovely front porch—perfect for rocking chairs—and a wonderful side porch that’s ideal for morning coffee or evening gatherings, providing even more options for relaxation and entertaining. Located on a desirable interior, corner lot, 1913 Verte offers unparalleled access to Rouzan’s top amenities: a sparkling community pool, lush community gardens, a state-of-the-art workout facility, and walkability to local restaurants and grocery stores. This is more than just a home; it’s a lifestyle. Don’t miss your chance to own this stunning Bardwell residence in one of Baton Rouge’s premier neighborhoods!
Pending
$718,500
1913 Verte Dr, Baton Rouge, LA 70808
3beds
2,144sqft
Single Family Residence, Residential
Built in 2020
4,791 Square Feet Lot
$-- Zestimate®
$335/sqft
$191/mo HOA
What's special
Fabulous open floor planDesirable interior corner lotCustom light fixturesGorgeous paint colorsSpecial primary suiteChef-inspired kitchenConvenient back kitchen
- 48 days
- 144
- 1
Likely to sell faster than
Zillow last checked:
Listing updated:
Listed by:
Leigh Adams,
RE/MAX Professional 225-615-7755
Source: ROAM MLS,MLS#: 2026014557
Facts & features
Interior
Bedrooms & bathrooms
- Bedrooms: 3
- Bathrooms: 3
- Full bathrooms: 2
- Partial bathrooms: 1
Rooms
- Room types: Bedroom, Primary Bedroom, Dining Room, Kitchen, Living Room, Utility Room
Primary bedroom
- Features: En Suite Bath, Ceiling Fan(s), Walk-In Closet(s)
- Level: First
- Area: 250.66
- Width: 15.1
Bedroom 1
- Level: First
- Area: 151.29
- Width: 12.3
Bedroom 2
- Level: First
- Area: 151.29
- Width: 12.3
Primary bathroom
- Features: Double Vanity, Separate Shower, Soaking Tub, Water Closet
Dining room
- Level: First
- Area: 145.86
Kitchen
- Features: Counters Solid Surface, Pantry
- Level: First
- Area: 168.19
Living room
- Level: First
- Area: 435.6
- Length: 22
Heating
- Central
Cooling
- Central Air
Appliances
- Included: Gas Cooktop, Dishwasher, Disposal
Interior area
- Total structure area: 3,169
- Total interior livable area: 2,144 sqft
Property
Parking
- Parking features: Garage, Garage Faces Rear
- Has garage: Yes
Features
- Stories: 1
Lot
- Size: 4,791 Square Feet
- Dimensions: 44 x 109
Details
- Parcel number: 30825940
- Special conditions: Standard
Construction
Type & style
- Home type: SingleFamily
- Architectural style: Cottage
- Property subtype: Single Family Residence, Residential
Materials
- Brick Siding
- Foundation: Slab
Condition
- New construction: No
- Year built: 2020
Details
- Builder name: Bardwell Construction Co., LLC
Utilities & green energy
- Gas: Entergy
- Sewer: Public Sewer
- Water: Public
Community & HOA
Community
- Subdivision: Rouzan Tnd
HOA
- Has HOA: Yes
- Services included: Common Areas, Maintenance Grounds, Maint Subd Entry HOA, Pool HOA, Rec Facilities
- HOA fee: $2,292 annually
Location
- Region: Baton Rouge
Financial & listing details
- Price per square foot: $335/sqft
- Tax assessed value: $534,750
- Annual tax amount: $6,556
- Price range: $718.5K - $718.5K
- Date on market: 8/8/2026
- Listing terms: Cash,Conventional,FHA,Private Financing Available,VA Loan
Estimated market value
Not available
Estimated sales range
Not available
Not available
Price history
| Date | Event | Price |
|---|---|---|
| 8/29/2026 | Pending sale | $718,500$335/sqft |
Source:  ROAM MLS #2026014557 Report a problem ROAM MLS #2026014557 Report a problem | ||
| 8/8/2026 | Listed for sale | $718,500$335/sqft |
Source: ROAM MLS #2026014557 Report a problem | ||
| 7/8/2020 | Sold | -- |
Source: ROAM MLS #2020011709 Report a problem | ||
Public tax history
| Year | Property taxes | Tax assessment |
|---|---|---|
| 2025 | $6,556 +4.7% | $53,475 |
| 2024 | $6,263 +2.3% | $53,475 +4.1% |
| 2023 | $6,122 -0.2% | $51,390 |
| 2022 | $6,136 +2.3% | $51,390 |
| 2021 | $5,995 +243.5% | $51,390 +242.8% |
| 2020 | $1,745 +92.2% | $14,990 +99.9% |
| 2019 | $908 +1.3% | $7,500 |
| 2018 | $897 | $7,500 |
Find assessor info on the county website
Monthly payment
Est. payment
Payment breakdown
Explore the cost of this home by adjusting the details. Changes won't be saved.Climate risks
Neighborhood: Woodchase
Nearby schools
Schools provided by the listing agent
- District: East Baton Rouge
Source: ROAM MLS. This data may not be complete. We recommend contacting the local school district to confirm school assignments for this home.
Similar homes
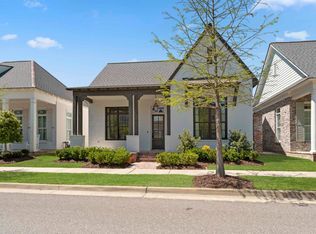
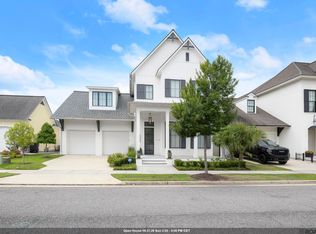
- $649,9004 bd4 ba2.5k sqft2063 Rue Venelle, Baton Rouge, LA 70808For Sale
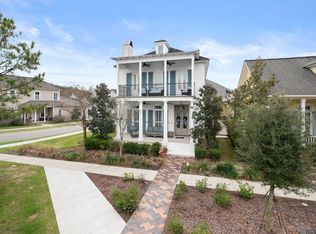
 MLS ID #2026016031, Emily Eldridge, RE/MAX Professional. ROAM MLS
 - $599,9953 bd2 ba1.9k sqft2208 Rouzan Ave, Baton Rouge, LA 70808For Sale
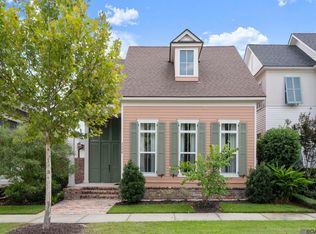 MLS ID #2026014040, Michelle Guice, Compass - Perkins. ROAM MLS
 - $789,0004 bd3 ba2.7k sqft1916 Glasgow Ave, Baton Rouge, LA 70808For Sale
 MLS ID #2026006735, Leigh Adams, RE/MAX Professional. ROAM MLS
 - $699,0004 bd3 ba2.5k sqft705 Bienville St, Baton Rouge, LA 70806For Sale
 MLS ID #2026017529, Nancy Breitenbach, CENTURY 21 Bessette Flavin. ROAM MLS
 - $525,0003 bd3 ba1.7k sqft5138 Cheneau Ln, Baton Rouge, LA 70808For SaleMLS ID #2026016673, Heather Kirkpatrick, Keller Williams Realty Premier Partners. ROAM MLS
- $834,0004 bd4 ba2.7k sqft5042 Mimosa St, Baton Rouge, LA 70808For SaleMLS ID #2026012449, Jan King, Keller Williams Realty Red Stick Partners. ROAM MLS
- $890,0004 bd3 ba2.8k sqft5026 Mimosa St, Baton Rouge, LA 70808For SaleMLS ID #2026010995, Lauren Johnson, RE/MAX Professional. ROAM MLS
- $649,9005 bd3 ba2.8k sqft3258 Morning Glory Ave, Baton Rouge, LA 70808For SaleMLS ID #2026015237, Vicki Spurlock, Locations Real Estate. ROAM MLS
- $460,0003 bd3 ba1.4k sqft4937 Callot St, Baton Rouge, LA 70808For SaleMLS ID #2026013961, Erin Aguilar Russo, The W Group Real Estate LLC. ROAM MLS
- $515,0003 bd2 ba1.5k sqft5312 Mimosa St, Baton Rouge, LA 70808For SaleMLS ID #2026009596, Jan King, Keller Williams Realty Red Stick Partners. ROAM MLS
- $625,0003 bd3 ba2.5k sqft4723 Greenside Ln, Baton Rouge, LA 70806For SaleMLS ID #2026016036, Scott Gaspard, Gaspard & Co Real Estate LLC. ROAM MLS
- $647,0003 bd2 ba2.1k sqft2636 Kleinert Ave, Baton Rouge, LA 70806For SaleMLS ID #2026013479, Amy Cambre, Pennant Real Estate. ROAM MLS
- $875,0003 bd3 ba2.8k sqft1385 Lobdell Ave, Baton Rouge, LA 70806For SaleMLS ID #2026016912, Lauri Rome, PINO & Associates. ROAM MLS
- $798,0003 bd2 ba2.5k sqft7045 Sheffield Ave, Baton Rouge, LA 70806For SaleMLS ID #2026011290, Ryn Jones, RE/MAX Professional. ROAM MLS
- $420,0004 bd3 ba2.8k sqft4560 Bluebell Dr, Baton Rouge, LA 70808For SaleMLS ID #2025019819, Susan Watson, Eleve Realty. ROAM MLS
- $699,9004 bd4 ba2.6k sqft2819 Pointe Marie Dr, Baton Rouge, LA 70820For SaleMLS ID #2026006605, Kristen Stanley, Dawson Grey Real Estate. ROAM MLS
- $739,9004 bd4 ba3k sqft1922 Sugar Cane Ln, Baton Rouge, LA 70810For SaleMLS ID #2026013658, Kyle Petersen, Keller Williams Realty-First Choice. ROAM MLS
- $735,0004 bd4 ba2.7k sqft1518 Elm Row Ln, Baton Rouge, LA 70810For SaleMLS ID #2026015761, Shannon Meyer, The W Group Real Estate LLC. ROAM MLS
- $615,0003 bd3 ba2.6k sqft4356 Capital Heights Ave, Baton Rouge, LA 70806For SaleMLS ID #2026013786, Lori McCallum, McCallum & Company Real Estate. ROAM MLS
- $695,0004 bd3 ba2.4k sqft2730 Pointe Marie Dr, Baton Rouge, LA 70820New ConstructionMLS ID #2026015985, Sarah Carroll, Keller Williams Realty Red Stick Partners. ROAM MLS
