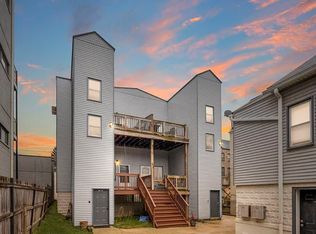
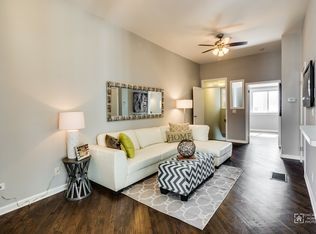
Welcome to your urban sanctuary in the heart of vibrant Bucktown. If you're tired of cookie-cutter and have been holding out for something special, look no further; this is it! Tucked back in a small gated community, alongside only a few other units, this top-floor triplex with a private entrance and large secluded outdoor space promises a truly unique living experience. As you step into your private entrance, you'll be greeted by a substantial mudroom area, where you can effortlessly drop everything from the day and store a bike with ease for coming and going. Upon entering the unit at the top of your stairwell, you'll immediately notice high ceilings, beautiful hardwood floors, and natural light pouring in. The open-concept living space features a modern kitchen, with stainless steel appliances, a stylish backsplash, and an ideal breakfast bar, which sits adjacent to a sunny living room with plenty of space for plush seating, as well as a dining nook. Off of this main room sits an 10'x9' completely private balcony, which serves as a true extension of your living space, where you can look forward to savoring early morning coffees or unwinding with an evening glass of wine, curled up in a cozy blanket. The thoughtfully designed split floorplan offers one bedroom up, complete with a convenient office nook, and a second bedroom on the lower level; a layout that strikes a perfect balance of accessibility and privacy. Your spacious bathroom features updated light fixtures, a modern vanity, and fresh paint. Additional upgrades include new fans and lighting, custom top-down bottom-up blackout shades throughout, built-in closet organizers, a new (2023) hot water heater, and more. In addition to the unit features, you'll enjoy an expansive shared yard, complete with a turf-covered lounge space, perfect for entertaining or playing with your pup. There is also storage galore and free laundry in the building (you may also add laundry in-unit if desired). Ample street parking is available. This exceptional location is just steps from all the amenities Bucktown has to offer including Mindy's Bakery, Small Cheval, Coast Sushi, Lottie's Pub, the 606 trail, Midtown Athletic Club, the blue line and metra, and quick access to the highway. Don't miss your opportunity to live in this one-of-a-kind urban sanctuary in one of the best locations in Chicago. Welcome home!
Closed
Zillow last checked:
Listing updated:
Bought with:
Raymond Melencio
Keller Williams ONEChicago
Source: MRED as distributed by MLS GRID,MLS#: 11861002
Price history
| Date | Event | Price |
|---|---|---|
| 11/3/2023 | Sold | $330,000+10.4%$289/sqft |
Source:  MRED as distributed by MLS GRID #11861002 Report a problem MRED as distributed by MLS GRID #11861002 Report a problem | ||
| 9/12/2023 | Contingent | $299,000$262/sqft |
Source: MRED as distributed by MLS GRID #11861002 Report a problem | ||
| 9/7/2023 | Listed for sale | $299,000+26.2%$262/sqft |
Source: MRED as distributed by MLS GRID #11861002 Report a problem | ||
| 4/22/2021 | Sold | $237,000-3.3%$208/sqft |
Source: MRED as distributed by MLS GRID #10943554 Report a problem | ||
| 2/24/2021 | Pending sale | $245,000$215/sqft |
Source: MRED as distributed by MLS GRID #10943554 Report a problem | ||
| 12/1/2020 | Listed for sale | $245,000+2.5%$215/sqft |
Source: Coldwell Banker Realty #10943554 Report a problem | ||
| 11/2/2019 | Listing removed | $1,750$2/sqft |
Source: Keller Williams Chicago - Lincoln Park #10552572 Report a problem | ||
| 10/20/2019 | Listed for rent | $1,750$2/sqft |
Source: Keller Williams Chicago-Lincoln Park #10552572 Report a problem | ||
| 10/20/2019 | Listing removed | $239,000$209/sqft |
Source: Keller Williams Chicago - Lincoln Park #10523942 Report a problem | ||
| 9/20/2019 | Price change | $239,000-4.4%$209/sqft |
Source: Keller Williams Chicago-Lincoln Park #10523942 Report a problem | ||
| 8/26/2019 | Price change | $249,900-3.5%$219/sqft |
Source: Keller Williams Chicago-Lincoln Park #10497568 Report a problem | ||
| 7/27/2019 | Price change | $259,000+4%$227/sqft |
Source: Keller Williams Chicago - Lincoln Park #10465381 Report a problem | ||
| 6/10/2019 | Listed for sale | $249,000+18.6%$218/sqft |
Source: Keller Williams Chicago-Lincoln Park #10399722 Report a problem | ||
| 6/3/2013 | Sold | $210,000$184/sqft |
Source: Berkshire Hathaway HomeServices Koenig Rubloff #08282993_60622_2RW Report a problem | ||
Nearby homes
- $332,1002 bd1 ba1.1k sqft1913 W Armitage Ave APT 1RE, Chicago, IL 60622Off Market
- $384,100-- bd-- ba6.5k sqft1913 W Armitage Ave #1W, Chicago, IL 60622Off Market
- $330,0002 bd1 ba6.5k sqft1913 W Armitage Ave #2W, Chicago, IL 60622Sold

- $367,7002 bd1 ba-- sqft1913 W Armitage Ave APT 1RW, Chicago, IL 60622Off Market
Get a cash offer in 3 minutes
Find out how much your home could sell for in as little as 3 minutes with a no-obligation cash offer.
Estimated market value
$378,600
