Skip main navigation
Off market
  • $361,800

    1913 W Birch Cir, Sartell, MN 56377

    4beds
    2,250sqft
    Single Family Residence
    Built in ----
    -- sqft lot
    $361,800 Zestimate®
    $161/sqft
    $2,697 Estimated rent

    Home value

    $361,800

    $333,000 - $391,000

    $2,697/mo

    Zestimate® history
    Loading
    Loading...

    Owner options

    List your home for rent

    $2,697/mo

    Rent Zestimate®

    Find your next renter with Zillow Rental Manager. Plus, with online applications, you can quickly screen prospective tenants – for free.

    Learn more

    $2,697/mo

    Rent Zestimate®

    Refinance and save

    $2,287/mo

    Est. payment

    Refinancing to a lower rate could help reduce your monthly payments and save thousands over the life of the loan.

    See today's rates

    $2,287/mo

    Est. payment

    Explore your selling options

    Work with a Zillow partner agent

    Leverage their expertise and Zillow's premium Showcase listings to get your home seen by more buyers.

    Get started

    List with your own agent

    Get your home in front of millions of buyers by listing it on Zillow.

    Learn how to do it

    Sell it yourself

    Take full control of how buyers see your home on Zillow by listing For Sale by Owner (FSBO).

    List your home

    What's special

    New carpet and floorsGreat curb appealOpen floor planCeiling fanJetted tubPrivate neighborhoodLarge deck

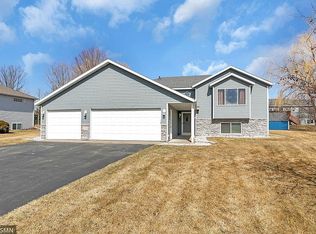
    1913 W. Birch Circle, Sartell, 56377 Rent: $2420/mo 4 beds, 3 baths 2,250 sqft Rare 4 bedr 3 bath split-level home in the great Sartell School District (Pine Meadow Elementary attendance area), in a quiet cul-de-sac of a private neighborhood with easy access to St. Joe and Sartell/Saint Cloud, shopping, exercise trails, parks, daycare facilities, and restaurants. Complete with 4 bedrooms; 3 bathrooms; large family room; laundry room; open living-room and kitchen overlooking a large deck; heated 3 cars garage; and 2 additional detached sheds and abundance of closets and storage space give you and your family plenty of room (2,250 Sq + additional storage). The house features an extremely open floor plan very well designed and meticulously well-kept, with new carpet and floors, a perfect space for indoor entertainment and family daily life. The main floor has an open kitchen/dining/living room area, master bedroom with master bath, large walking-closet and ceiling fan; bedroom and bathroom with a jetted tub. The basement floor has an extremely large family room, with ceiling fan and a nice fireplace; two bedrooms; one bath;a storage room, and a laundry room. Step out the kitchen and dining room directly into the oversize deck overlooking the quiet and nicely landscaped yard. Great curb appeal and beautiful and well maintained lot Additional details: Appliances: Dryer and Washer Features: Exterior features: Cul de sac, Freshly painted, Jetted tub, Two additional detached wood sheds 8X10, shared 12 Month Lease Tenants shall be responsible for the following maintenance duties, at their own expense: Yard maintenance, including mowing, trimming, and weed control. Snow removal from sidewalks, driveways, and walkways. Winterization, including disconnecting exterior hoses and keeping the property adequately heated to prevent frozen pipes. Failure to perform these duties may result in charges to cover corrective actions, which may be added to rent due. Pets are negotiable a 500$ non-refundable deposit will be required

    This property is off market, which means it's not currently listed for sale or rent on Zillow. This may be different from what's available on other websites or public sources.

    Zillow last checked:

    Listing updated:

    Source: Zillow Rentals

    Facts & features

    Interior

    Bedrooms & bathrooms
    • Bedrooms: 4
    • Bathrooms: 3
    • Full bathrooms: 3
    Heating
    • Forced Air
    Cooling
    • Central Air
    Appliances
    • Included: Dishwasher, Dryer, Microwave, Oven, Refrigerator, Washer
    • Laundry: In Unit
    Features
    • Flooring: Carpet, Hardwood, Tile
    Interior area
    • Total interior livable area: 2,250 sqft

    Property

    Parking
    • Parking features: Attached
    • Has attached garage: Yes
    • Details: Contact manager
    Features
    • Exterior features: Heating system: Forced Air
    Details
    • Parcel number: 92570440698

    Construction

    Type & style
    • Home type: SingleFamily
    • Property subtype: Single Family Residence

    Community & HOA

    Community
    • Deposit fee: $4,600
    • Application fee: $40
    Location
    • Region: Sartell

    Financial & listing details

    • Price per square foot: $161/sqft
    • Date on market: 8/7/2025
    • Lease term: 1 Year

    Price history

    DateEventPrice
    12/26/2025Listing removed$2,300$1/sqft
    Source: Zillow Rentals Report a problem
    10/14/2025Price change$2,300-5%$1/sqft
    Source: Zillow Rentals Report a problem
    8/7/2025Listed for rent$2,420$1/sqft
    Source: Zillow Rentals Report a problem
    5/7/2021Sold$291,000+3.9%$129/sqft
    Source: NorthstarMLS as distributed by MLS GRID #5724471 Report a problem
    4/8/2021Pending sale$280,000$124/sqft
    Source: NorthstarMLS as distributed by MLS GRID #5724471 Report a problem
    3/27/2021Listed for sale$280,000$124/sqft
    Source: NorthstarMLS as distributed by MLS GRID #5724471 Report a problem

    Public tax history

    Tax history is unavailable.

    Neighborhood: 56377

    Nearby schools

    GreatSchools rating
    Get a cash offer in 3 minutes
    Find out how much your home could sell for in as little as 3 minutes with a no-obligation cash offer.
    Estimated market value
    $361,800
    Get a cash offer in 3 minutes
    Find out how much your home could sell for in as little as 3 minutes with a no-obligation cash offer.
    Estimated market value
    $361,800