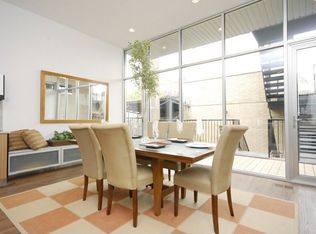
Exquisite 4-Bedroom Contemporary Residence in the Heart of West Town! Welcome to this architecturally striking single-family home, a masterpiece of modern design nestled on one of West Town's most coveted blocks. With a sophisticated glass, brick, and aluminum facade framed by professionally landscaped greenery, this newer construction residence exudes refined curb appeal and urban elegance. Step into a luminous, expansive living room where dramatic wraparound floor-to-ceiling windows flood the space with natural light. The open-concept layout flows seamlessly into a grand dining area, highlighted by designer-curated lighting fixtures that create an atmosphere perfect for intimate dinners or lavish entertaining. The gourmet chef's kitchen is a vision of sleek functionality, featuring waterfall-edge quartz countertops, custom flat-panel Italian cabinetry with integrated storage solutions, and premium stainless steel appliances. The centerpiece-a sprawling quartz island-offers abundant seating and serves as a natural gathering place for guests. The adjacent family room opens directly onto one of three private outdoor retreats. Designed for sophisticated entertaining, the garage-top deck boasts multiple lounge areas, a custom beverage center, and a pergola offering shade and style. Upstairs, the second level offers three serene bedrooms and two luxurious baths. The primary suite is a true sanctuary, complete with a spa-inspired ensuite featuring a walk-in rain shower, Kohler soaking tub, dual vanities, and bespoke closet systems designed for elegance and functionality. The third level is an entertainer's dream-an indoor/outdoor lounge space that opens onto two spectacular rooftop terraces. Enjoy panoramic skyline views from the expansive south-facing deck, while the north-facing terrace offers a private, tranquil escape. The lower level delivers an additional spacious family room, a custom wet bar ideal for hosting, a fourth bedroom, and a third full bath-perfect for guests or multi-generational living. Ideally situated near Fulton Market, the West Loop, and downtown Chicago, this exceptional home combines modern luxury with the vibrancy of one of the city's most dynamic neighborhoods. Recognized by Chicago Agent Magazine as West Town's premier block, this is an unparalleled opportunity to live in style and comfort. A true urban oasis-this home must be seen to be believed.
Closed
$1,295,000
1913 W Race Ave, Chicago, IL 60612
4beds
3,300sqft
Single Family Residence
Built in 2014
2,280 Square Feet Lot
$1,373,700 Zestimate®
$392/sqft
$5,209 Estimated rent
Home value
$1,373,700
$1.22M - $1.54M
$5,209/mo
Zestimate® history
Owner options
List your home for rent
$5,209/mo
Rent Zestimate®
Find your next renter with Zillow Rental Manager. Plus, with online applications, you can quickly screen prospective tenants – for free.
$5,209/mo
Rent Zestimate®
Refinance and save
$7,622/mo
Est. payment
Refinancing to a lower rate could help reduce your monthly payments and save thousands over the life of the loan.
$7,622/mo
Est. payment
Explore your selling options
Work with a Zillow partner agent
Leverage their expertise and Zillow's premium Showcase listings to get your home seen by more buyers.
Get startedList with your own agent
Get your home in front of millions of buyers by listing it on Zillow.
Learn how to do itSell it yourself
Take full control of how buyers see your home on Zillow by listing For Sale by Owner (FSBO).
List your homeWhat's special
Zillow last checked:
Listing updated:
Listed by:
Dennis Huyck 312-420-1593,
Keller Williams ONEChicago
Bought with:
Cheryl Hwang
Landmark & Property Group, Inc
Source: MRED as distributed by MLS GRID,MLS#: 12350872
Facts & features
Interior
Bedrooms & bathrooms
- Bedrooms: 4
- Bathrooms: 4
- Full bathrooms: 3
- 1/2 bathrooms: 1
Rooms
- Room types: Bonus Room, Great Room
Primary bedroom
- Features: Flooring (Hardwood), Bathroom (Full)
- Level: Second
- Area: 238 Square Feet
- Dimensions: 17X14
Bedroom 2
- Features: Flooring (Hardwood)
- Level: Second
- Area: 90 Square Feet
- Dimensions: 10X9
Bedroom 3
- Features: Flooring (Hardwood)
- Level: Second
- Area: 187 Square Feet
- Dimensions: 17X11
Bedroom 4
- Features: Flooring (Carpet)
- Level: Lower
- Area: 176 Square Feet
- Dimensions: 16X11
Bonus room
- Features: Flooring (Hardwood)
- Level: Third
- Area: 234 Square Feet
- Dimensions: 13X18
Dining room
- Features: Flooring (Hardwood)
- Level: Main
- Dimensions: COMBO
Family room
- Features: Flooring (Hardwood)
- Level: Main
- Area: 238 Square Feet
- Dimensions: 17X14
Great room
- Features: Flooring (Hardwood)
- Level: Third
- Area: 448 Square Feet
- Dimensions: 16X28
Kitchen
- Features: Kitchen (Eating Area-Breakfast Bar, Eating Area-Table Space, Island), Flooring (Hardwood)
- Level: Main
- Area: 195 Square Feet
- Dimensions: 13X15
Living room
- Features: Flooring (Hardwood)
- Level: Main
- Area: 255 Square Feet
- Dimensions: 17X15
Heating
- Natural Gas, Forced Air, Zoned
Cooling
- Central Air, Zoned
Appliances
- Included: Range, Microwave, Dishwasher, Refrigerator, Bar Fridge, Washer, Dryer, Disposal, Stainless Steel Appliance(s), Wine Refrigerator, Humidifier
- Laundry: In Unit, Laundry Closet
Features
- Wet Bar
- Flooring: Hardwood
- Windows: Screens
- Basement: Finished,Full,Daylight
Interior area
- Total structure area: 0
- Total interior livable area: 3,300 sqft
Property
Parking
- Total spaces: 2
- Parking features: Concrete, Garage Door Opener, On Site, Garage Owned, Detached, Garage
- Garage spaces: 2
- Has uncovered spaces: Yes
Accessibility
- Accessibility features: No Disability Access
Features
- Stories: 3
- Patio & porch: Roof Deck, Deck
- Fencing: Fenced
Lot
- Size: 2,280 Square Feet
- Dimensions: 24 X 95
- Features: Common Grounds
Details
- Parcel number: 17072180200000
- Special conditions: None
- Other equipment: Sump Pump
Construction
Type & style
- Home type: SingleFamily
- Architectural style: Contemporary
- Property subtype: Single Family Residence
Materials
- Brick, Other
- Foundation: Concrete Perimeter
- Roof: Rubber,Other
Condition
- New construction: No
- Year built: 2014
Utilities & green energy
- Electric: Circuit Breakers, 200+ Amp Service
- Sewer: Public Sewer
- Water: Lake Michigan
Community & HOA
Community
- Features: Curbs, Gated, Sidewalks, Street Lights, Street Paved, Other
- Security: Security System, Carbon Monoxide Detector(s)
HOA
- Services included: None
Location
- Region: Chicago
Financial & listing details
- Price per square foot: $392/sqft
- Tax assessed value: $1,140,000
- Annual tax amount: $17,932
- Date on market: 4/30/2025
- Listing terms: Conventional
- Ownership: Fee Simple
Price history
| Date | Event | Price |
|---|---|---|
| 6/3/2025 | Sold | $1,295,000$392/sqft |
Source:  MRED as distributed by MLS GRID #12350872 Report a problem MRED as distributed by MLS GRID #12350872 Report a problem | ||
| 5/5/2025 | Pending sale | $1,295,000$392/sqft |
Source: MRED as distributed by MLS GRID #12350872 Report a problem | ||
| 4/30/2025 | Listed for sale | $1,295,000+52.5%$392/sqft |
Source: MRED as distributed by MLS GRID #12350872 Report a problem | ||
| 12/2/2014 | Sold | $849,000$257/sqft |
Source: Public Record Report a problem | ||
| 9/15/2014 | Sold | $849,000$257/sqft |
Source: Agent Provided Report a problem | ||
| 5/20/2014 | Pending sale | $849,000$257/sqft |
Source: North Clybourn Group Report a problem | ||
| 4/4/2014 | Listed for sale | $849,000$257/sqft |
Source: North Clybourn Group Report a problem | ||
| 12/3/2013 | Listing removed | $849,000$257/sqft |
Source: North Clybourn Group Report a problem | ||
| 7/23/2013 | Listed for sale | $849,000$257/sqft |
Source: North Clybourn Group Report a problem | ||
Public tax history
| Year | Property taxes | Tax assessment |
|---|---|---|
| 2024 | -- | $114,000 +29.5% |
| 2023 | $17,932 -6.6% | $88,051 -9% |
| 2022 | $19,208 -4% | $96,805 -5.9% |
| 2021 | $20,013 +30.2% | $102,854 +42.6% |
| 2020 | $15,376 +0.9% | $72,125 -9% |
| 2019 | $15,235 -0.9% | $79,259 -2.5% |
| 2018 | $15,377 -2% | $81,282 +6.6% |
| 2017 | $15,691 +6.2% | $76,264 |
| 2016 | $14,775 +9.5% | $76,264 |
| 2015 | $13,494 +91.1% | $76,264 +100.4% |
| 2014 | $7,061 +530.4% | $38,056 +518% |
| 2013 | $1,120 +1.4% | $6,158 |
| 2012 | $1,105 -15.8% | $6,158 -23.9% |
| 2011 | $1,312 -0.4% | $8,096 |
| 2010 | $1,317 +4.4% | $8,096 |
| 2009 | $1,262 +50.9% | $8,096 +38.8% |
| 2008 | $837 +1% | $5,833 |
| 2007 | $828 -1.1% | $5,833 |
| 2006 | $837 +18.4% | $5,833 +34.7% |
| 2005 | $707 +1% | $4,329 |
| 2004 | $700 +2.2% | $4,329 |
| 2003 | $685 -11.9% | $4,329 |
| 2002 | $778 +3.7% | $4,329 |
| 2001 | $750 +191.7% | $4,329 |
| 2000 | $257 -0.7% | $4,329 +223.5% |
| 1999 | $259 | $1,338 |
Find assessor info on the county website
Neighborhood: Near West Side
Nearby homes
- $57,8103,125 Square Feet939 N Monticello Ave, Chicago, IL 60612Off Market
- $1,479,8004 bd3 ba4.3k sqft1616 W Huron St, Chicago, IL 60612Off Market
- $107,1003,150 Square Feet1042 S Oakley Blvd, Chicago, IL 60612Off Market
- $203,1001 bd1 ba850 sqft2120 W Washington St #103, Chicago, IL 60612Off Market

- $174,8002 bd2 ba900 sqft2120 W Washington St #P9W, Chicago, IL 60612Off Market
- $10,7902 bd1 ba-- sqft2120 W Washington St #P12E, Chicago, IL 60612Off Market
- $271,1001 bd1 ba-- sqft2120 W Washington St #P4W, Chicago, IL 60612Off Market
- $200,0001 bd1 ba850 sqft2120 W Washington St #P10E, Chicago, IL 60612Off Market
Nearby schools
GreatSchools rating
- 4/10Cather Elementary SchoolGrades: PK-8Distance: 0.6 mi
- NAMarshall Metropolitan High SchoolGrades: 9-12Distance: 1 mi
Schools provided by the listing agent
- Elementary: Talcott Elementary School
- High: Wells Community Academy Senior H
- District: 299
Source: MRED as distributed by MLS GRID. This data may not be complete. We recommend contacting the local school district to confirm school assignments for this home.
Get a cash offer in 3 minutes
Find out how much your home could sell for in as little as 3 minutes with a no-obligation cash offer.
Estimated market value
$1,373,700
Get a cash offer in 3 minutes
Find out how much your home could sell for in as little as 3 minutes with a no-obligation cash offer.
Estimated market value
$1,373,700
- Illinois
- Cook County
- Chicago
- 60612
- Near West Side
- 1913 W Race Ave
Nearby cities
Nearby neighborhoods
Nearby zip codes
Other Chicago Topics
