Skip main navigation
Sold for $490,000
  • $490,000

    1913 Waldo St, Orlando, FL 32806

    3beds
    1,406sqft
    Single Family Residence
    Built in 1997
    8,176 Square Feet Lot
    $487,900 Zestimate®
    $349/sqft
    $2,176 Estimated rent

    Home value

    $487,900

    $464,000 - $512,000

    $2,176/mo

    Zestimate® history
    Loading
    Loading...

    Owner options

    List your home for rent

    $2,176/mo

    Rent Zestimate®

    Find your next renter with Zillow Rental Manager. Plus, with online applications, you can quickly screen prospective tenants – for free.

    Learn more

    $2,176/mo

    Rent Zestimate®

    Refinance and save

    $3,502/mo

    Est. payment

    Refinancing to a lower rate could help reduce your monthly payments and save thousands over the life of the loan.

    See today's rates

    $3,502/mo

    Est. payment

    Explore your selling options

    Work with a Zillow partner agent

    Leverage their expertise and Zillow's premium Showcase listings to get your home seen by more buyers.

    Get started

    List with your own agent

    Get your home in front of millions of buyers by listing it on Zillow.

    Learn how to do it

    Sell it yourself

    Take full control of how buyers see your home on Zillow by listing For Sale by Owner (FSBO).

    List your home

    What's special

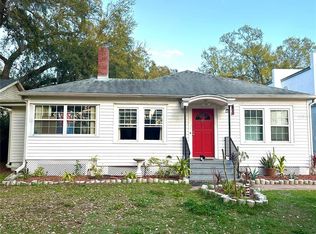
    **DOWNTOWN 32806 BEAUTY -- BUILT IN 1997** **ROOF -- OCT 2018** **HVAC -- JAN 2024** **UPGRADED KITCHEN & FLOORING THROUGHOUT -- NO CARPET** **LARGE DETACHED TWO-CAR GARAGE** **NO HOA -- LIVE WITHOUT RULES & RESTRICTIONS** **COVETED LAKE COMO K-8 & BOONE HS DISTRICT** Incredible opportunity to purchase a NEWER BUILT (1997 - concrete block construction) upgraded home in the 32806 zip code…get the downtown location & lifestyle you desire without the worries & maintenance of an older historic home! ROOF was replaced in October 2018…HVAC replaced in January 2024! Starting with one-of-a-kind charm & curb appeal, this gorgeous home welcomes with an extended front porch & sits on a large lot measuring nearly 1/4 acre with endless views of beautiful mature trees and landscaping. The long driveway allows for ample private parking and leads to your large backyard with privacy fencing, lovely tree-shaded patio & deck area and detached two-car garage complete with newer garage door opener & keypad. This home has been completely upgraded inside including beautiful flooring throughout including all bedrooms (NO CARPET!), a stunning gourmet kitchen & updated bathrooms. The fantastic & flexible floorplan features three bedrooms & two full bathrooms…including a true owner’s primary suite with vaulted ceiling, private bathroom, double closets and beautiful double doors leading to the backyard patio. ALL APPLIANCES STAY including washer & dryer located in a large interior laundry room off the kitchen. Additional features include: Custom built brick pizza oven on patio! Security system including cameras will STAY. CAT 5 wired in all rooms. Plumbing updated September 2018. NO HOA…live without rules & restrictions. ZONED R-2…buyers can explore option of converting the large detached garage into livable or rentable space if desired. Coveted Lake Como K-8 & Boone HS district. WELCOME HOME!

    Zillow last checked:

    Listing updated:

    Listed by:

    Tara Moore 407-765-3700,

    TARA MOORE REAL ESTATE 407-738-5588

    Bought with:

    Jasmin Pukke, 3562651

    EXP REALTY LLC

    Source: Stellar MLS,MLS#: O6228862MLS LogoOriginating MLS: Orlando Regional

    Facts & features

    Interior

    Bedrooms & bathrooms
    • Bedrooms: 3
    • Bathrooms: 2
    • Full bathrooms: 2
    Rooms
    • Room types: Utility Room
    Primary bedroom
    • Features: Dual Closets
    • Level: First
    • Dimensions: 12x16
    Bedroom 2
    • Features: Built-in Closet
    • Level: First
    • Dimensions: 11x12
    Bedroom 3
    • Features: Built-in Closet
    • Level: First
    • Dimensions: 11x12
    Dining room
    • Level: First
    • Dimensions: 10x10
    Kitchen
    • Level: First
    • Dimensions: 10x15
    Laundry
    • Level: First
    • Dimensions: 5x6
    Living room
    • Level: First
    • Dimensions: 14x16
    Heating
    • Central
    Cooling
    • Central Air
    Appliances
    • Included: Dishwasher, Disposal, Dryer, Range, Range Hood, Refrigerator, Washer
    • Laundry: Inside, Laundry Room
    Features
    • Ceiling Fan(s), Eating Space In Kitchen, High Ceilings, Open Floorplan, Primary Bedroom Main Floor, Stone Counters, Thermostat, Walk-In Closet(s)
    • Flooring: Luxury Vinyl
    • Doors: French Doors
    • Windows: Blinds, Window Treatments
    • Has fireplace: No
    Interior area
    • Total structure area: 2,000
    • Total interior livable area: 1,406 sqft

    Property

    Parking
    • Total spaces: 2
    • Parking features: Driveway, Garage Door Opener
    • Garage spaces: 2
    • Has uncovered spaces: Yes
    • Details: Garage Dimensions: 20x20
    Features
    • Levels: One
    • Stories: 1
    • Patio & porch: Covered, Deck, Front Porch, Rear Porch
    • Exterior features: Lighting
    • Fencing: Wood
    Lot
    • Size: 8,176 Square Feet
    • Features: Landscaped, Oversized Lot, Unincorporated
    • Residential vegetation: Mature Landscaping, Oak Trees, Trees/Landscaped
    Details
    • Parcel number: 062330740402070
    • Zoning: R-2
    • Special conditions: None

    Construction

    Type & style
    • Home type: SingleFamily
    • Architectural style: Craftsman,Traditional
    • Property subtype: Single Family Residence
    Materials
    • Block, Stucco
    • Foundation: Slab
    • Roof: Shingle
    Condition
    • New construction: No
    • Year built: 1997

    Utilities & green energy

    • Sewer: Septic Tank
    • Water: Public
    • Utilities for property: BB/HS Internet Available, Cable Available, Electricity Connected

    Community & HOA

    Community
    • Security: Security System
    • Pet fee: $0 monthly
    • Subdivision: RICHMOND TERRACE
    HOA
    • Has HOA: No
    Location
    • Region: Orlando

    Financial & listing details

    • Price per square foot: $349/sqft
    • Tax assessed value: $381,973
    • Annual tax amount: $3,979
    • Date on market: 8/1/2024
    • Cumulative days on market: 12 days
    • Listing terms: Cash,Conventional,FHA
    • Ownership: Fee Simple
    • Total actual rent: 0
    • Electric utility on property: Yes
    • Road surface type: Paved

    Price history

    DateEventPrice
    9/10/2024Sold$490,000-2%$349/sqft
    Source: Stellar MLS #O6228862 Report a problem
    8/15/2024Pending sale$500,000$356/sqft
    Source: Stellar MLS #O6228862 Report a problem
    8/1/2024Listed for sale$500,000+61.3%$356/sqft
    Source: Stellar MLS #O6228862 Report a problem
    3/13/2019Sold$310,000$220/sqft
    Source: Public Record Report a problem
    12/13/2018Listed for sale$310,000$220/sqft
    Source: HOMEVEST REALTY #O5743694 Report a problem
    12/13/2018Pending sale$310,000$220/sqft
    Source: HOMEVEST REALTY #O5743694 Report a problem
    11/27/2018Listed for sale$310,000$220/sqft
    Source: HOMEVEST REALTY #O5743694 Report a problem
    11/27/2018Pending sale$310,000$220/sqft
    Source: HOMEVEST REALTY #O5743694 Report a problem
    11/5/2018Listed for sale$310,000+19.7%$220/sqft
    Source: HOMEVEST REALTY #O5743694 Report a problem
    7/1/2014Listing removed$259,000$184/sqft
    Source: Kelly Price & Company #O5151883 Report a problem
    5/9/2013Price change$259,000-7.2%$184/sqft
    Source: Kelly Price & Company #O5151883 Report a problem
    4/4/2013Listed for sale$279,000+7.3%$198/sqft
    Source: Kelly Price & Company #O5151883 Report a problem
    7/18/2008Sold$259,900+64.5%$185/sqft
    Source: Stellar MLS #O4851531 Report a problem
    8/14/2002Sold$158,000+13.7%$112/sqft
    Source: Public Record Report a problem
    8/30/1999Sold$139,000+39.3%$99/sqft
    Source: Public Record Report a problem
    4/9/1997Sold$99,800$71/sqft
    Source: Public Record Report a problem

    Public tax history

    YearProperty taxesTax assessment
    2024$4,272 +7.3%$286,636 +3%
    2023$3,979 +3.7%$278,287 +3%
    2022$3,838 +1.6%$270,182 +3%
    2021$3,776 +0.9%$262,313 +1.4%
    2020$3,744 -12.6%$258,691 +3.5%
    2019$4,282 +160.8%$250,004 +100.2%
    2018$1,642 $124,908 -39.9%
    2017$1,642 +2.1%$207,811 +6.4%
    2016$1,608 +1.8%$195,266 +14.3%
    2015$1,579 -4.2%$170,889 +9.3%
    2014$1,648 +2.5%$156,342 +34.4%
    2013$1,608 +0.9%$116,301 +1.2%
    2012$1,593 -3.8%$114,879 -2.7%
    2011$1,657 -36.7%$118,118 -33.3%
    2010$2,616 $177,169 -16.1%
    2009-- $211,116 -4.1%
    2008$1,761 -5.7%$220,077 -7.8%
    2007$1,867 -5.3%$238,732 +17.8%
    2006$1,971 +1.2%$202,711 +25.9%
    2005$1,948 +4.9%$160,977 +29.4%
    2004$1,857 +0.6%$124,365 +7.1%
    2003$1,846 +26.2%$116,125 +16.9%
    2002$1,463 -0.7%$99,361 +5.6%
    2001$1,473 -3.9%$94,101 -2.2%
    2000$1,533 $96,218
    Find assessor info on the county website

    Neighborhood: 32806

    Nearby schools

    GreatSchools rating
    Schools provided by the listing agent
    • Elementary: Lake Como Elem
    • Middle: Lake Como School K-8
    • High: Boone High

    Source: Stellar MLS. This data may not be complete. We recommend contacting the local school district to confirm school assignments for this home.

    Get a cash offer in 3 minutes
    Find out how much your home could sell for in as little as 3 minutes with a no-obligation cash offer.
    Estimated market value
    $487,900
    Get a cash offer in 3 minutes
    Find out how much your home could sell for in as little as 3 minutes with a no-obligation cash offer.
    Estimated market value
    $487,900