COMING SOON - SCHEDULE A SHOWING TODAY BEFORE IT HITS THE PUBLIC MARKET! Over $420,000 in custom quality upgrades invested by the seller, transforming this already stunning home into a breathtaking showcase of luxury and design. This substantial investment and unique blend of elegance and style makes this property a standout. Updates include NEW Anderson Windows (3/2022), two NEW HVAC systems (3/2022), a NEW Roof (6/2021), impressive kitchen and bathroom remodels (2020), custom closet factory shelving done in office and the garage, high-end appliances, designer light fixtures, NEW blinds and motorized shades, crown molding, amazing architectural details, and an interior freshly painted in a modern color palette (check out the attached list for all the improvements). Head inside to be greeted by a two-story foyer and a grand staircase, accentuated by remarkable hardwood flooring that extends throughout the first and second levels. Leading way to the spacious living room and adjoining dining room, both great spaces for hosting that next dinner party or just everyday living. Next, the heart of this home the captivating kitchen, remodeled to perfection featuring quartz countertops, custom 42" white cabinetry with elegant crowned uppers and roll-out drawers, and a suite of high-end stainless-steel appliances-including a Subzero fridge, Bosch Dishwasher, a Wolf microwave, and a Wolf oven. A center island, a sunny breakfast area, and extra breakfast bar seating provide a place to gather for a casual bite or just a place to roll out some dough and bake some cookies with loved ones. With the kitchen flowing seamlessly into the sunny breakfast area and the cozy family room with access to the enclosed deck, the evening will flow effortlessly when everyone is ready to relax and unwind stay inside next to a warm fire, enjoy the fresh air in the sunroom away from the element or head out and sit out on your brick paver patio. Completing the main level is a chic half bath with a unique glass tile accent wall, and a first-floor laundry/mudroom. Escape upstairs to the luxurious main bedroom suite, featuring an oasis of relaxation with an intimate sitting area accented by a second fireplace; a perfect place to set up a home office or a private reading nook, an expansive walk-in closet with a convenient laundry chute, and custom shelving-making organization and getting ready in the morning a breeze! Feeling stressed? Step through the door to your very own remodeled spa-like bath offering a dual sink vanity, a soaking tub, and a vast standing shower with a handheld body sprayer. Two additional ample-sized bedrooms, each with ample closet space, and a beautifully remodeled full bath with a dual sink vanity and a tub/shower combo accommodate family and guests with ease and ensure everyone has a place to call their own. Continue exploring and you will find an awe-inspiring bonus room/fourth bedroom completing the second level. Check out all the added space you get with this expansive room! This room is versatile and can be used as a media/game/playroom, home office, an exercise room, or an extra-large bedroom - the possibilities are endless. The finished basement, completed to perfection, offers even more living space, with a large rec room, a full bath, the fifth bedroom (what a great in-law arrangement) and a large walk-in storage room. With a 2-car garage and a prime location backing to the Conservation Area and a walking trail, this home isn't just a place to live-it's a place to love. This home truly has it all and will check all your boxes! There truly is no other home like this one in the desirable Heatherfield Subdivision!
Closed
$1,375,000
1913 Westleigh Dr, Glenview, IL 60025
5beds
3,991sqft
Single Family Residence
Built in 2000
6,621 Square Feet Lot
$1,471,300 Zestimate®
$345/sqft
$5,521 Estimated rent
Home value
$1,471,300
$1.31M - $1.65M
$5,521/mo
Zestimate® history
Owner options
List your home for rent
$5,521/mo
Rent Zestimate®
Find your next renter with Zillow Rental Manager. Plus, with online applications, you can quickly screen prospective tenants – for free.
$5,521/mo
Rent Zestimate®
Refinance and save
$8,513/mo
Est. payment
Refinancing to a lower rate could help reduce your monthly payments and save thousands over the life of the loan.
$8,513/mo
Est. payment
Explore your selling options
Work with a Zillow partner agent
Leverage their expertise and Zillow's premium Showcase listings to get your home seen by more buyers.
Get startedList with your own agent
Get your home in front of millions of buyers by listing it on Zillow.
Learn how to do itSell it yourself
Take full control of how buyers see your home on Zillow by listing For Sale by Owner (FSBO).
List your homeWhat's special
Zillow last checked:
Listing updated:
Listed by:
Leslie McDonnell 847-367-8686,
RE/MAX Suburban
Bought with:
Ben Lalez
Compass
Source: MRED as distributed by MLS GRID,MLS#: 12310463
Facts & features
Interior
Bedrooms & bathrooms
- Bedrooms: 5
- Bathrooms: 4
- Full bathrooms: 3
- 1/2 bathrooms: 1
Rooms
- Room types: Enclosed Porch, Bedroom 5, Breakfast Room, Recreation Room
Primary bedroom
- Features: Flooring (Hardwood), Window Treatments (Blinds), Bathroom (Full, Double Sink, Tub & Separate Shwr)
- Level: Second
- Area: 448 Square Feet
- Dimensions: 28X16
Bedroom 2
- Features: Flooring (Hardwood), Window Treatments (Blinds)
- Level: Second
- Area: 182 Square Feet
- Dimensions: 14X13
Bedroom 3
- Features: Flooring (Hardwood), Window Treatments (Blinds)
- Level: Second
- Area: 224 Square Feet
- Dimensions: 16X14
Bedroom 4
- Features: Flooring (Hardwood), Window Treatments (Blinds)
- Level: Second
- Area: 460 Square Feet
- Dimensions: 23X20
Bedroom 5
- Features: Flooring (Vinyl)
- Level: Basement
- Area: 195 Square Feet
- Dimensions: 15X13
Breakfast room
- Features: Flooring (Hardwood), Window Treatments (Blinds, Curtains/Drapes)
- Level: Main
- Area: 80 Square Feet
- Dimensions: 10X08
Dining room
- Features: Flooring (Hardwood), Window Treatments (Blinds, Curtains/Drapes)
- Level: Main
- Area: 208 Square Feet
- Dimensions: 16X13
Enclosed porch
- Features: Flooring (Hardwood), Window Treatments (All)
- Level: Main
- Area: 192 Square Feet
- Dimensions: 16X12
Family room
- Features: Flooring (Hardwood), Window Treatments (Blinds)
- Level: Main
- Area: 567 Square Feet
- Dimensions: 27X21
Kitchen
- Features: Kitchen (Eating Area-Breakfast Bar, Eating Area-Table Space, Island, Custom Cabinetry, Updated Kitchen), Flooring (Hardwood), Window Treatments (Blinds)
- Level: Main
- Area: 210 Square Feet
- Dimensions: 15X14
Laundry
- Features: Flooring (Porcelain Tile)
- Level: Main
- Area: 49 Square Feet
- Dimensions: 7X7
Living room
- Features: Flooring (Hardwood), Window Treatments (Blinds, Curtains/Drapes)
- Level: Main
- Area: 256 Square Feet
- Dimensions: 16X16
Recreation room
- Features: Flooring (Vinyl)
- Level: Basement
- Area: 840 Square Feet
- Dimensions: 40X21
Heating
- Natural Gas, Forced Air, Sep Heating Systems - 2+, Zoned
Cooling
- Central Air, Zoned
Appliances
- Included: Double Oven, Microwave, Dishwasher, High End Refrigerator, Disposal, Stainless Steel Appliance(s), Humidifier
- Laundry: Main Level, Laundry Chute, Sink
Features
- Cathedral Ceiling(s), Walk-In Closet(s), Open Floorplan
- Flooring: Hardwood
- Windows: Screens
- Basement: Finished,Rec/Family Area,Sleeping Area,Storage Space,Full
- Number of fireplaces: 2
- Fireplace features: Attached Fireplace Doors/Screen, Gas Starter, Family Room, Master Bedroom
Interior area
- Total structure area: 5,544
- Total interior livable area: 3,991 sqft
- Finished area below ground: 1,553
Property
Parking
- Total spaces: 2
- Parking features: Asphalt, Garage Door Opener, On Site, Garage Owned, Attached, Garage
- Attached garage spaces: 2
- Has uncovered spaces: Yes
Accessibility
- Accessibility features: No Disability Access
Features
- Stories: 2
- Patio & porch: Screened, Patio
Lot
- Size: 6,621 Square Feet
- Dimensions: 65X101X100X61
- Features: Nature Preserve Adjacent, Landscaped, Backs to Open Grnd
Details
- Parcel number: 04231010560000
- Special conditions: None
- Other equipment: TV-Dish, Ceiling Fan(s), Sump Pump
Construction
Type & style
- Home type: SingleFamily
- Property subtype: Single Family Residence
Materials
- Vinyl Siding, Brick, Synthetic Stucco
- Foundation: Concrete Perimeter
- Roof: Shake
Condition
- New construction: No
- Year built: 2000
Details
- Builder model: CUTOM
Utilities & green energy
- Electric: 200+ Amp Service
- Sewer: Public Sewer
- Water: Lake Michigan
Community & HOA
Community
- Features: Curbs, Sidewalks, Street Lights, Street Paved
- Security: Security System, Carbon Monoxide Detector(s)
- Subdivision: Heatherfield
HOA
- Has HOA: Yes
- Services included: Insurance, Lawn Care, Snow Removal
- HOA fee: $420 monthly
Location
- Region: Glenview
Financial & listing details
- Price per square foot: $345/sqft
- Tax assessed value: $780,010
- Annual tax amount: $17,263
- Date on market: 5/15/2025
- Listing terms: Other
- Ownership: Fee Simple w/ HO Assn.
Price history
| Date | Event | Price |
|---|---|---|
| 5/15/2025 | Sold | $1,375,000-7.7%$345/sqft |
Source:  MRED as distributed by MLS GRID #12310463 Report a problem MRED as distributed by MLS GRID #12310463 Report a problem | ||
| 5/29/2024 | Listing removed | -- |
Source: MRED as distributed by MLS GRID #12026830 Report a problem | ||
| 4/11/2024 | Listed for sale | $1,490,000+112.9%$373/sqft |
Source: MRED as distributed by MLS GRID #12026830 Report a problem | ||
| 2/1/2021 | Sold | $700,000-7.3%$175/sqft |
Source: Public Record Report a problem | ||
| 4/16/2013 | Sold | $755,000-3.1%$189/sqft |
Source: MRED as distributed by MLS GRID #08244745 Report a problem | ||
| 1/9/2013 | Listed for sale | $779,000+10.2%$195/sqft |
Source: Coldwell Banker Residential Brokerage - Winnetka #08244745 Report a problem | ||
| 6/26/2000 | Sold | $707,000$177/sqft |
Source: Public Record Report a problem | ||
Public tax history
| Year | Property taxes | Tax assessment |
|---|---|---|
| 2024 | $17,915 +3.8% | $78,001 +0% |
| 2023 | $17,264 +2.9% | $77,999 |
| 2022 | $16,777 -18.7% | $77,999 -6% |
| 2021 | $20,644 +1.2% | $82,943 |
| 2020 | $20,399 +7.3% | $82,943 -9% |
| 2019 | $19,012 +9.5% | $91,147 +20.7% |
| 2018 | $17,364 +2.7% | $75,500 |
| 2017 | $16,902 +5.8% | $75,500 |
| 2016 | $15,971 -5% | $75,500 +6.9% |
| 2015 | $16,811 +1.9% | $70,596 |
| 2014 | $16,504 +3.1% | $70,596 |
| 2013 | $16,001 +4.7% | $70,596 -9.2% |
| 2012 | $15,275 +3.5% | $77,713 |
| 2011 | $14,764 +7.8% | $77,713 |
| 2010 | $13,692 +7.4% | $77,713 -2.9% |
| 2009 | $12,745 +6.2% | $80,000 -9% |
| 2008 | $12,006 -1.5% | $87,886 -6.6% |
| 2007 | $12,194 +13% | $94,132 +29.1% |
| 2006 | $10,794 +1.4% | $72,932 |
| 2005 | $10,644 +3.2% | $72,932 |
| 2004 | $10,316 +2.7% | $72,932 +20.1% |
| 2003 | $10,049 +1.1% | $60,726 |
| 2002 | $9,937 +52.8% | $60,726 -9.1% |
| 2001 | $6,503 | $66,788 +86.7% |
| 2000 | -- | $35,771 |
Find assessor info on the county website
Neighborhood: 60025
Nearby homes
- $1,108,5004 bd2 ba3.3k sqft1911 Westleigh Dr, Glenview, IL 60025Off Market
- $550,0003 bd2 ba2.9k sqft1909 Westleigh Dr, Glenview, IL 60025Sold
- $1,129,8005 bd4 ba3.2k sqft1917 Westleigh Dr, Glenview, IL 60025Off Market
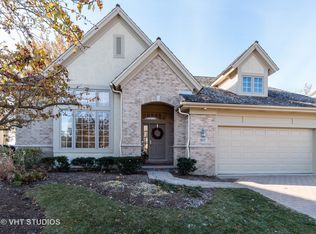
- $1,177,1003 bd2 ba2.7k sqft1928 Wyndham Cir, Glenview, IL 60025Off Market
- $1,225,7004 bd2 ba3k sqft1907 Westleigh Dr, Glenview, IL 60025Off Market
- $1,191,2003 bd2 ba3.4k sqft1919 Westleigh Dr, Glenview, IL 60025Off Market
- $1,200,0004 bd4 ba-- sqft1924 Wyndham Cir, Glenview, IL 60025Sold
- $1,118,2004 bd2 ba3.2k sqft1921 Westleigh Dr, Glenview, IL 60025Off Market
Nearby schools
GreatSchools rating
- 8/10Pleasant Ridge Elementary SchoolGrades: 3-5Distance: 1.3 mi
- 7/10Attea Middle SchoolGrades: 6-8Distance: 1.1 mi
- 9/10Glenbrook South High SchoolGrades: 9-12Distance: 2.5 mi
Schools provided by the listing agent
- Elementary: Lyon Elementary School
- Middle: Attea Middle School
- High: Glenbrook South High School
- District: 34
Source: MRED as distributed by MLS GRID. This data may not be complete. We recommend contacting the local school district to confirm school assignments for this home.
Get a cash offer in 3 minutes
Find out how much your home could sell for in as little as 3 minutes with a no-obligation cash offer.
Estimated market value
$1,471,300
Get a cash offer in 3 minutes
Find out how much your home could sell for in as little as 3 minutes with a no-obligation cash offer.
Estimated market value
$1,471,300
- Illinois
- Cook County
- Glenview
- 60025
- 1913 Westleigh Dr
Nearby cities
Nearby zip codes
Other Glenview Topics
