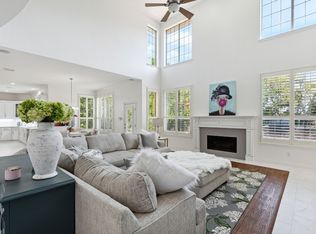
This exquisite Carroll ISD home is perfect for everyday living & offers ample space for entertaining. On the 1st level, a dramatic double height living room is wrapped windows that frame the peaceful backyard view of pool with spa. Remodeled gourmet kitchen features 36 SS KitchenAid Com Range, plus SS Double Ovens, Thermador Custom Vent, new soft close cabinets, & light granite allowing for ample prep space! Featuring 2 full bedrooms and 2 full baths downstairs, this home is designed for all growing families or those that need Work From Home space. The 2nd level elegant staircase leads you to 3 spacious bedrooms, one with en suite private full bath, two with Jack and Jill bath, & all designed around an media flex room large enough for theater seating or a pool table. Enjoy a small peace of paradise in your backyard under the covered patio with meticulous landscaping including garden planters, rose bush beds, wild flower beds, landscape lighting, & new flagstone!
Sold
Street View
Price Unknown
1913 White Oak Clearing, Southlake, TX 76092
5beds
4,159sqft
Single Family Residence
Built in 2004
0.46 Acres Lot
$1,386,300 Zestimate®
$--/sqft
$7,182 Estimated rent
Home value
$1,386,300
$1.30M - $1.47M
$7,182/mo
Zestimate® history
Owner options
List your home for rent
$7,182/mo
Rent Zestimate®
Find your next renter with Zillow Rental Manager. Plus, with online applications, you can quickly screen prospective tenants – for free.
$7,182/mo
Rent Zestimate®
Refinance and save
$1,522/mo
Est. payment
Refinancing to a lower rate could help reduce your monthly payments and save thousands over the life of the loan.
$1,522/mo
Est. payment
Explore your selling options
Work with a Zillow partner agent
Leverage their expertise and Zillow's premium Showcase listings to get your home seen by more buyers.
Get startedList with your own agent
Get your home in front of millions of buyers by listing it on Zillow.
Learn how to do itSell it yourself
Take full control of how buyers see your home on Zillow by listing For Sale by Owner (FSBO).
List your homeWhat's special
Zillow last checked:
Listing updated:
Listed by:
Candice Youssef 0674864 817-993-9448,
Rockin H Realty 817-993-9448
Bought with:
Nanci Dong
Tong-Parsons Realty
Source: NTREIS,MLS#: 20585354
Facts & features
Interior
Bedrooms & bathrooms
- Bedrooms: 5
- Bathrooms: 4
- Full bathrooms: 4
Primary bedroom
- Features: Double Vanity, Jetted Tub, Sitting Area in Primary, Separate Shower, Walk-In Closet(s)
- Level: First
- Dimensions: 20 x 15
Bedroom
- Features: Split Bedrooms, Walk-In Closet(s)
- Level: First
- Dimensions: 10 x 12
Bedroom
- Features: Split Bedrooms, Walk-In Closet(s)
- Level: Second
- Dimensions: 15 x 10
Bedroom
- Features: Split Bedrooms, Walk-In Closet(s)
- Level: Second
- Dimensions: 14 x 12
Bedroom
- Features: Split Bedrooms, Walk-In Closet(s)
- Level: Second
- Dimensions: 13 x 11
Breakfast room nook
- Level: First
- Dimensions: 10 x 8
Dining room
- Level: First
- Dimensions: 15 x 10
Kitchen
- Features: Built-in Features, Eat-in Kitchen, Granite Counters, Kitchen Island, Pantry, Pot Filler, Walk-In Pantry
- Level: First
- Dimensions: 20 x 14
Living room
- Level: First
- Dimensions: 15 x 12
Living room
- Level: First
- Dimensions: 17 x 19
Living room
- Level: Second
- Dimensions: 20 x 25
Utility room
- Features: Sink, Utility Room
- Level: First
- Dimensions: 10 x 7
Heating
- Central, Natural Gas, Zoned
Appliances
- Included: Some Gas Appliances, Double Oven, Dishwasher, Gas Range, Gas Water Heater, Plumbed For Gas, Vented Exhaust Fan
- Laundry: Washer Hookup, Electric Dryer Hookup
Features
- Chandelier, Decorative/Designer Lighting Fixtures, Double Vanity, Eat-in Kitchen, Granite Counters, High Speed Internet, Kitchen Island, Pantry, Cable TV, Vaulted Ceiling(s), Walk-In Closet(s)
- Flooring: Carpet, Tile, Wood
- Windows: Window Coverings
- Has basement: No
- Number of fireplaces: 1
- Fireplace features: Gas Log, Gas Starter
Interior area
- Total interior livable area: 4,159 sqft
Property
Parking
- Total spaces: 3
- Parking features: Epoxy Flooring, Garage, Garage Door Opener, Garage Faces Side
- Attached garage spaces: 3
Features
- Levels: Two
- Stories: 2
- Patio & porch: Covered
- Exterior features: Rain Gutters
- Pool features: Gunite, Heated, In Ground, Pool, Pool/Spa Combo, Community
- Fencing: Back Yard,Wood,Wrought Iron
Lot
- Size: 0.46 Acres
- Features: Back Yard, Lawn, Landscaped, Sprinkler System, Few Trees
Details
- Parcel number: 07291949
- Other equipment: Satellite Dish
Construction
Type & style
- Home type: SingleFamily
- Architectural style: Traditional,Detached
- Property subtype: Single Family Residence
Materials
- Brick, Rock, Stone
- Foundation: Slab
- Roof: Composition
Condition
- Year built: 2004
Utilities & green energy
- Sewer: Public Sewer
- Water: Public
- Utilities for property: Sewer Available, Underground Utilities, Water Available, Cable Available
Green energy
- Energy efficient items: Appliances, Thermostat
Community & HOA
Community
- Features: Lake, Playground, Pool, Tennis Court(s), Curbs, Sidewalks
- Security: Carbon Monoxide Detector(s), Fire Alarm
- Subdivision: Southlake Woods Add
HOA
- Has HOA: Yes
- Services included: All Facilities
- HOA fee: $1,522 annually
- HOA name: Principal Management Group
- HOA phone: 214-368-4030
Location
- Region: Southlake
Financial & listing details
- Tax assessed value: $1,268,000
- Annual tax amount: $18,431
- Date on market: 4/12/2024
- Cumulative days on market: 65 days
- Listing terms: Cash,Conventional,FHA,VA Loan
- Exclusions: Wall Mounted TVs; Projector in Media Room; Media Curtain & Mount; Wall Mounted Pull-Up Bar
Price history
| Date | Event | Price |
|---|---|---|
| 7/12/2024 | Sold | -- |
Source: NTREIS #20585354 Report a problem | ||
| 6/20/2024 | Pending sale | $1,285,000$309/sqft |
Source: NTREIS #20585354 Report a problem | ||
| 6/17/2024 | Contingent | $1,285,000$309/sqft |
Source: NTREIS #20585354 Report a problem | ||
| 6/8/2024 | Price change | $1,285,000-2.7%$309/sqft |
Source: NTREIS #20585354 Report a problem | ||
| 6/4/2024 | Listed for sale | $1,320,000$317/sqft |
Source: NTREIS #20585354 Report a problem | ||
| 5/29/2024 | Contingent | $1,320,000$317/sqft |
Source: NTREIS #20585354 Report a problem | ||
| 5/20/2024 | Listed for sale | $1,320,000$317/sqft |
Source: NTREIS #20585354 Report a problem | ||
| 5/14/2024 | Contingent | $1,320,000$317/sqft |
Source: NTREIS #20585354 Report a problem | ||
| 4/29/2024 | Listed for sale | $1,320,000$317/sqft |
Source: NTREIS #20585354 Report a problem | ||
| 4/26/2024 | Contingent | $1,320,000$317/sqft |
Source: NTREIS #20585354 Report a problem | ||
| 4/12/2024 | Listed for sale | $1,320,000+65.2%$317/sqft |
Source: NTREIS #20585354 Report a problem | ||
| 10/8/2020 | Listing removed | $799,000$192/sqft |
Source: Southlake Office #14422693 Report a problem | ||
| 9/21/2020 | Pending sale | $799,000$192/sqft |
Source: Southlake Office #14422693 Report a problem | ||
| 9/11/2020 | Price change | $799,000+42%$192/sqft |
Source: Ebby Halliday, REALTORS #14422693 Report a problem | ||
| 5/3/2011 | Listed for sale | $562,800$135/sqft |
Source: Prudential Texas Properties #1913whiteoakclearing Report a problem | ||
Public tax history
| Year | Property taxes | Tax assessment |
|---|---|---|
| 2025 | $18,448 +8.7% | $1,268,000 -4.3% |
| 2024 | $16,978 +3.7% | $1,324,376 -2% |
| 2023 | $16,378 -12.3% | $1,350,914 +34.7% |
| 2022 | $18,683 | $1,002,963 +20% |
| 2021 | -- | $835,699 +26% |
| 2020 | -- | $663,000 +6.5% |
| 2019 | $13,363 -10.1% | $622,706 -5.2% |
| 2018 | $14,860 +4% | $657,159 +1.9% |
| 2017 | $14,294 +8.3% | $645,000 -7.2% |
| 2016 | $13,196 -5.2% | $694,991 +35.7% |
| 2015 | $13,926 | $512,000 -16.4% |
| 2014 | $13,926 | $612,500 +17.1% |
| 2013 | -- | $523,000 -2.8% |
| 2012 | -- | $537,800 -1% |
| 2011 | -- | $543,500 +4% |
| 2010 | -- | $522,400 +0.6% |
| 2009 | -- | $519,300 |
| 2008 | -- | $519,300 +9.6% |
| 2007 | -- | $473,600 +6.5% |
| 2006 | -- | $444,600 +7% |
| 2005 | -- | $415,500 +754.9% |
| 2004 | -- | $48,600 |
| 2003 | -- | $48,600 |
| 2002 | -- | $48,600 |
| 2001 | -- | $48,600 |
| 2000 | -- | $48,600 |
Find assessor info on the county website
Neighborhood: Southlake Woods
Nearby homes
- $1,321,1005 bd4 ba5k sqft1909 White Oak Clearing, Southlake, TX 76092Off Market
- $1,169,4004 bd4 ba3.9k sqft1917 White Oak Clearing, Southlake, TX 76092Off Market

- $1-- bd-- ba-- sqft732 Winding Ridge Trl, Southlake, TX 76092Off Market
- $--5 bd5 ba5.4k sqft1905 White Oak Clearing, Southlake, TX 76092Sold
- $--4 bd5 ba4.9k sqft900 Winding Ridge Trl, Southlake, TX 76092Sold
- $499,6003 bd1 ba884 sqft603 Davis Blvd, Southlake, TX 76092Off Market
- $1,146,5004 bd4 ba3.9k sqft1921 White Oak Clearing, Southlake, TX 76092Off Market
- $1,845,400-- bd-- ba4.5k sqft820 Winding Ridge Trl, Southlake, TX 76092Off Market
Nearby schools
GreatSchools rating
- 10/10Carroll Elementary SchoolGrades: PK-4Distance: 0.5 mi
- 10/10George Dawson Middle SchoolGrades: 7-8Distance: 3.8 mi
- 9/10Carroll Senior High SchoolGrades: 11-12Distance: 0.7 mi
Schools provided by the listing agent
- Elementary: Carroll
- Middle: Dawson
- High: Carroll
- District: Carroll ISD
Source: NTREIS. This data may not be complete. We recommend contacting the local school district to confirm school assignments for this home.
Get a cash offer in 3 minutes
Find out how much your home could sell for in as little as 3 minutes with a no-obligation cash offer.
Estimated market value
$1,386,300
Get a cash offer in 3 minutes
Find out how much your home could sell for in as little as 3 minutes with a no-obligation cash offer.
Estimated market value
$1,386,300
- Texas
- Tarrant County
- Southlake
- 76092
- Southlake Woods
- 1913 White Oak Clearing
Nearby cities
Nearby neighborhoods
Nearby zip codes
Other Southlake Topics
