Enjoy a functional open floor plan with generous room sizes, completely updated throughout . New roof, new furnace, new kitchen and bathroom. Hardwood floors throughout. Full basement offering additional storage or future living space, and a yard that’s ideal for outdoor entertaining, gardening, or relaxing. Conveniently located near schools, parks, shopping, restaurants, major roadways, and downtown Flint, this home provides easy access to everything. Call today to schedule your private showing.
810-938-1478.
For sale
Price increase: $20.1K (8/31)
$110,000
1913 Whittlesey St, Flint, MI 48503
3beds
936sqft
Single Family Residence
Built in 1957
6,098 Square Feet Lot
$-- Zestimate®
$118/sqft
$-- HOA
What's special
- 47 days
- 255
- 10
Zillow last checked:
Listing updated:
Listed by:
Kimberly Petty-Blair 810-938-1478,
Howard Homes 4 You LLC 810-820-3389
Source: Realcomp II,MLS#: 20261055671
Facts & features
Interior
Bedrooms & bathrooms
- Bedrooms: 3
- Bathrooms: 1
- Full bathrooms: 1
Bedroom
- Level: Entry
- Area: 168
- Dimensions: 12 X 14
Bedroom
- Level: Entry
- Area: 120
- Dimensions: 12 X 10
Bedroom
- Level: Entry
- Area: 144
- Dimensions: 12 X 12
Other
- Level: Entry
- Area: 56
- Dimensions: 8 X 7
Kitchen
- Level: Entry
- Area: 63
- Dimensions: 9 X 7
Living room
- Level: Entry
- Area: 162
- Dimensions: 18 X 9
Heating
- Forced Air, Natural Gas
Features
- Basement: Unfinished
- Has fireplace: No
Interior area
- Total interior livable area: 936 sqft
- Finished area above ground: 936
Property
Parking
- Parking features: No Garage
Features
- Levels: One
- Stories: 1
- Entry location: GroundLevelwSteps
- Pool features: None
Lot
- Size: 6,098 Square Feet
- Dimensions: 50 x 125
Details
- Parcel number: 4117476004
- Special conditions: Short Sale No,Standard
Construction
Type & style
- Home type: SingleFamily
- Architectural style: A Frame,Ranch
- Property subtype: Single Family Residence
Materials
- Aluminum Siding, Brick
- Foundation: Basement, Poured
- Roof: Asphalt
Condition
- New construction: No
- Year built: 1957
Utilities & green energy
- Sewer: Public Sewer
- Water: Public
Community & HOA
Community
- Subdivision: LAPEER PARK
HOA
- Has HOA: No
Location
- Region: Flint
Financial & listing details
- Price per square foot: $118/sqft
- Tax assessed value: $15,278
- Annual tax amount: $1,347
- Date on market: 7/19/2026
- Cumulative days on market: 47 days
- Listing agreement: Exclusive Right To Sell
- Listing terms: Cash,Conventional,FHA
Estimated market value
Not available
Estimated sales range
Not available
$1,095/mo
Price history
| Date | Event | Price |
|---|---|---|
| 8/31/2026 | Price change | $110,000+22.4%$118/sqft |
Source:  Realcomp II #20261055671 Report a problem Realcomp II #20261055671 Report a problem | ||
| 8/17/2026 | Price change | $89,900-2.3%$96/sqft |
Source: Realcomp II #20261055671 Report a problem | ||
| 7/19/2026 | Listed for sale | $92,000+2966.7%$98/sqft |
Source: Realcomp II #20261055671 Report a problem | ||
| 8/27/2019 | Sold | $3,000$3/sqft |
Source: Public Record Report a problem | ||
Public tax history
| Year | Property taxes | Tax assessment |
|---|---|---|
| 2025 | $1,324 +2.8% | $31,700 +13.2% |
| 2024 | $1,289 | $28,000 +17.6% |
| 2023 | -- | $23,800 +11.2% |
| 2022 | -- | $21,400 +17.6% |
| 2021 | -- | $18,200 +25.5% |
| 2020 | -- | $14,500 +9% |
| 2019 | -- | $13,300 +8.1% |
| 2018 | -- | $12,300 |
| 2017 | -- | -- |
| 2016 | -- | -- |
| 2015 | -- | -- |
| 2014 | -- | -- |
| 2012 | -- | $11,800 -23.4% |
| 2011 | -- | $15,400 -28.7% |
| 2010 | -- | $21,600 -16.9% |
| 2008 | $1,151 +9.8% | $26,000 -0.4% |
| 2006 | $1,048 +7% | $26,100 |
| 2005 | $980 +6.1% | $26,100 |
| 2004 | $923 +4.3% | $26,100 +43.7% |
| 2003 | $886 -0.8% | $18,157 +1.5% |
| 2002 | $892 | $17,889 |
Find assessor info on the county website
Monthly payment
Est. payment
Payment breakdown
Explore the cost of this home by adjusting the details. Changes won't be saved.Climate risks
Neighborhood: South Parks

Similar homes
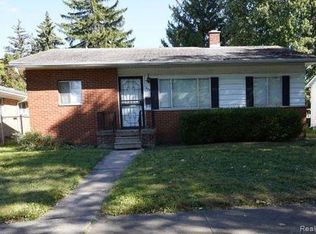
- $120,0003 bd1 ba986 sqft1846 Hosler St, Flint, MI 48503For Sale

 MLS ID #20261064894, Manya Triplett, Burrell Real Estate. Realcomp II
 - $114,9003 bd3 ba1.4k sqft1856 Tebo St, Flint, MI 48503For Sale
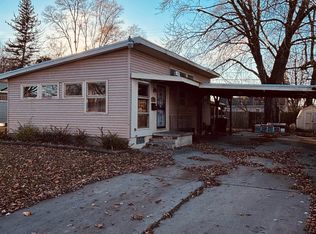
 MLS ID #50162668, Rick Erickson, HamadyRobinson, REALTORS®. MiRealSource
 - $123,9003 bd1 ba1.1k sqft1848 S Averill Ave, Flint, MI 48503For Sale
 MLS ID #50214214, Amy Garza, HamadyRobinson, REALTORS®. MiRealSource
 - $110,0003 bd1 ba968 sqft3502 Arlene Ave, Flint, MI 48503For Sale

 MLS ID #26034765, Teresa K Hoffman, ERA Reardon Realty Great Lakes. MichRIC
 - $119,4003 bd1 ba1k sqft621 Bradley Ave, Flint, MI 48503For SaleMLS ID #50210285, Jonathan Minerick, HomeCoin.com. MiRealSource
- $115,0004 bd1 ba1.3k sqft2117 Swayze St, Flint, MI 48503For SaleMLS ID #20261059674, Susan Garbarino, Liberty Way Realty. Realcomp II
- $89,9003 bd1 ba941 sqft948 Hubbard Ave, Flint, MI 48503For SaleMLS ID #20261068260, Esmeralda Puga, Exit Ahead Realty. Realcomp II
- $109,9003 bd1 ba888 sqft3157 Ludwig St, Burton, MI 48529For SaleMLS ID #26035704, Colin Kozma, Clients First, REALTORS®. MichRIC
- $105,0003 bd2 ba1.1k sqft5168 Lennon Rd, Flint, MI 48507For SaleMLS ID #50217244, Alfred O Chiu, HamadyRobinson, REALTORS®. MiRealSource
- $98,0002 bd1 ba975 sqft3001 Brandon St, Flint, MI 48503For SaleMLS ID #50211895, Jonathan Minerick, HomeCoin.com. MiRealSource
- $84,9003 bd1 ba1k sqft3613 Cherokee Ave, Flint, MI 48507For SaleMLS ID #20261046903, Thomas C Farrell, Crown Real Estate Group. Realcomp II
- $99,9003 bd1 ba1k sqft2070 Harwine St, Flint, MI 48532For SaleMLS ID #20261067187, Angela M Batten, Real Estate One-Ortonville. Realcomp II
- $112,0002 bd1 ba950 sqft2409 N Vernon Ave, Flint, MI 48506For SaleMLS ID #20261067804, Sonny Kaushik, Ikon Property Group. Realcomp II
- $115,0003 bd1 ba1.1k sqft1346 Connell St, Burton, MI 48529For SaleMLS ID #50212168, John Good, REMAX Edge. MiRealSource
- $117,0004 bd2 ba1.3k sqft2410 Corunna Rd, Flint, MI 48503For SaleMLS ID #20251060670, Lena Hunter, Century 21 Signature Realty. Realcomp II
- $59,9002 bd1 ba652 sqft3413 Augusta St, Flint, MI 48503For SaleMLS ID #20261071392, Dmitri Craig, Keller Williams First. Realcomp II
- $119,0005 bd2 ba1.3k sqft1297 Maxson St, Flint, MI 48504For SaleMLS ID #20261060274, Amid K Zaiter, Keller Williams First. Realcomp II
- $88,9004 bd2 ba1k sqft3307 Pencombe Pl, Flint, MI 48503For SaleMLS ID #50209477, Christopher R Gebrael, Gebrael Management. MiRealSource
- $103,0003 bd1 ba1k sqft1102 W Dayton St, Flint, MI 48504For SaleMLS ID #20261029870, Sonny Kaushik, Ikon Property Group. Realcomp II
- $119,9003 bd1 ba1k sqft3490 Beveridge Rd, Flint, MI 48532For SaleMLS ID #20261048570, Ryan P McFarlane, McFarlane Group Real Estate LLC. Realcomp II
